
BEDS2
BATHS2 full 1 partial
SQUARE FEET1,913
MLS#B26073893
STATUSActive
PROPERTY TYPEResidential - Condominium
SUBDIVISIONWATER CLUB NORTH PALM BEACH CONDO
Property Description
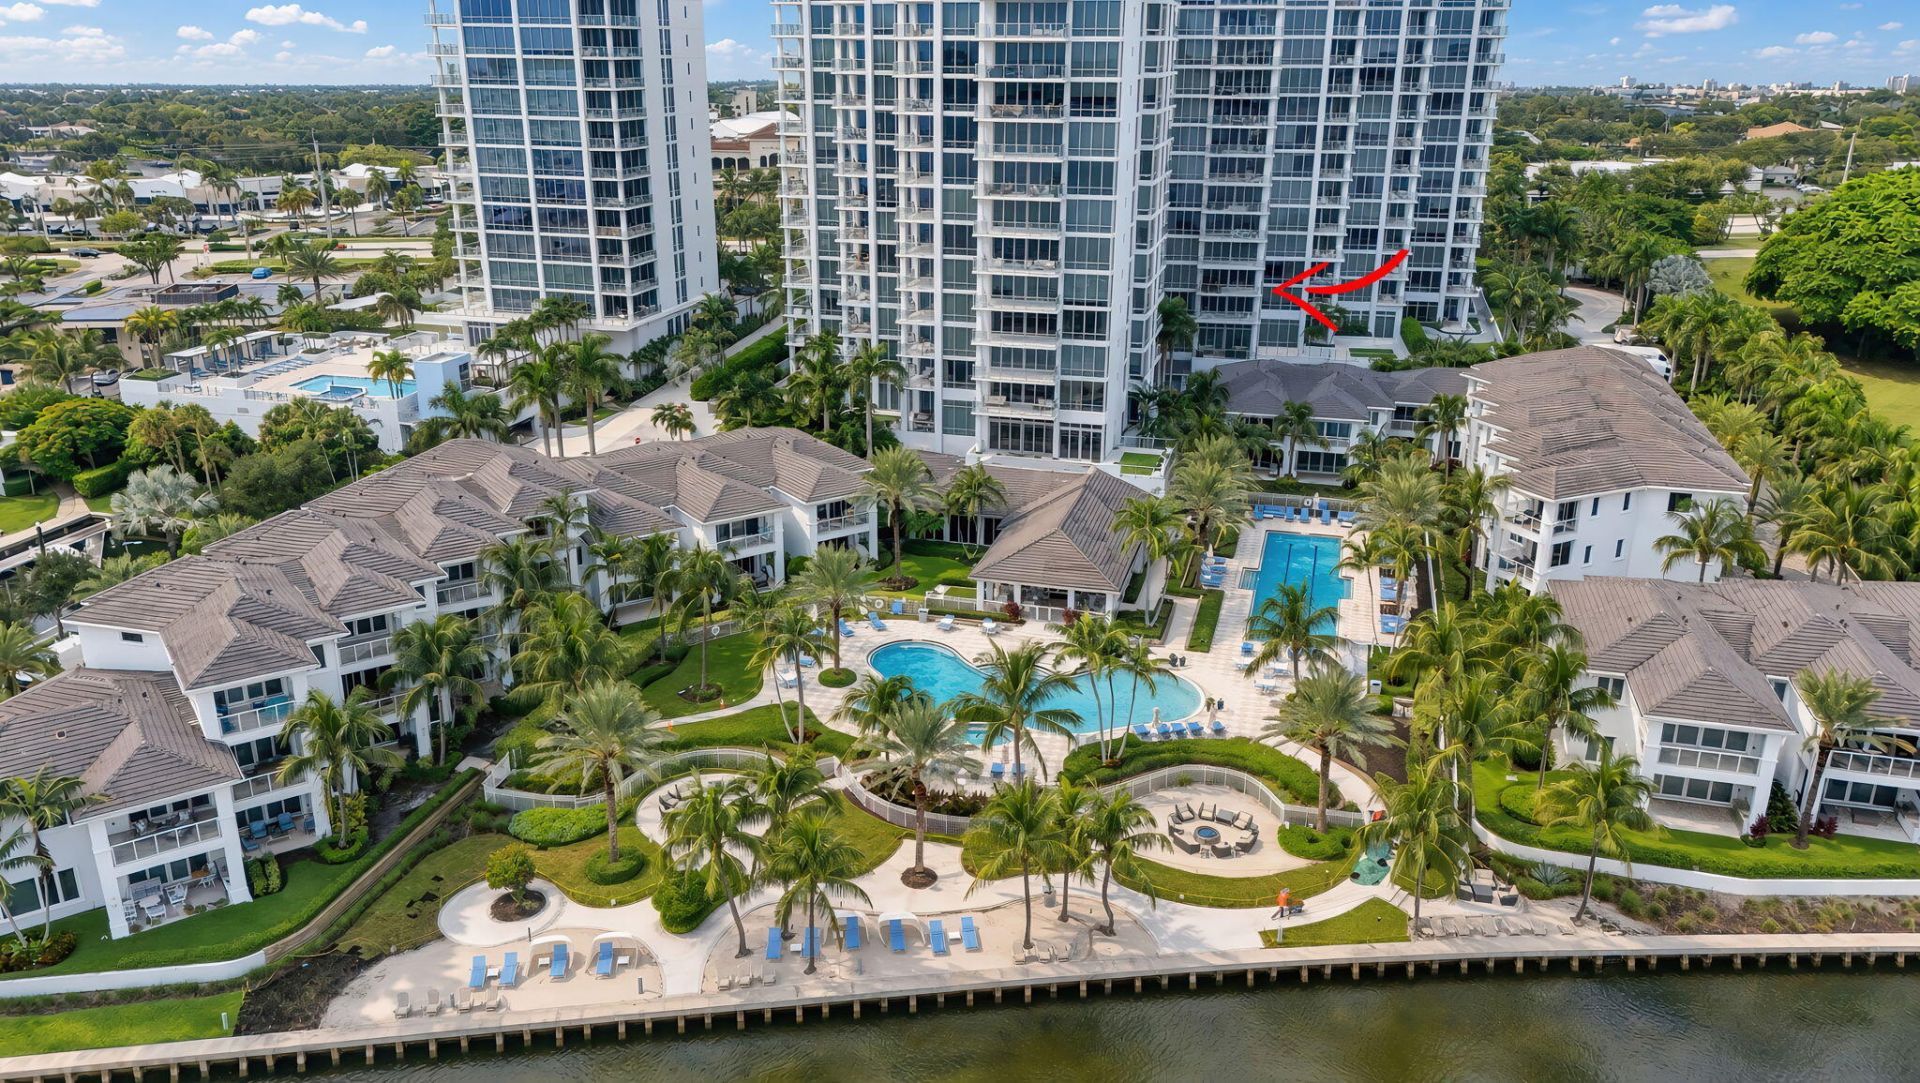
Discover waterfront living at its finest at the Exquisite Water Club Towers North Palm Beach. This condo offers a spacious open floor plan 2-bedroom a Den that is perfect for an office, 2.5-baths, expansive east and west views and abundant natural light. Two side by side garage parking spots located in a premier garage location and a climate controlled secure storage area is also included. This waterfront property in North Palm Beach represents a Very Limited Sophisticated Lifestyle opportunity with enduring appeal. This desirable property offers 3 pools, a fitness center, pickleball court, steam room & Sauna, outdoor kitchen bbq, clubhouse & bar, beachside fire pit, 24/7 concierge & manned gate house & boat dock! There is NO COMPARISON in the entire area! This will not last!
Property Features
Property Type: Residential - Condominium
Cooling: Central Air, Ceiling Fan(s)
Garage: 2 car attached
Heating: Central
Home Style: Contemporary
Roof Type: Other
Stories: 1.0
Taxes: $24,707
Year Built: 2016
Amenities
Bar
Built-in Features
Entrance Foyer
Elevator
High Ceilings
Kitchen Island
Walk-In Closet(s)
Bedroom Layout - Split
Roman Tub
Storage
Balcony
Feature Descriptions
Appliances: Electric Water Heater, Cooktop, Dryer, Disposal, Dishwasher, Electric Range, Free-Standing Freezer, Ice Maker, Microwave, Oven, Refrigerator, Water Heater, Washer, Electric Cooktop
Association: KW. Property Mgmt. & Consulting/ Joshua DeBrino
Association Amenities: Boating, Billiard Room, Clubhouse, Dog Park, Elevator(s), Fitness Center, Game Room, Jogging Path, Management, Picnic Area, Parking, Pool, Sauna, Spa/Hot Tub, Storage, Manager On Site, Trash Chute, Bike Storage, Business Center, Community Room, Heated Pool, Kitchen Facilities, Lobby, Maintained Community, Pickleball Court(s), Private Beach Pavilion, Sidewalks, Street Lights, Gated, Security, Maintenance, Recreation Facilities
Association Fee Includes: Insurance, Maintenance Grounds, Maintenance Structure, Pest Control, Security, Sewer, Trash, Water, Common A
Balcony: Balcony - Covered, Balcony - Open
Exterior: Concrete, CBS
Flooring: Marble, Tile, Vinyl, Wood
Furnished: Unfurnished
HOA Fee: $3282.3/ Quarterly
Hot Tub: Yes
Laundry: Inside, Laundry Room, Sink, In Unit, Laundry Tub
Parcel#: 68434204380010503
Parking: Assigned, Concrete, Guest, Under Building, Garage, Attached Garage, Attached
Parking Notes: Assigned, Concrete, Guest, Under Building, Garage, Atta
Patio/Porch: Patio - Covered, Patio
Pets Allowed: Yes, Breed Restrictions, Number Limit, Size Limit, Pet Restrictions Possible
Restrictions: Buyer Approval Required, No Smoking, Parking - No Commercial Vehicles, Parking - No RV, Lease Restrictio
Sauna: Yes
Security: Closed Circuit Camera(s), Fire Alarm, Fire Sprinkler System, Gated with Guard, Key Card Entry, Smoke Dete
Sewer: Public Sewer
Special View Info: City, Garden, Pool, Water, Intracoastal, Lagoon
SQFT Living: 1578
Structure Type: Multi Family
Total Rooms: 6
Utilities: Cable Available, Sewer Available, Water Available
Utilities: Cable Available, Sewer Available, Water Available
Water: Public
Waterfront Features: No Fixed Bridge, Ocean Access, Seawall, Intracoastal
Windows: Blinds, Insulated Windows, Tinted Windows, Sliding
Room Sizes
Living Room: 15.8 X 16.39 Level Upper
Dining Room: 10.7 X 6.7 Level Upper
Kitchen: 9.1 X 14.9 Level Upper
Primary Bedroom: 13.1 X 13.2 Level Upper
Local Schools
High School: Palm Beach Gardens
Middle School: Howell L. Watkins
Elementary School: The Conservatory School at North Palm Be
Listed By / Shown By
Listed By
Agency Name: Two Sisters Island Realty
Agency Phone: 561-254-1637
Shown By
Agency Title: The Zwart Team - Continental Properties, Inc.
Agency Phone: (561) 906-1263

Estimate Your Payment
Estimated Payment
$ 5,708.90 per month $3,227.07 Principal & Interest $2,058.92 Property Tax $422.92 Homeowner's Insurance
1 Water Club Way, Unit 503 | MLS# B26073893
This condo located at 1 Water Club Way, Unit 503, North Palm Beach, FL 33408 is currently listed for sale with an asking price of $1,450,000. This property was built in 2016 and has 2 bedrooms and 2 full and 1 partial baths with 1913 sq. ft. Water Club Way, Unit 503 is located in the WATER CLUB NORTH PALM BEACH CONDO subdivision. Search WATER CLUB NORTH PALM BEACH CONDO real estate on www.thezwartteam.com today.