
BEDS3
BATHS2 full 1 partial
SQUARE FEET1,600
MLS#B26066884
STATUSActive
PROPERTY TYPERental - Townhouse
SUBDIVISIONVERONA TRACE SUB THE VILLAS AT VERONA TRACE
Property Description
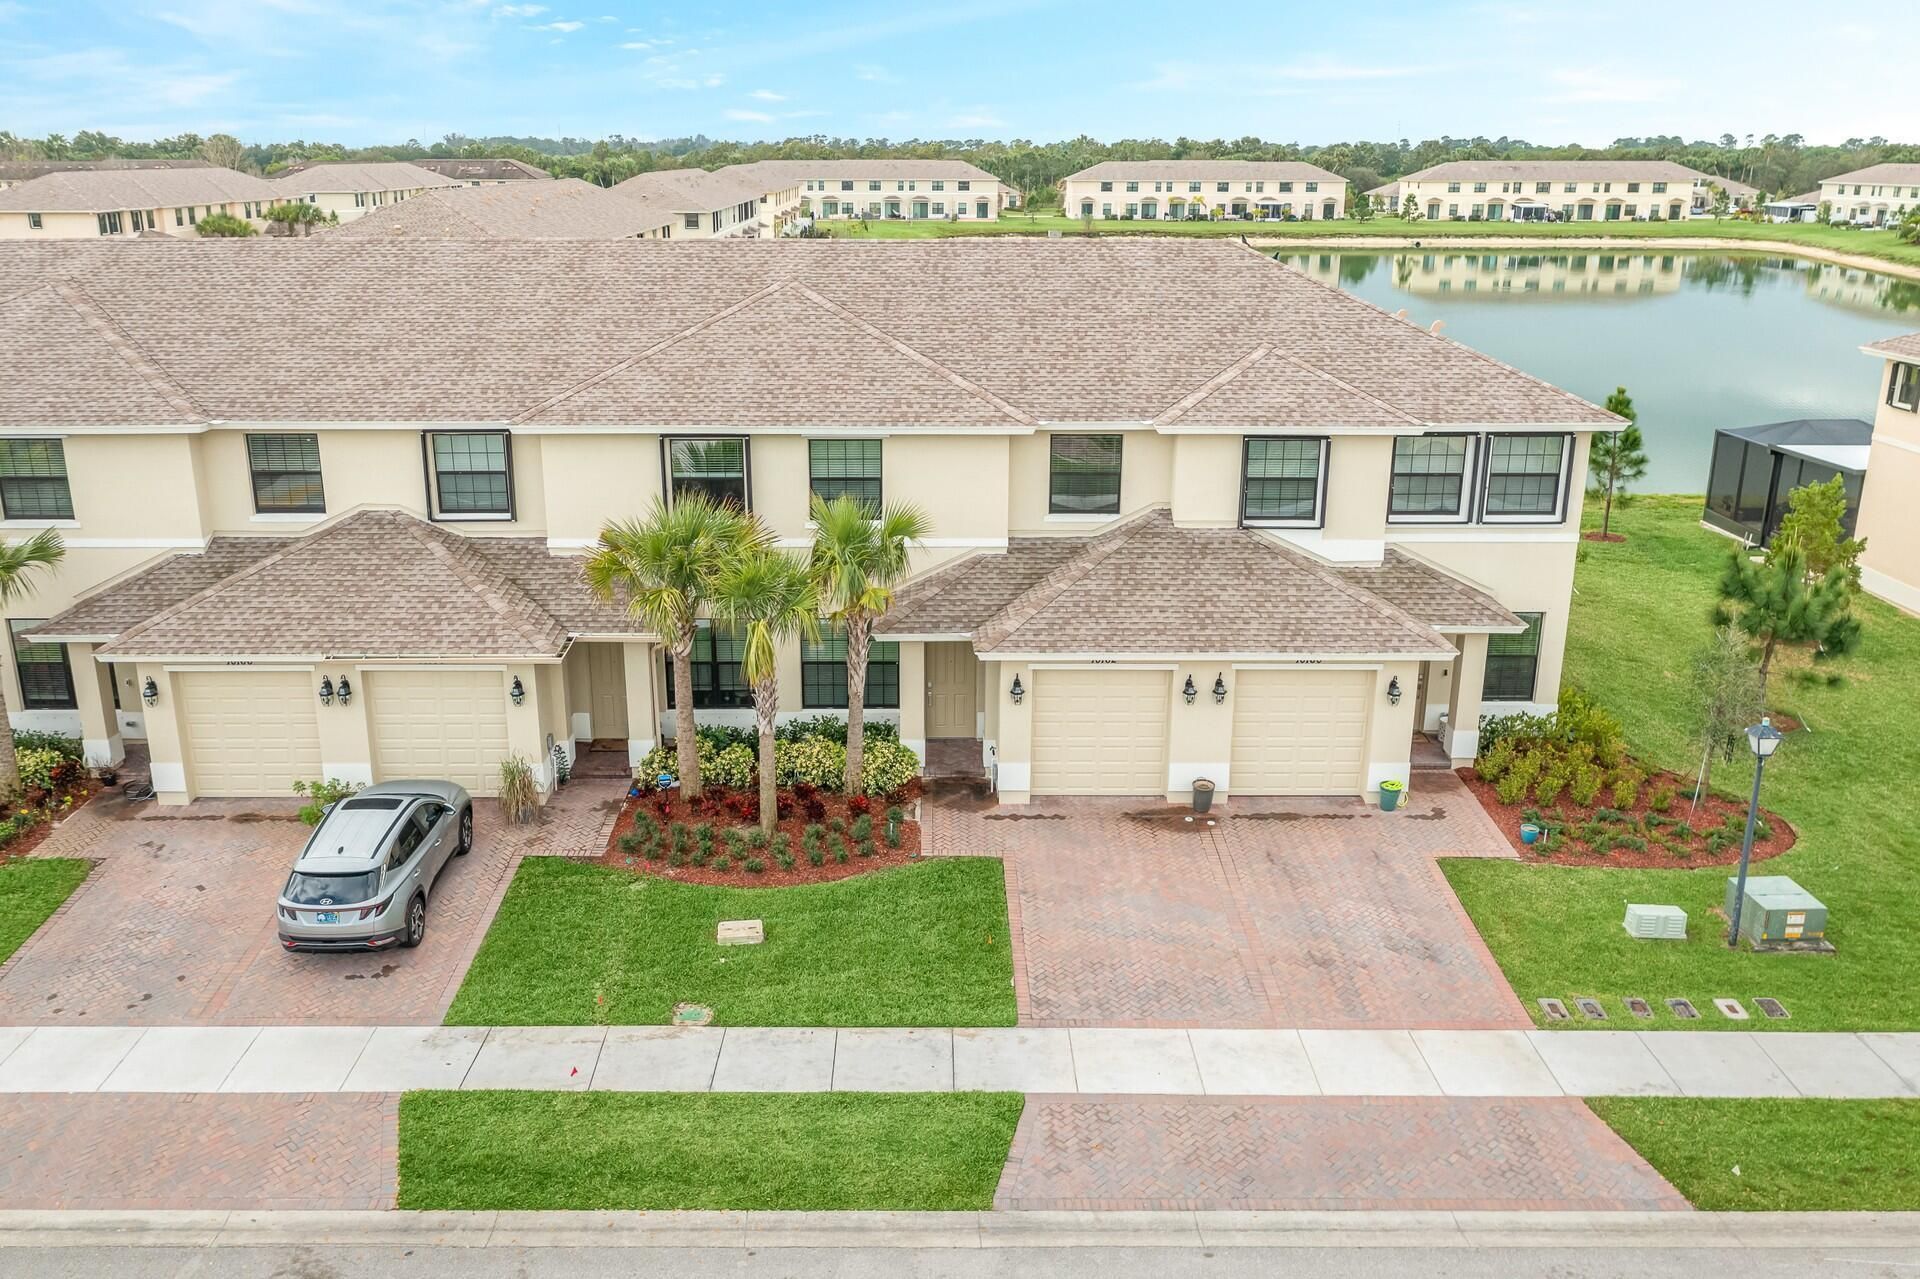
Beautifully maintained 3-bedroom, 3-bathroom townhome in Verona Trace. large quartz counter kitchen with dining area and family room. Great views of the pond! Master bedroom with walk in closet and bathroom has soaker tub and stall shower. One car garage plus a driveway. Verona Trace is a newer community with heated pool, clubhouse, fitness room, and tennis. Conveniently located to Interstate 95, shopping, dining, and the beaches. Room sizes approximate-available 9/1.
Property Features
Property Type: Rental - Townhouse
Cooling: Central Air, Ceiling Fan(s)
Garage: 1 car attached
Heating: Central
Lot Size: 0.06 Acres
Stories: 2.0
Year Built: 2019
Amenities
High Ceilings
Kitchen Island
Pantry
Walk-In Closet(s)
None
Feature Descriptions
Appliances: Electric Water Heater, Dryer, Dishwasher, Refrigerator, Water Heater, Range
Association Amenities: Clubhouse, Fitness Center, Pool
Days on Site: 18
Flooring: Carpet, Tile
Furnished: Unfurnished
Laundry: In Unit
Parcel#: 333809000020000003650
Parking: Attached Garage, Garage
Parking Notes: Attached Garage, Garage
Patio/Porch: Patio - Open, Patio
Pets Allowed: No
Rental Term: Annual (1 Year or More)
Restrictions: Limited # Vehicles, No Smoking, Other Restrictions, Parking - No Boat, Parking - No Motorcycle, Parking -
Sewer: Public Sewer
SQFT Living: 1600
Tenant Pays: Cable TV, Electricity, Sewer, Water
Total Rooms: 6
Waterfront Features: Pond
Room Sizes
Living Room: 10 X 12 Level Main
Kitchen: 9 X 14 Level Main
Primary Bedroom: 13 X 13 Level Upper
Family Room: 11 X 16 Level Main
Bedroom 2: 10 X 10 Level Upper
Bedroom 3: 10 X 10 Level Upper
Local Schools
High School: Vero Beach
Middle School: Storm Grove
Elementary School: Dodgertown
Listed By / Shown By
Listed By
Agency Name: Mac Evoy Real Estate Co
Agency Phone: 772-589-0400
Shown By
Agency Title: The Zwart Team - Continental Properties, Inc.
Agency Phone: (561) 906-1263

10032 W Villa Circle | MLS# B26066884
This property located at 10032 W Villa Circle, Vero Beach, FL 32966 is currently listed for rent with an asking price of $2,400 / Annual (1 Year or More). Search Vero Beach real estate on www.thezwartteam.com today.