
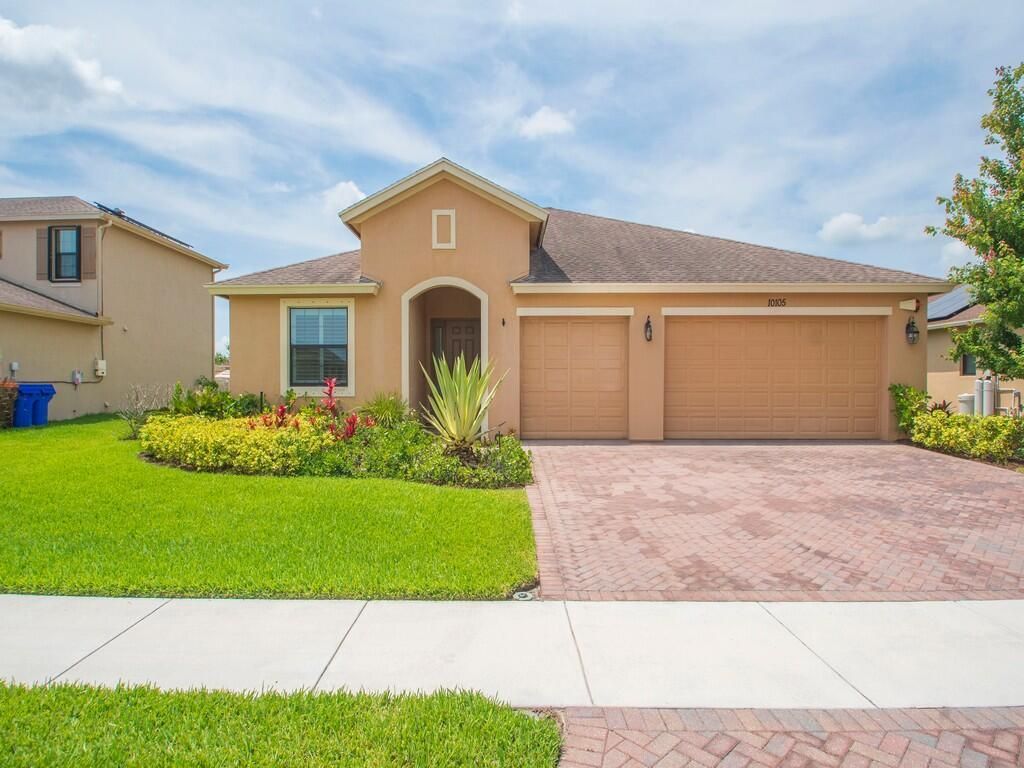
BEDS3
BATHS3 full
SQUARE FEET2,990
MLS#B26048000
STATUSActive
PROPERTY TYPEResidential - Single Family
SUBDIVISIONVERONA TRACE SUB THE VILLAS AT VERONA TRACE
Property Description
WOW! Don't miss this one. Move-in ready upgraded 3/3 home w/ 3 car garage loaded with extras you will not find in new construction: crown molding, plantation shutters, comfort luxury vinyl plank easy-care flooring t/o, two UV lights on HVAC system to sanitize both the coil & the air, expansive covered lanai with Ceiling Fans and Skylights and a fully insulated 3 car garage. Come experience resort style living w/ Club Verona just steps away w/ pool, clubhouse, billairds, hot tub, fitness center and more. Enjoy a spacious open concept split floor plan design w/ granite kitchen, upgraded baths & French Doors leading stained stamped concrete patio. Patio is in the process of getting fresh stain and seal on the concrete to make it even more beautiful. New/Fresh landscaping too
Property Features
Property Type: Residential - Single Family
Cooling: Central Air, Ceiling Fan(s), Electric
Fenced: Yes
Garage: 3 car attached
Heating: Central
Home Style: Traditional
Lot Size: 0.19 Acres
Roof Type: Composition, Shingle
Stories: 1.0
Taxes: $5,518
Year Built: 2018
Amenities
High Ceilings
Kitchen Island
Pantry
Walk-In Closet(s)
Bedroom Layout - Three Way Split
Barbecue
Feature Descriptions
Appliances: Electric Water Heater, Dryer, Disposal, Dishwasher, Electric Range, Microwave, Refrigerator, Water Heater, Washer, Range
Association Amenities: Basketball Court, Billiard Room, Clubhouse, Fitness Center, Game Room, Park, Playground, Pool, Spa/Hot Tub, Tennis Court(s), Community Room, Pickleball Court(s), Sidewalks, Recreation Facilities
Association Fee Includes: Common Areas, Recreation Facility
Days on Site: 69
Door Features: French Doors
Exterior: Block, Stucco, CBS
Fencing: Back Yard, Fenced
Flooring: Other, Tile, Wood
Furnished: Unfurnished
Guest House Y/N: No
HOA Fee: $245/ Monthly
Hot Tub: Yes
Laundry: Electric Dryer Hookup, Inside, Laundry Room, Washer Hookup
Lot: Room for Pool, Sidewalks
Lot: Room for Pool, Sidewalks
Lot Dimensions: 70x120
Other Equipment: Satellite Dish
Parcel#: 33380900002000000138
Parking: Driveway, Garage Door Opener, Paver Block, Garage, Attached Garage, Attached
Parking Notes: Driveway, Garage Door Opener, Paver Block, Garage, Att
Patio/Porch: Patio - Covered, Porch - Screened, Patio, Porch, Glass Enclosed
Pets Allowed: Yes, Pet Restrictions Possible
Restrictions: Other Restrictions
Security: Closed Circuit Camera(s)
Sewer: Public Sewer
Special View Info: Garden
Sprinkler: Zoned Sprinkler
SQFT Living: 1815
Structure Type: House
Total Rooms: 7
Utilities: Sewer Connected, Underground Utilities, Water Connected
Utilities: Sewer Connected, Underground Utilities, Water Connected
Water: Public
Windows: Plantation Shutters, Skylight(s)
Room Sizes
Bedroom 2: 12 X 12
Bedroom 3: 10 X 15
Primary Bedroom: 17 X 14
Dining Room: 12 X 10
Kitchen: 12 X 12
Living Room: 22 X 14
Other: 45 X 14
Listed By / Shown By
Listed By
Agency Name: Weichert Realtors Hallmark Pr
Agency Phone: 772-231-8480
Shown By
Agency Title: The Zwart Team - Continental Properties, Inc.
Agency Phone: (561) 906-1263

Estimate Your Payment
Estimated Payment
$ 1,402.54 per month $833.47 Principal & Interest $459.83 Property Tax $109.23 Homeowner's Insurance
10105 Verona Manor | MLS# B26048000
This single family home located at 10105 Verona Manor, Vero Beach, FL 32966 is currently listed for sale with an asking price of $374,500. This property was built in 2018 and has 3 bedrooms and 3 full baths with 2990 sq. ft. Verona Manor is located in the VERONA TRACE SUB THE VILLAS AT VERONA TRACE subdivision. Search VERONA TRACE SUB THE VILLAS AT VERONA TRACE real estate on www.thezwartteam.com today.