
BEDS2
BATHS2 full
SQUARE FEET1,386
MLS#B26083967
STATUSActive
PROPERTY TYPEResidential - Condominium
SUBDIVISIONHIGH POINT OF DELRAY SEC 4
Property Description
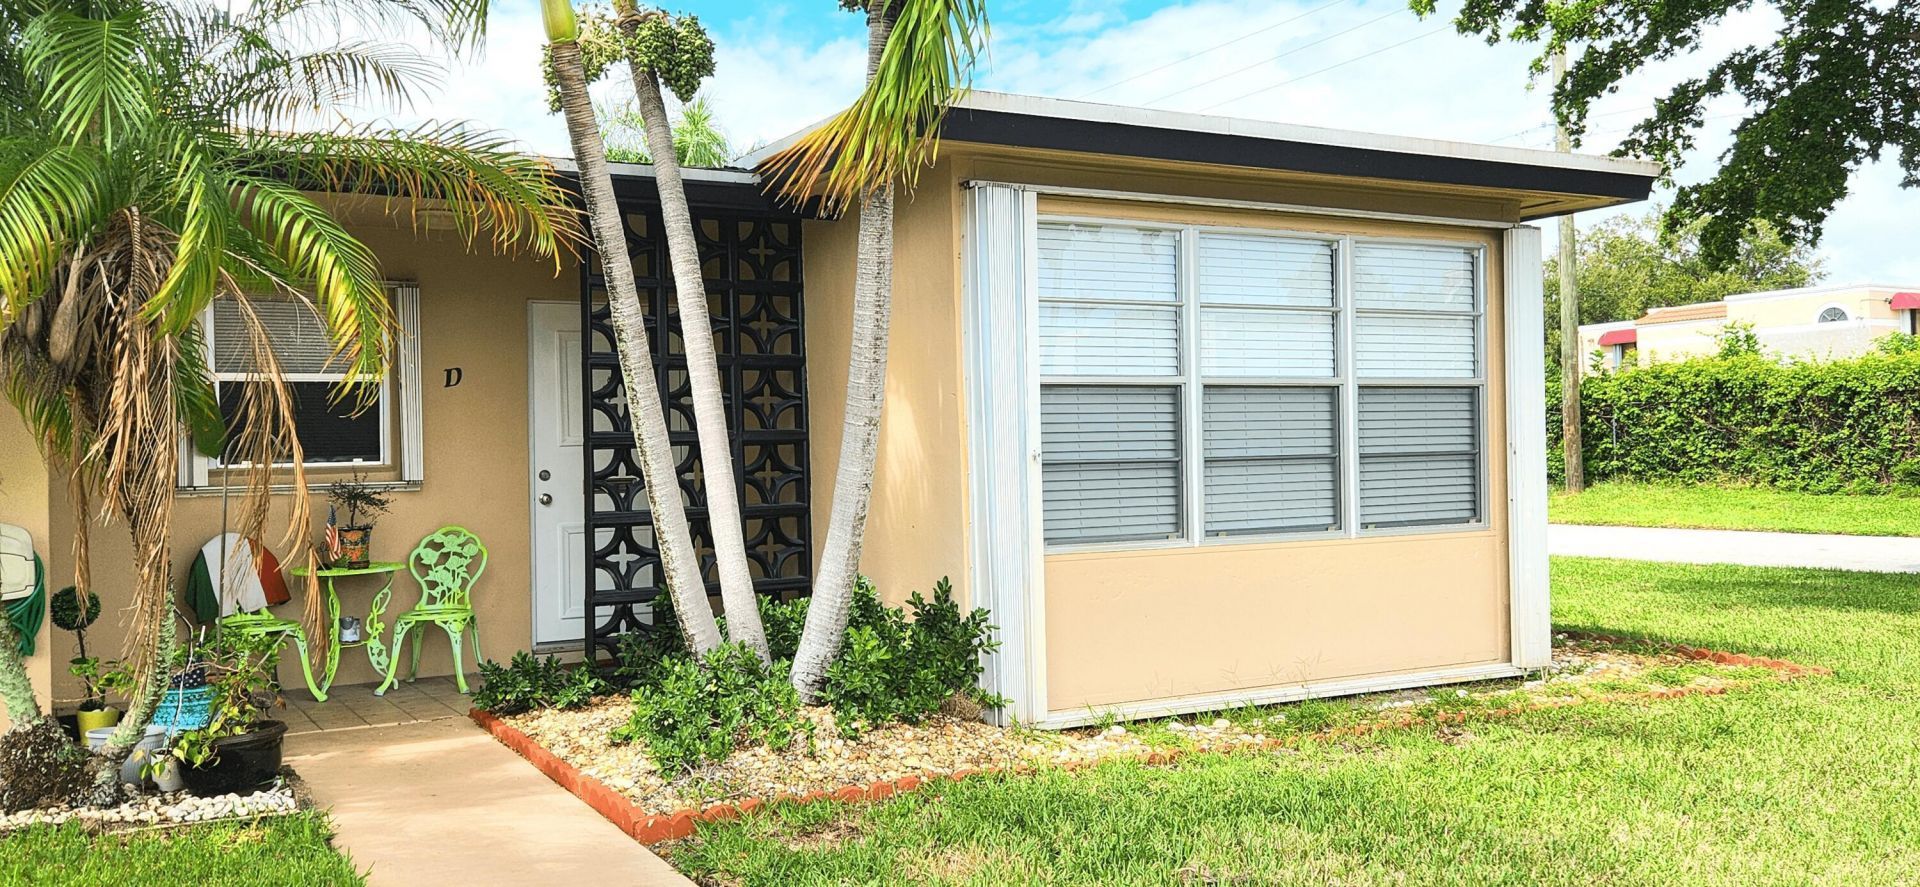
This 2-bedroom, 2-bathroom condominium offers 1,175 square feet of single-level living in the High Point of Delray 55+ community in Delray Beach. The open floor plan maximizes the efficient use of space, making this unit an excellent choice for buyers seeking a manageable, well-proportioned residence. Located in an established subdivision, the property provides a solid foundation for ownership while requiring minimal upkeep compared to a single-family home. With two full baths and generous living areas, the layout accommodates modern living needs without unnecessary square footage or associated costs. Comes furnished.
Property Features
Property Type: Residential - Condominium
Cooling: Central Air, Ceiling Fan(s), Electric
Heating: Central, Electric
Roof Type: Composition, Shingle
Stories: 1.0
Taxes: $2,645
Year Built: 1971
Amenities
Pantry
Walk-In Closet(s)
Bedroom Layout - Split
Feature Descriptions
Appliances: Electric Water Heater, Disposal, Dishwasher, Electric Range, Microwave, Refrigerator, Water Heater, Range
Association: Diana
Association Amenities: Clubhouse, Game Room, Laundry, Pool, Shuffleboard Court, Community Room, Internet Included
Association Fee Includes: Cable TV, Maintenance Grounds, Sewer, Trash, Water
Days on Site: 35
Exterior: Block, Stucco, CBS
Flooring: Laminate, Tile, Wood
Furnished: Furnished
HOA Fee: $574.75/ Monthly
Laundry: Common Area
Parcel#: 12434618100490040
Parking: Assigned, Guest
Parking Notes: Assigned, Guest
Patio/Porch: Patio - Open, Patio
Pets Allowed: No
Restrictions: Buyer Approval Required
Security: None
Sewer: Public Sewer
SQFT Living: 1175
Structure Type: Multi Family
Total Rooms: 6
Utilities: Cable Available, Sewer Available, Water Available
Utilities: Cable Available, Sewer Available, Water Available
Water: Public
Waterfront Features: None
Windows: Blinds, Drapes, Jalousie, Single Hung Metal
Room Sizes
Living Room: 15 X 19 Level Main
Kitchen: 7 X 10 Level Main
Primary Bedroom: 11 X 18 Level Main
Bedroom 2: 11 X 14 Level Main
Florida Room: 9 X 11 Level Main
Local Schools
High School: Atlantic
Middle School: Carver Community
Elementary School: Crosspointe
Listed By / Shown By
Listed By
Agency Name: Illustrated Properties
Agency Phone: 561-272-4015
Shown By
Agency Title: The Zwart Team - Continental Properties, Inc.
Agency Phone: (561) 906-1263

Estimate Your Payment
Estimated Payment
$ 671.00 per month $398.38 Principal & Interest $220.42 Property Tax $52.21 Homeowner's Insurance
1042 North Drive, Unit D | MLS# B26083967
This condo located at 1042 North Drive, Unit D, Delray Beach, FL 33445 is currently listed for sale with an asking price of $179,000. This property was built in 1971 and has 2 bedrooms and 2 full baths with 1386 sq. ft. North Drive, Unit D is located in the HIGH POINT OF DELRAY SEC 4 subdivision. Search HIGH POINT OF DELRAY SEC 4 real estate on www.thezwartteam.com today.