
BEDS2
BATHS2 full
SQUARE FEET1,559
MLS#B26072289
STATUSActive
PROPERTY TYPEResidential - Townhouse
SUBDIVISIONWELLINGTONS EDGE PAR 78 PH 1
Property Description
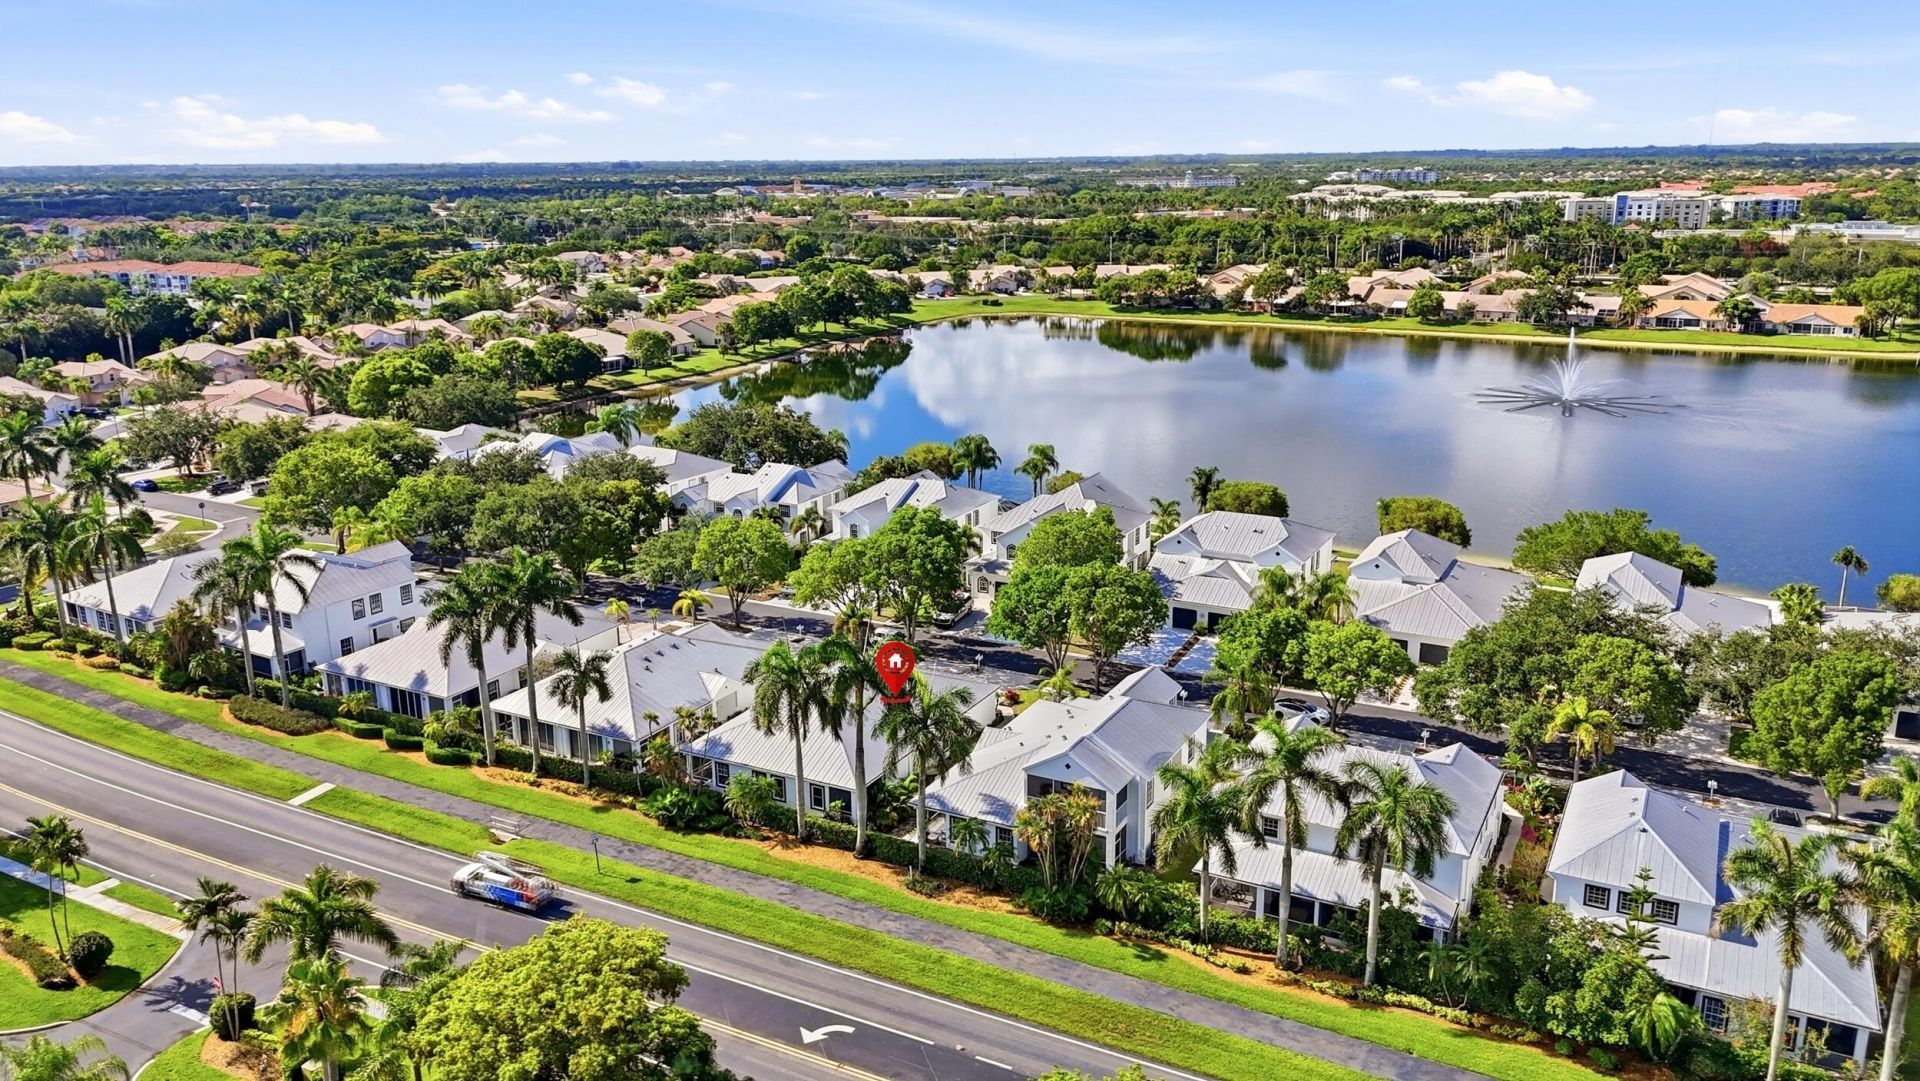
If move-in ready is what you're looking for, this one means it. This completely renovated 2BR/2BA villa in Wellington's Edge was updated as a forever seasonal home, not a quick flip. Vaulted ceilings & engineered wood floors open to a stunning kitchen with imported Norwegian granite, custom cabinetry, SS appliances, built-in dining & exceptional storage. Both baths are beautifully renovated, while impact windows & sliders, new A/C, new water heater & metal roof mean the big projects are already done. Plantation shutters, walk-in closets, tropical screened lanai & 1-car garage complete the home. Gated community with pools, fitness, tennis & more. Just 10 minutes to Wellington International, Global Dressage Festival & National Polo Center. The renovation is done. Just unpack & enjoy
Property Features
Property Type: Residential - Townhouse
Cooling: Central Air, Ceiling Fan(s), Electric
Garage: 1 car attached
Heating: Central, Electric
Home Style: Key West
Lot Size: 0.08 Acres
Roof Type: Metal
Stories: 1.0
Taxes: $6,891
Year Built: 1997
Amenities
Cathedral Ceiling(s)
High Ceilings
Vaulted Ceiling(s)
Walk-In Closet(s)
Bedroom Layout - Split
Feature Descriptions
Appliances: Electric Water Heater, Dryer, Dishwasher, Electric Range, Refrigerator, Water Heater, Washer
Association Amenities: Clubhouse, Fitness Center, Jogging Path, Playground, Pool, Tennis Court(s), Trail(s), Pickleball Court(s), Sidewalks, Street Lights
Association Fee Includes: Cable TV, Maintenance Grounds, Security, Common Areas, Reserve Funds, Recreation Facility, Pool Service
Days on Site: 4
Exterior: Block, Concrete, CBS, Concrete Block - With Stucco
Flooring: Wood
Furnished: Unfurnished
HOA Fee: $384/ Monthly
Laundry: Inside, Laundry Room
Lot: Corner Lot
Lot: Corner Lot
Parcel#: 73414412070000100
Parking: Driveway, Garage, Attached Garage
Parking Notes: Driveway, Garage, Attached Garage
Patio/Porch: Patio - Covered, Patio - Screened, Patio
Pets Allowed: Yes, Pet Restrictions Possible
Restrictions: Buyer Approval Required, Lease Restrictions
Security: Key Card Entry, Smoke Detector(s), Security System, Gated - No Guard, Security Gate
Security: yes
Sewer: Public Sewer
Special View Info: Garden
Sprinkler: Auto Sprinkler
SQFT Living: 1250
Structure Type: Villa
Total Rooms: 6
Utilities: Sewer Available, Water Available
Utilities: Sewer Available, Water Available
Water: Public
Waterfront Features: None
Windows: Plantation Shutters, Storm Window(s)
Room Sizes
Bedroom 2: 11 X 14 Level Main
Dining Room: 9 X 10 Level Main
Family Room: 12 X 17 Level Main
Kitchen: 9 X 10 Level Main
Living Room: 12 X 17 Level Main
Primary Bedroom: 12 X 15 Level Main
Local Schools
High School: Palm Beach Central
Middle School: Emerald Cove
Elementary School: Elbridge Gale
Listed By / Shown By
Listed By
Agency Name: Real Broker LLC
Agency Phone: 855-450-0442
Shown By
Agency Title: The Zwart Team - Continental Properties, Inc.
Agency Phone: (561) 906-1263

Estimate Your Payment
Estimated Payment
$ 1,707.00 per month $1,001.50 Principal & Interest $574.25 Property Tax $131.25 Homeowner's Insurance
10725 Pelican Drive | MLS# B26072289
This townhouse located at 10725 Pelican Drive, Wellington, FL 33414 is currently listed for sale with an asking price of $450,000. This property was built in 1997 and has 2 bedrooms and 2 full baths with 1559 sq. ft. Pelican Drive is located in the WELLINGTONS EDGE PAR 78 PH 1 subdivision. Search WELLINGTONS EDGE PAR 78 PH 1 real estate on www.thezwartteam.com today.