
BEDS3
BATHS3 full 1 partial
SQUARE FEET3,975
MLS#B26097472
STATUSActive
PROPERTY TYPEResidential - Single Family
SUBDIVISIONS-D OF 8-46-43
Property Description
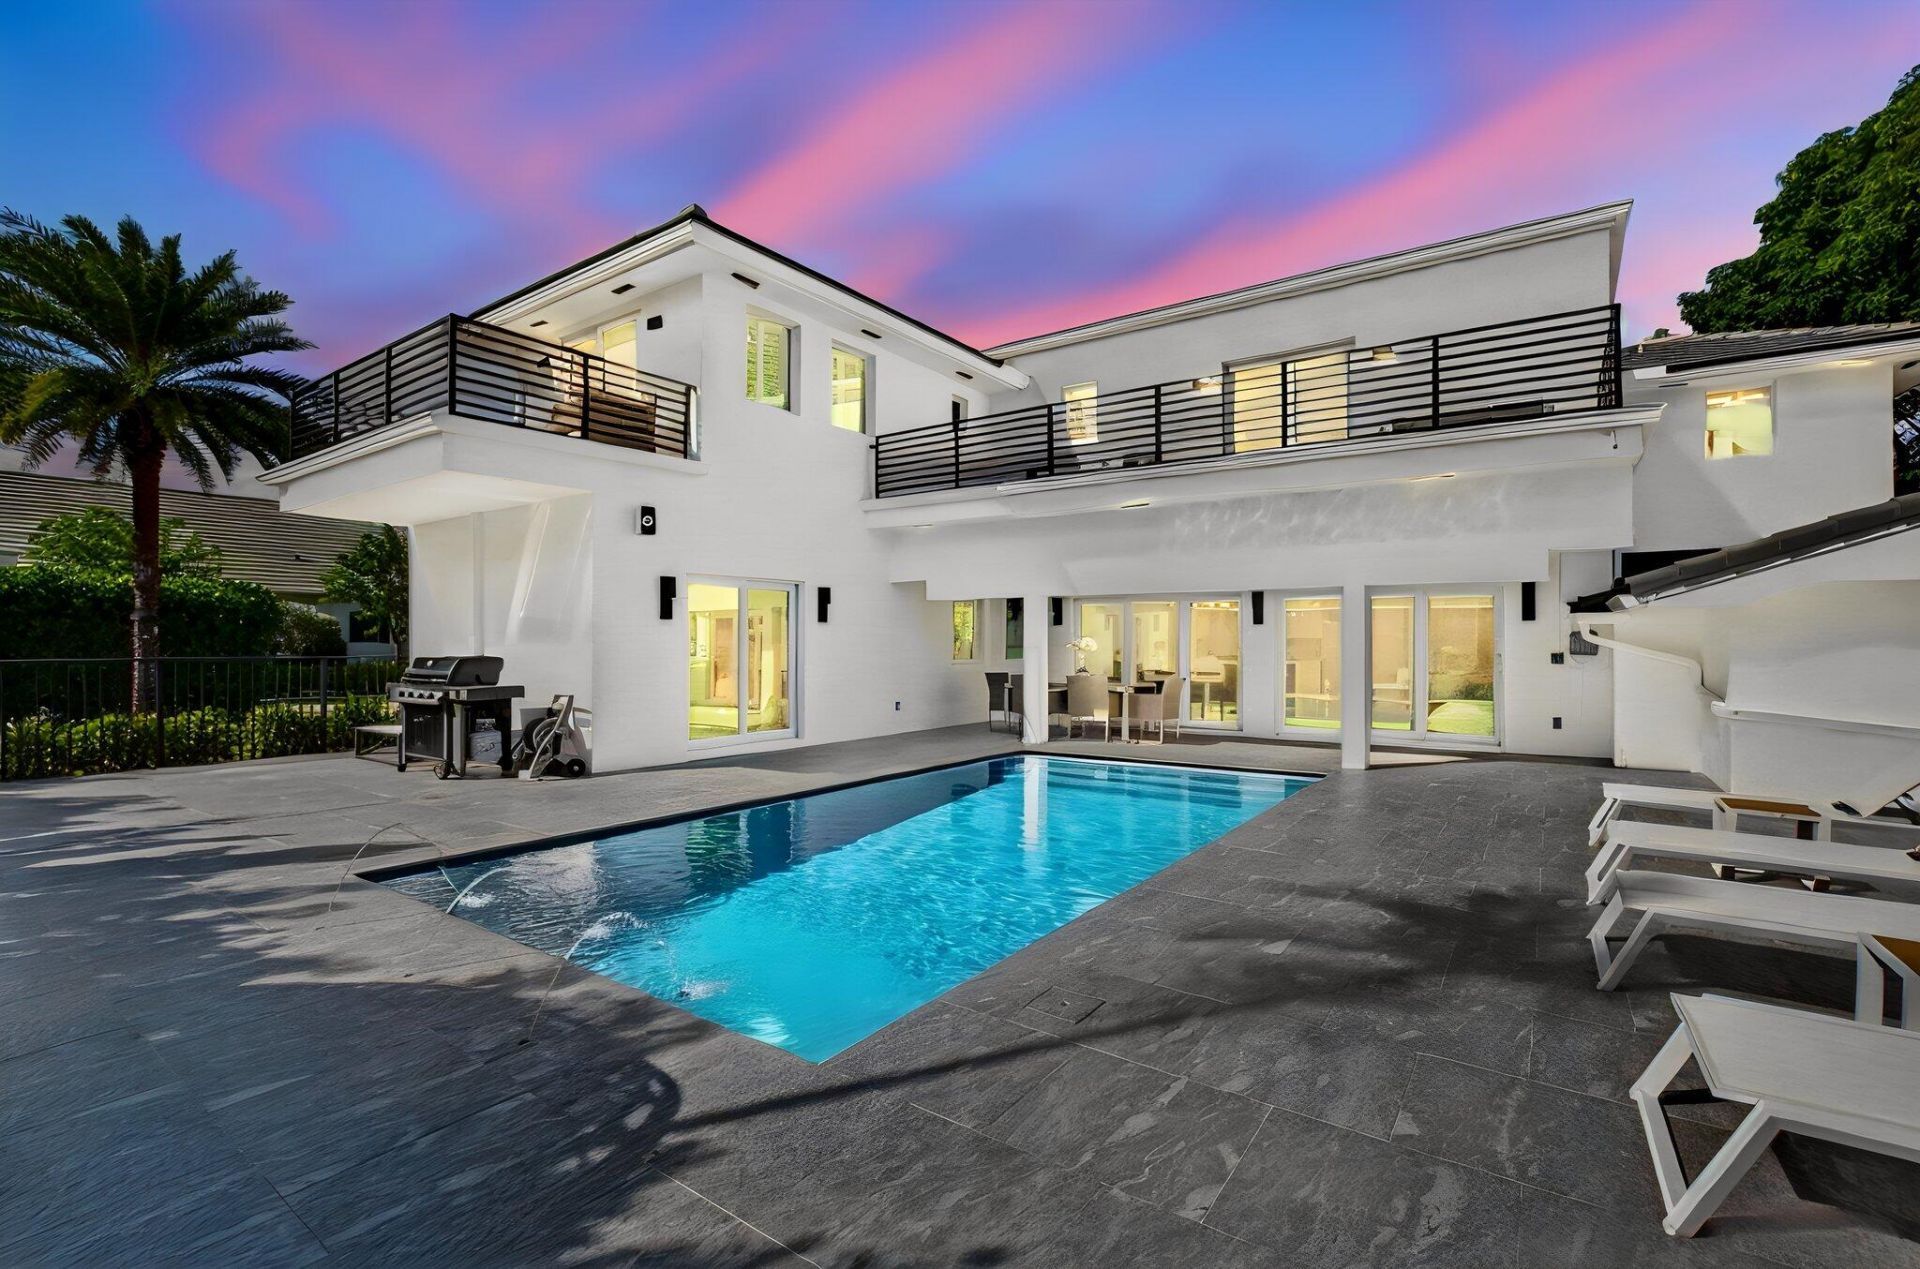
ONE-OF-A-KIND, COMPLETELY RENOVATED HOME!There are simply too many upgrades and special features to list! This beautifully renovated home offers a truly unique setting, highlighted by an incredible oversized lot with lush, thoughtfully manicured shrubs and landscaping that create a private, sanctuary-like atmosphere. The outdoor living space is exceptional, featuring a brand-new deck, an expansive AstroTurf backyard, and an oversized hot tub that comfortably accommodates up to 10 people! There is also a storage shed for added convenience.Every detail makes this home special! Available furnished or unfurnished. Owner will consider short-term or seasonal rentals at a premium rate.A truly special home that must be seen to be appreciated!Please call the listing agents for additional info
Property Features
Property Type: Residential - Single Family
Cooling: Central Air, Ceiling Fan(s), Electric
Fenced: Yes
Garage: 1 car attached
Heating: Central, Zoned
Lot Size: 0.36 Acres
Roof Type: Tile
Stories: 2.0
Taxes: $15,258
Year Built: 1996
Amenities
Bar
Cathedral Ceiling(s)
Entrance Foyer
High Ceilings
Kitchen Island
Pantry
Vaulted Ceiling(s)
Walk-In Closet(s)
Bedroom Layout - Split
Closet Cabinetry
Upstairs Living Area
Cabana Bath
Garden
Custom Lighting
Balcony
Feature Descriptions
Appliances: Electric Water Heater, Dryer, Disposal, Dishwasher, Microwave, Oven, Refrigerator, Water Heater, Washer, Range
Balcony: Balcony - Open
Days on Site: 1
Door Features: French Doors
Exterior: Frame, Stucco
Fencing: Fenced
Flooring: Ceramic Tile, Laminate
Furnished: Negotiable
Laundry: Laundry Room, Main Level
Lot Dimensions: 155.0 ft x 0.0 ft
Parcel#: 12434608210100090
Parking: Garage Door Opener, Garage, Attached Garage
Parking Notes: Garage Door Opener, Garage, Attached Garage
Patio/Porch: Patio - Covered, Patio - Open, Deck, Patio
Pets Allowed: Yes, Breed Restrictions, Cats OK, Dogs OK
Pool: Heated, In Ground
Restrictions: Other Restrictions
Security: yes
Security: Fire Alarm, Security System
Sewer: Public Sewer
Spa: Yes
Spa: Above Ground
Special View Info: City, Pool
Sprinkler: Auto Sprinkler
SQFT Living: 2822
Structure Type: House
Swimming Pool: Yes
Total Rooms: 6
Utilities: Cable Available, Sewer Available, Water Available
Utilities: Cable Available, Sewer Available, Water Available
Water: Public
Waterfront Features: None
Windows: Blinds, Plantation Shutters
Room Sizes
Living Room: 1 X 1 Level First
Dining Room: 1 X 1
Kitchen: 2 X 2 Level First
Primary Bedroom: 1 X 2 Level First
Bedroom 2: 1 X 1 Level Second
Bedroom 3: 1 X 1 Level Second
Local Schools
High School: Atlantic
Elementary School: Plumosa School of the Arts K-8
Listed By / Shown By
Listed By
Agency Name: Property One Realty LLC
Agency Phone: 561-241-7004
Shown By
Agency Title: The Zwart Team - Continental Properties, Inc.
Agency Phone: (561) 906-1263

Estimate Your Payment
Estimated Payment
$ 11,327.85 per month $8,891.14 Principal & Interest $1,271.50 Property Tax $1,165.21 Homeowner's Insurance
11 NW 7th Street | MLS# B26097472
This single family home located at 11 NW 7th Street, Delray Beach, FL 33444 is currently listed for sale with an asking price of $3,995,000. This property was built in 1996 and has 3 bedrooms and 3 full and 1 partial baths with 3975 sq. ft. NW 7th Street is located in the S-D OF 8-46-43 subdivision. Search S-D OF 8-46-43 real estate on www.thezwartteam.com today.