
BEDS4
BATHS3 full
SQUARE FEET3,199
MLS#B26076231
STATUSActive
PROPERTY TYPEResidential - Single Family
SUBDIVISIONLEHIGH ACRES
Property Description
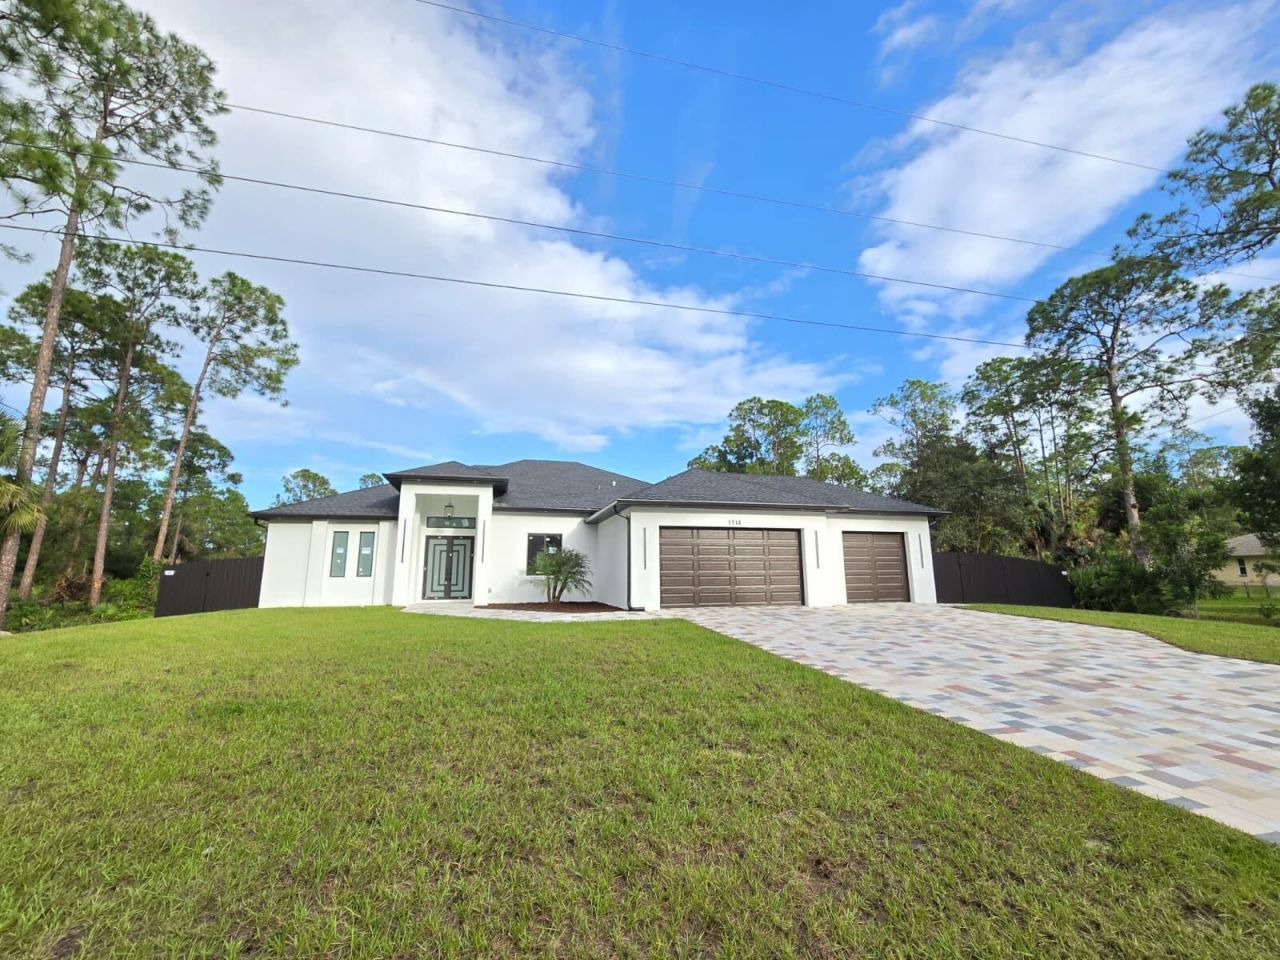
Brand-new construction on a spacious 0.5-acre lot with full grass and a fully fenced backyard! This stunning 4BR/3BA home offers 2,166 SF living area, 3,199 SF total, and a 3-car garage. Features include 48x48 porcelain tile throughout, quartz countertops, LED lighting, custom kitchen cabinetry, and a dining area with wine wall-cabinet and pantry. Beautiful bathrooms feature LED lighting and full niches. Custom closets in all bedrooms. Enjoy the covered/paved outdoor area and fully equipped outdoor kitchen with sink, stove & refrigerator. Double-door side access provides room for boat/RV storage. Epoxy garage floor, full culvert, reverse osmosis system, ceiling fans, 10 ft ceilings and a dramatic entry chandelier complete this exceptional home. Dead end road which offers great privacy and no through-traffic. Bathrooms offer porcelain tile finished, custom made floating vanities with incorporated LED lighting. Extra wide driveway allows for additional parking and access of larger vehicles. NO HOA, NO CDD. Great location with proximity to Ft, Myers.
Property Features
Property Type: Residential - Single Family
Cooling: Central Air, Electric, Paddle Fan(s)
Garage: 3 car attached
Heating: Central
Lot Size: 0.50 Acres
Roof Type: Shingle
Stories: 1.0
Taxes: $565
Year Built: 2026
Amenities
Built-in Features
Entrance Foyer
High Ceilings
Walk-In Closet(s)
Bedroom Layout - Three Way Split
Closet Cabinetry
Outdoor Kitchen
Custom Lighting
Feature Descriptions
Appliances: Electric Water Heater, Dryer, Disposal, Dishwasher, Electric Range, Microwave, Oven, Refrigerator, Water Heater, Washer
Days on Site: 54
Exterior: CBS
Fencing: Back Yard, Full
Flooring: Ceramic Tile, Tile
Laundry: Inside, Laundry Room, Laundry Tub
Parcel#: 20442710000380060
Parking: Garage, Attached Garage
Parking Notes: Garage, Attached Garage
Pets Allowed: Yes, No Restrictions
Restrictions: No Restrictions
Sewer: Septic Tank
Special View Info: Garden
Sprinkler: Auto Sprinkler, Well Sprinkler
SQFT Living: 2166
Structure Type: House
Total Rooms: 3
Utilities: Electricity Available
Utilities: Electricity Available
Water: Well
Windows: Storm Window(s)
Listed By / Shown By
Listed By
Agency Name: Lauderdale Beach Properties
Agency Phone: 954-565-2900
Shown By
Agency Title: The Zwart Team - Continental Properties, Inc.
Agency Phone: (561) 906-1263

Estimate Your Payment
Estimated Payment
$ 1,504.56 per month $1,288.60 Principal & Interest $47.08 Property Tax $168.88 Homeowner's Insurance
1114 Magnolia Avenue | MLS# B26076231
This single family home located at 1114 Magnolia Avenue, Lehigh Acres, FL 33972 is currently listed for sale with an asking price of $579,000. This property was built in 2026 and has 4 bedrooms and 3 full baths with 3199 sq. ft. Magnolia Avenue is located in the LEHIGH ACRES subdivision. Search LEHIGH ACRES real estate on www.thezwartteam.com today.