
BEDS6
BATHS4 full 1 partial
SQUARE FEET5,486
MLS#B26097148
STATUSActive
PROPERTY TYPEResidential - Single Family
SUBDIVISIONCRYSTAL GROVE ESTATES
Property Description
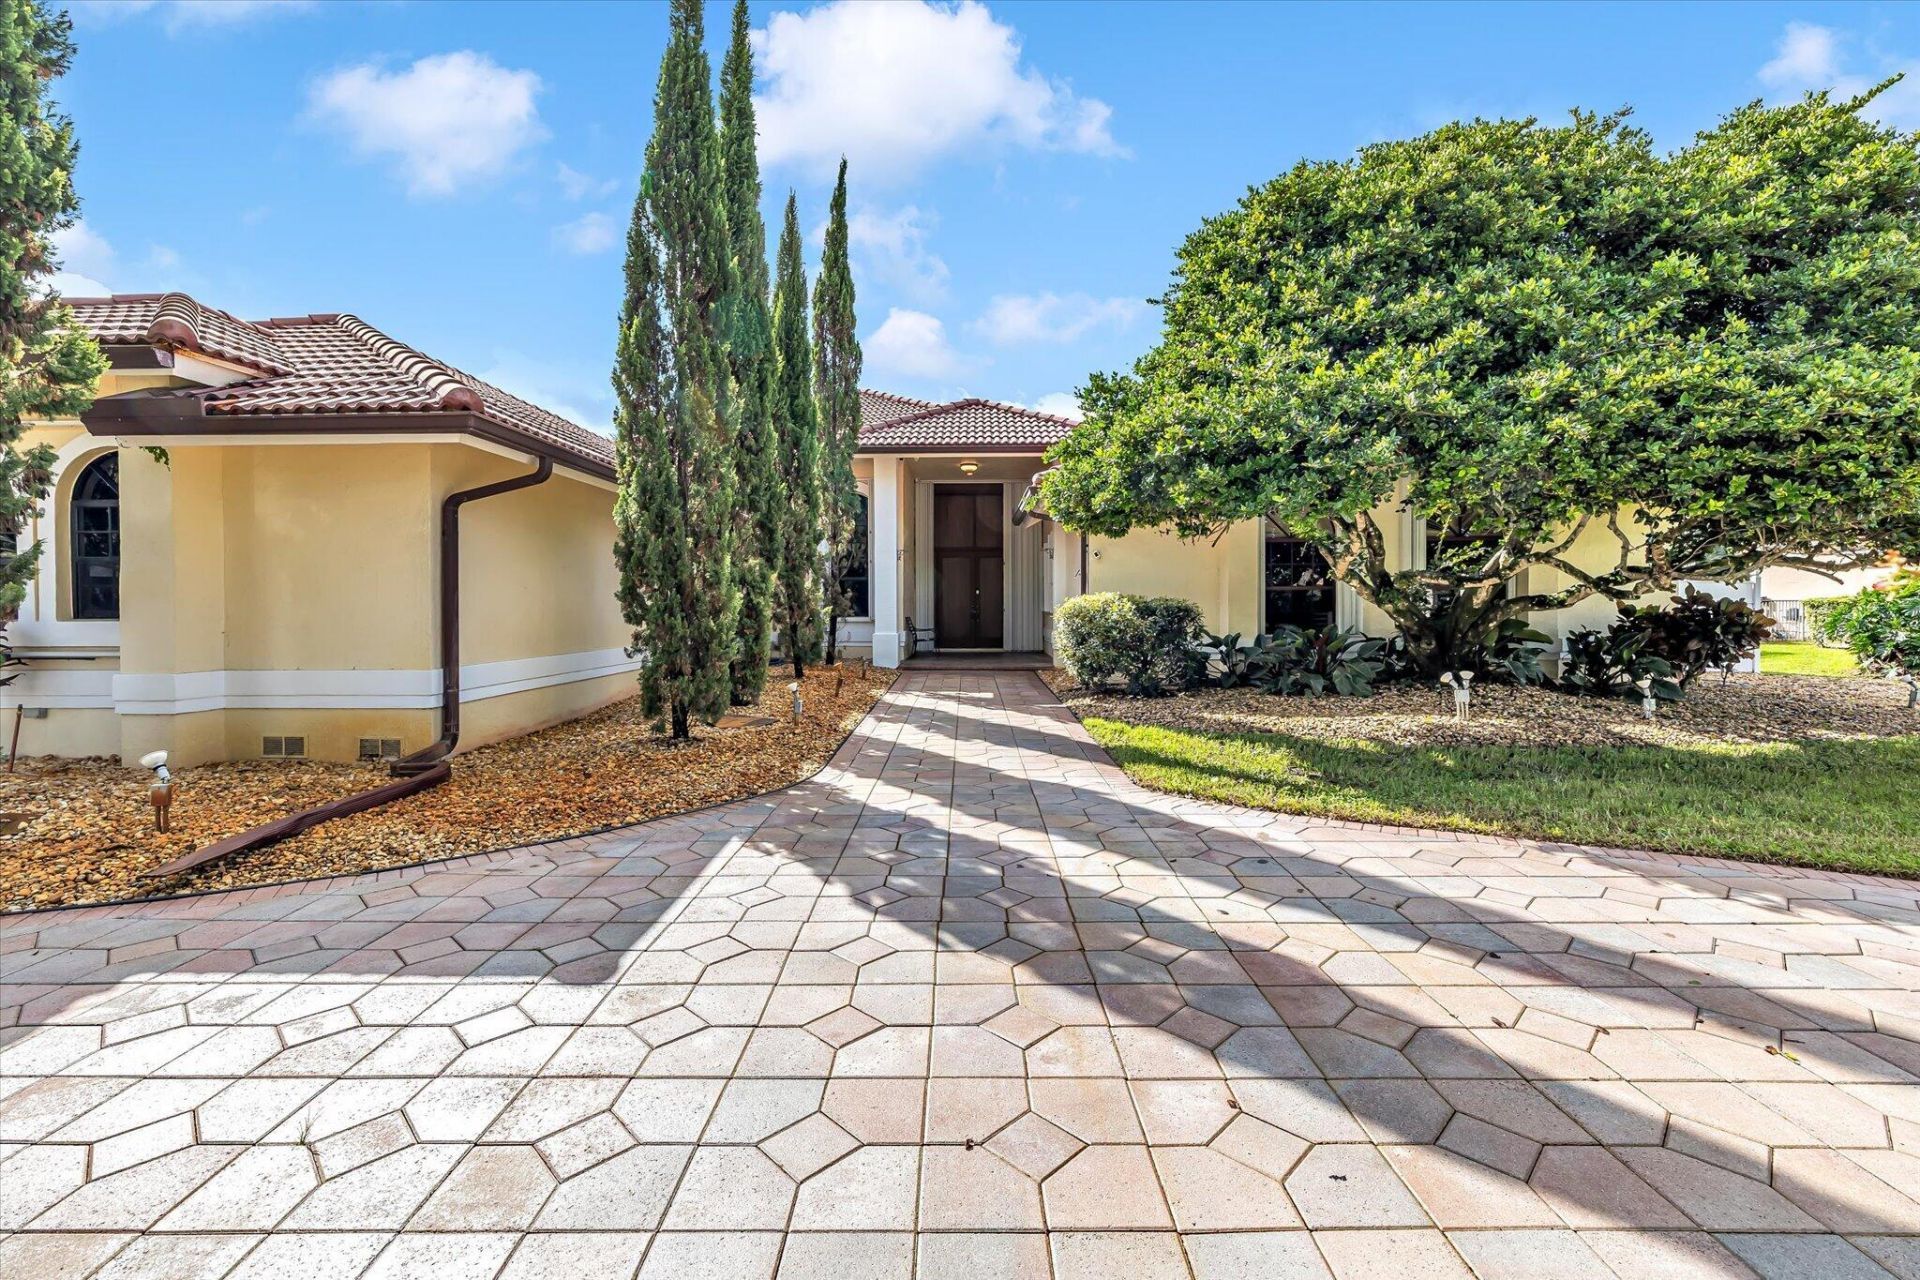
Discover spacious living in the gated community of Crystal Grove Estates in Davie! Situated on an expansive approximately 0.80-acre homesite, this six-bedroom residence features generous living spaces, a private swimming pool, and a three-car garage. Enjoy the appeal of a one-story layout, ample outdoor space, and the privacy of an established residential community. Conveniently located near shopping, dining, parks, and major roadways, this property offers an opportunity to enjoy the best of Davie living. The home's spacious layout offers flexibility for a variety of living arrangements, with multiple living areas and generous interior space. Enjoy the added privacy of an expansive homesite and the convenience of a gated community in an established Davie neighborhood. Additional property details and features are available upon request.
Property Features
Property Type: Residential - Single Family
Cooling: Central Air, Ductless, Heat Pump
Fenced: Yes
Garage: 1 car attached
Heating: Central, Heat Pump
Home Style: Ranch
Lot Size: 0.80 Acres
Roof Type: Spanish Tile, Tile
Stories: 1.0
Taxes: $12,303
Year Built: 1995
Amenities
Built-in Features
Entrance Foyer
High Ceilings
Kitchen Island
Pantry
Vaulted Ceiling(s)
Bedroom Layout - Three Way Split
Roman Tub
Outdoor Kitchen
Feature Descriptions
Appliances: Electric Water Heater, Water Purifier Owned, Water Softener Owned, Cooktop, Dryer, Disposal, Dishwasher, Electric Range, Gas Range, Ice Maker, Microwave, Oven, Refrigerator, Water Heater, Water Purifier, Water Softener, Washer, Gas Cooktop, Range
Association: Crystal Grov Estates Homeowners Association
Association Amenities: Street Lights, Gated
Association Fee Includes: Maintenance Grounds, Security
Days on Site: 1
Door Features: French Doors
Exterior: Stucco, CBS
Fencing: Back Yard
Flooring: Carpet, Laminate, Tile, Wood
HOA Fee: $775/ Quarterly
Laundry: Inside, Main Level, Sink, Washer Hookup
Other Equipment: Satellite Dish
Parcel#: 504013060260
Parking: Circular Driveway, Driveway, Garage Door Opener, Paver Block, Garage, Attached Garage, Attached
Parking Notes: Circular Driveway, Driveway, Garage Door Opener, Pave
Pets Allowed: Yes, Pet Restrictions Possible
Pool: Fenced, In Ground, Pool Sweep, Pool/Spa Combo, Private
Restrictions: Other Restrictions
Security: Closed Circuit Camera(s), Key Card Entry, Smoke Detector(s), Gated - No Guard
Sewer: Public Sewer
Spa: Yes
Spa: In Ground
Special View Info: Pool
Sprinkler: Auto Sprinkler
SQFT Living: 4006
Structure Type: House
Swimming Pool: Yes
Total Rooms: 3
Utilities: Cable Connected
Utilities: Cable Connected
Water: Public
Local Schools
High School: Western
Middle School: Indian Ridge
Elementary School: Fox Trail
Listed By / Shown By
Listed By
Agency Name: Keller Williams Realty/P B
Agency Phone: 561-656-2929
Shown By
Agency Title: The Zwart Team - Continental Properties, Inc.
Agency Phone: (561) 906-1263

Estimate Your Payment
Estimated Payment
$ 5,682.13 per month $4,117.30 Principal & Interest $1,025.25 Property Tax $539.58 Homeowner's Insurance
11262 SW 25th Court | MLS# B26097148
This single family home located at 11262 SW 25th Court, Davie, FL 33325 is currently listed for sale with an asking price of $1,850,000. This property was built in 1995 and has 6 bedrooms and 4 full and 1 partial baths with 5486 sq. ft. SW 25th Court is located in the CRYSTAL GROVE ESTATES subdivision. Search CRYSTAL GROVE ESTATES real estate on www.thezwartteam.com today.