
BEDS2
BATHS2 full
SQUARE FEET975
MLS#B26070979
STATUSActive
PROPERTY TYPEResidential - Condominium
SUBDIVISIONROYAL PARK CONDO
Property Description
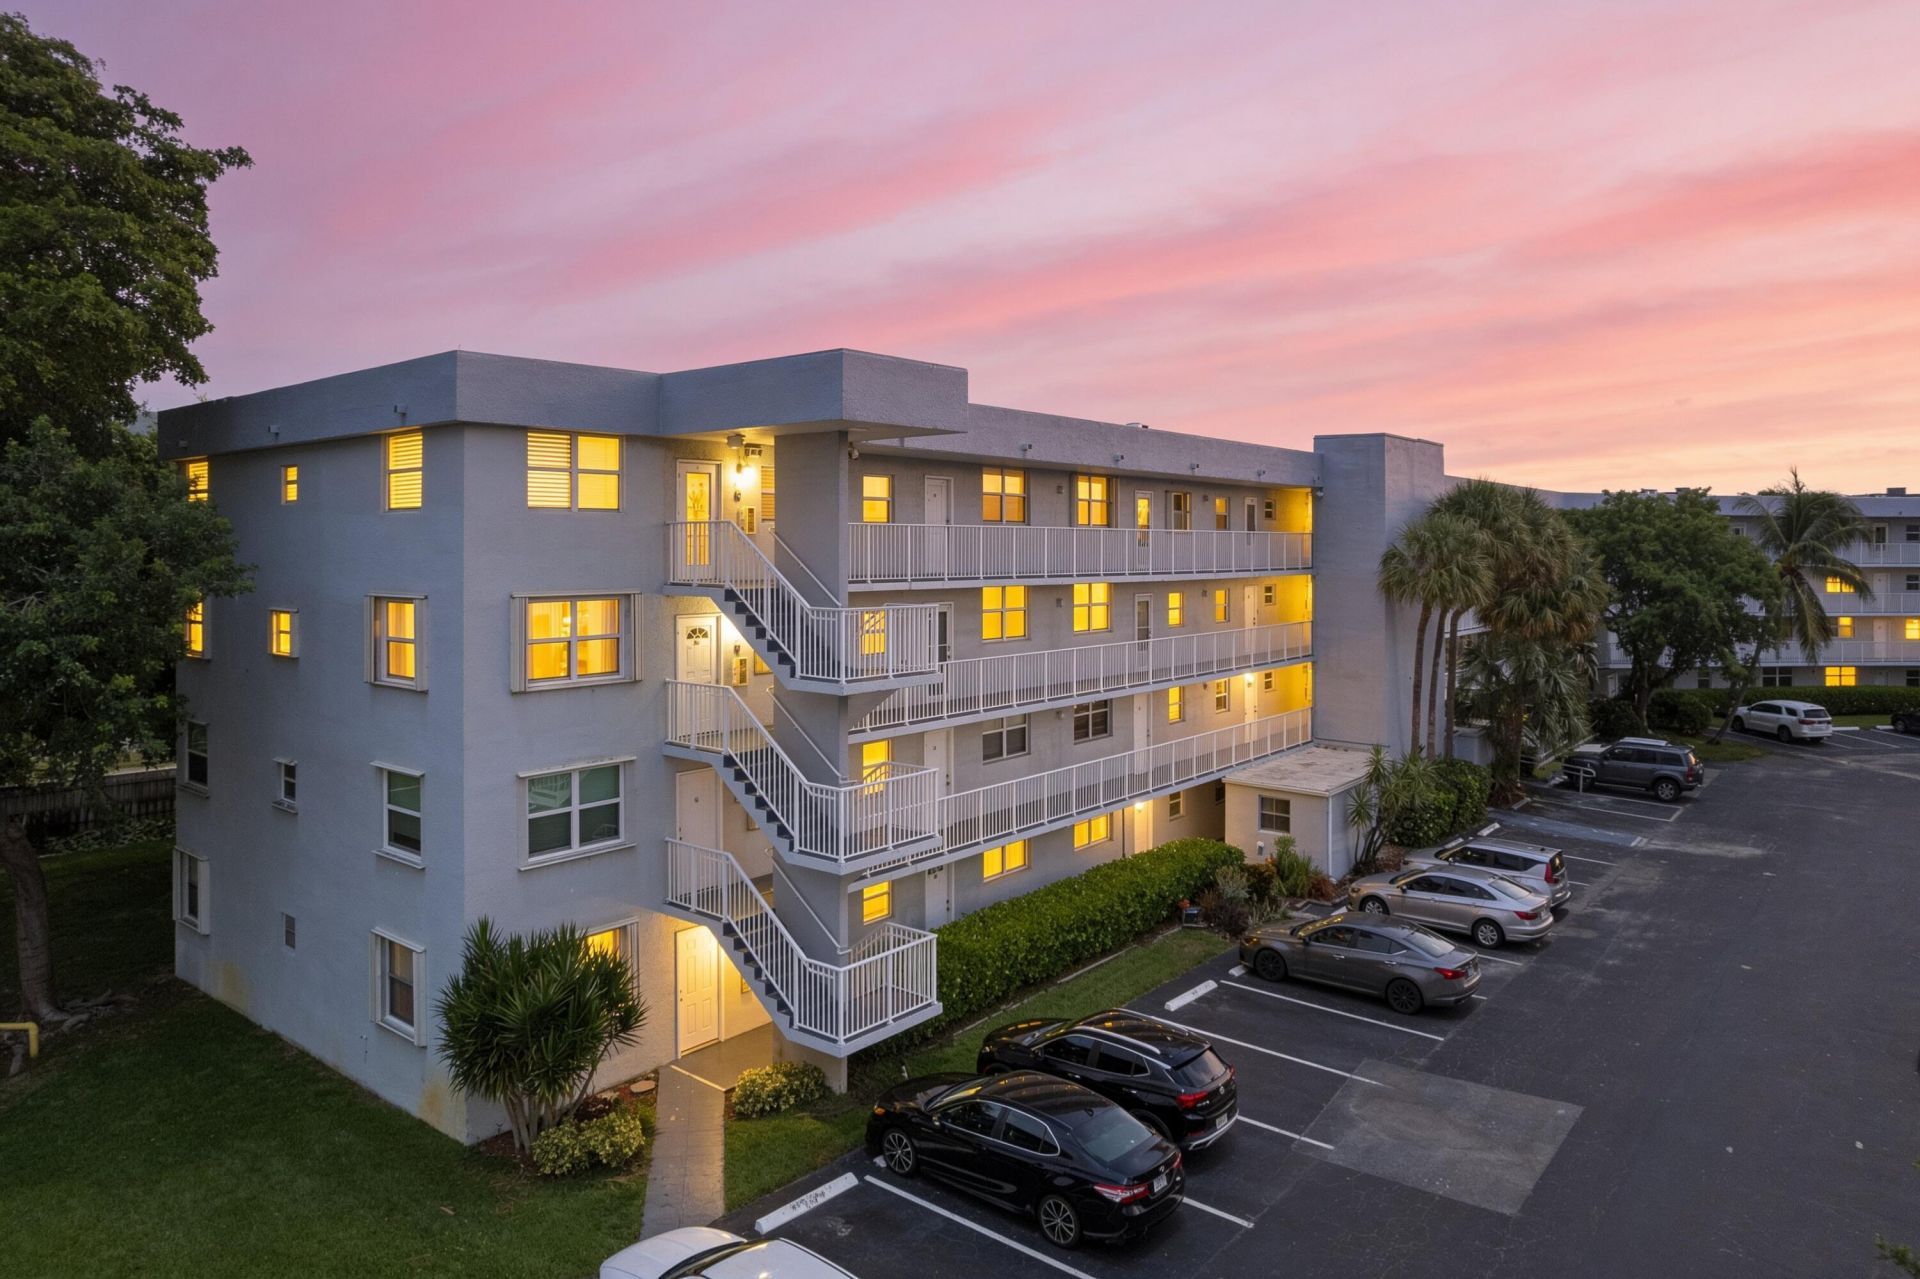
GORGEOUS UPDATED CORNER UNIT CONDO | GATED COMMUNITY, ROYAL PARK | ALL IMPACT WINDOWS | Bright Open Floor Plan | Stunning Tile Flooring Throughout | Updated Eat-In Kitchen | Marble Countertops | Stainless Steel Appliances | Island/Breakfast Bar | Primary Bedroom with Walk-In Closet | En-Suite | 2nd Bedroom with Walk-In Closet | Screened Balcony | Manicured Landscaping | Common Laundry on 1st Floor | Elevator Building | Assigned & Guest Parking | Resort-Like Amenities, 3 Heated Pools | Fitness Centers | Clubhouse | Sauna | Billiard Room | BBQ/Picnic Area | Bike Storage | Pet Friendly | Easy Access to I-95 & Downtown Fort Lauderdale | Minutes to Beaches, Fine Dining & Shopping | WH: 2017 | PRESENT ALL OFFERS!
Property Features
Property Type: Residential - Condominium
Cooling: Central Air, Electric
Heating: Central, Electric
Roof Type: Concrete
Stories: 1.0
Taxes: $3,185
Year Built: 1976
Amenities
Walk-In Closet(s)
Storage
Feature Descriptions
Accessibility: Accessible Bedroom, Accessible Common Area
Appliances: Electric Water Heater, Dishwasher, Electric Range, Microwave, Refrigerator, Water Heater, Range
Association: Royal Park Condo Apartments, Inc.
Association Amenities: Billiard Room, Clubhouse, Car Wash Area, Elevator(s), Fitness Center, Laundry, Picnic Area, Parking, Pool, Sauna, Shuffleboard Court, Storage, Gated, Security
Association Fee Includes: Cable TV, Insurance, Maintenance Grounds, Security, Trash, Water, Recreation Facility, Pool Service
Days on Site: 8
Exterior: CBS
Flooring: Tile
HOA Fee: $818/ Monthly
Laundry: Common Area
Parcel#: 494221ac4090
Parking: Assigned, Guest, Open
Parking Notes: Assigned, Guest, Open
Pets Allowed: Yes, Pet Restrictions Possible
Restrictions: Buyer Approval Required, Lease Restrictions
Sauna: Yes
Sewer: Public Sewer
SQFT Living: 975
Structure Type: Multi Family
Total Rooms: 5
Utilities: Sewer Available, Water Available
Utilities: Sewer Available, Water Available
Water: Public
Room Sizes
Kitchen: 7 X 11 Level Main
Living Room: 13 X 22 Level Main
Primary Bedroom: 12 X 15 Level Main
Bedroom 2: 11 X 11 Level Main
Other: 6 X 13 Level Main
Local Schools
High School: Northeast
Middle School: James S. Rickards
Elementary School: Lloyd Estates
Listed By / Shown By
Listed By
Agency Name: Mastropieri Group LLC
Agency Phone: 561-544-7000
Shown By
Agency Title: The Zwart Team - Continental Properties, Inc.
Agency Phone: (561) 906-1263

Estimate Your Payment
Estimated Payment
$ 693.09 per month $378.12 Principal & Interest $265.42 Property Tax $49.55 Homeowner's Insurance
113 Royal Park Drive, Unit 4A | MLS# B26070979
This condo located at 113 Royal Park Drive, Unit 4A, Oakland Park, FL 33309 is currently listed for sale with an asking price of $169,900. This property was built in 1976 and has 2 bedrooms and 2 full baths with 975 sq. ft. Royal Park Drive, Unit 4A is located in the ROYAL PARK CONDO subdivision. Search ROYAL PARK CONDO real estate on www.thezwartteam.com today.