
BEDS3
BATHS2 full
SQUARE FEET2,572
MLS#B26009534
STATUSActive
PROPERTY TYPEResidential - Single Family
SUBDIVISIONLAKEPARK AT TRADITION PLAT 1
Property Description
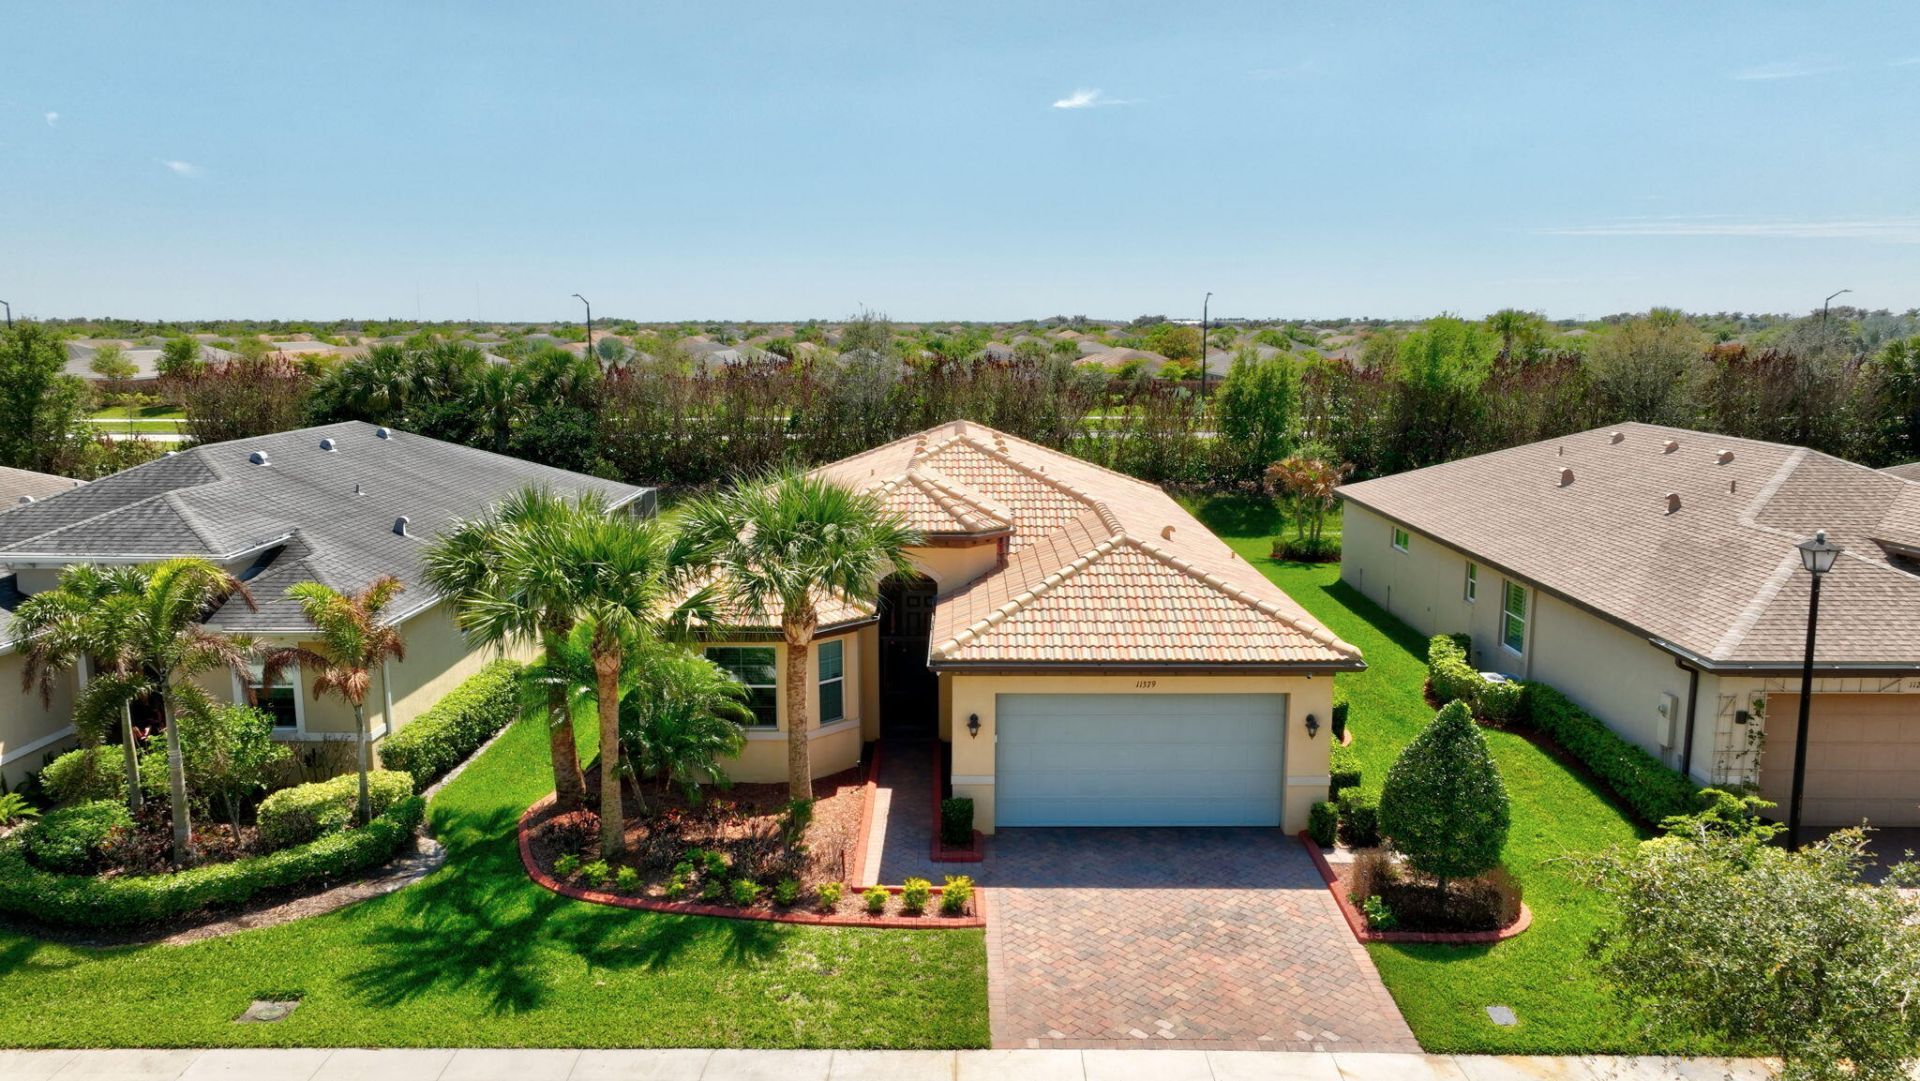
SELLER OFFERING $15,000 towards upgrades, closing costs, pre-paids, non-allowables or rate buydown. This 3bd/2bth home located in the 55+ active adult community of Lake Park, Tradition. The upgrades include Concrete tiled roof; wired for a generator; hurricane impact windows and doors; tiled throughout; camera system; Surge protection for the whole house; 2021 Goodman HVAC unit with centralized Humidistat, Air purification system which reduces air pollutants,odors, VOCs, smoke, mold bacteria viruses, A/C Germicidal System-helps disinfect A/C cooling coil, drain pan, internal surfaces of HVAC system, it also improves indoor quality. Crown Molding throughout including windows and doors, except the closets; Tankless water heater; Ecowater water conditioner digital system. Many more upgrades including stainless steel appliances; 42' maple cabinets; island kitchen with rounded edge granite countertops; Formal dining room; breakfast nook; High tray ceilings in the master; Recess and upgraded lighting; His and Her closet, sinks and pocket door in the mastersuite, that features a bay window and stain glassed windows in both bathrooms; Lorex Security System with outdoor and indoor camera in garage and living room; Ceiling Fans in all rooms and on the patio; Crystal Chandelier in foyer; Closet and sink with cabinets in laundry room; Brick paver driveway with extended brick paver back patio.
Property Features
Property Type: Residential - Single Family
Cooling: Central Air, Ceiling Fan(s), Electric
Garage: 2 car attached
Heating: Central, Electric
Home Style: Traditional
Lot Size: 0.17 Acres
Roof Type: Barrel, Concrete, Tile
Stories: 1.0
Taxes: $6,827
Year Built: 2016
Amenities
Built-in Features
Entrance Foyer
High Ceilings
Kitchen Island
Pantry
Walk-In Closet(s)
Bedroom Layout - Split
Closet Cabinetry
Garden
Feature Descriptions
Appliances: Tankless Water Heater, Dryer, Disposal, Dishwasher, Electric Range, Ice Maker, Microwave, Refrigerator, Water Heater, Washer, Range
Association: Lake Park, Town Park
Association Amenities: Basketball Court, Cabana, Clubhouse, Fitness Center, Game Room, Management, Picnic Area, Pool, Shuffleboard Court, Spa/Hot Tub, Tennis Court(s), Manager On Site, Business Center, Community Room, Internet Included, Pickleball Court(s), Street Lights
Association Fee Includes: Cable TV, Internet, Maintenance Grounds, Pest Control, Security, Common Areas, Common Real Estate Tax, Lega
Days on Site: 161
Exterior: Block, CBS, Concrete Block - With Stucco
Fencing: Other
Flooring: Ceramic Tile
HOA Fee: $386/ Monthly
Hot Tub: Yes
Laundry: Inside, Laundry Room, Main Level
Lot: Interior Lot, Sidewalks, Landscaped
Lot: Interior Lot, Sidewalks, Landscaped
Other Equipment: Air Purifier, Other
Parcel#: 431660500620001
Parking: Driveway, Garage Door Opener, Garage, Attached Garage, Attached
Parking Notes: Driveway, Garage Door Opener, Garage, Attached Garage
Patio/Porch: Patio - Covered, Patio
Pets Allowed: Yes, No Restrictions
Restrictions: Buyer Approval Required, Lease Restrictions
Security: yes
Security: Gated with Guard, Secured Garage/Parking, Security Guard, Smoke Detector(s), Security System Owned, Secur
Sewer: Public Sewer
Sprinkler: Auto Sprinkler
SQFT Living: 1895
Structure Type: House
Total Rooms: 6
Utilities: Cable Connected, Electricity Connected, Phone Connected, Sewer Available, Water Available
Utilities: Cable Connected, Electricity Connected, Phone Connected, Sewer Available, Water Available
Water: Public
Waterfront Features: None
Windows: Blinds, Storm Window(s)
Room Sizes
Living Room: 20 X 30 Level Main
Kitchen: 10 X 20 Level Main
Primary Bedroom: 16 X 16 Level Main
Laundry: 6 X 9 Level Main
Bedroom 2: 11 X 13 Level Main
Bedroom 3: 11 X 11 Level Main
Listed By / Shown By
Listed By
Agency Name: RE/MAX Masterpiece Realty
Agency Phone: 772-340-2700
Shown By
Agency Title: The Zwart Team - Continental Properties, Inc.
Agency Phone: (561) 906-1263

Estimate Your Payment
Estimated Payment
$ 1,538.05 per month $856.84 Principal & Interest $568.92 Property Tax $112.29 Homeowner's Insurance
11379 SW Lake Park Drive | MLS# B26009534
This single family home located at 11379 SW Lake Park Drive, Port Saint Lucie, FL 34987 is currently listed for sale with an asking price of $385,000. This property was built in 2016 and has 3 bedrooms and 2 full baths with 2572 sq. ft. SW Lake Park Drive is located in the LAKEPARK AT TRADITION PLAT 1 subdivision. Search LAKEPARK AT TRADITION PLAT 1 real estate on www.thezwartteam.com today.