
BEDS3
BATHS2 full 1 partial
SQUARE FEET3,052
MLS#B26063800
STATUSActive
PROPERTY TYPEResidential - Single Family
SUBDIVISIONRIVERLAND PARCEL B - PLAT SIX
Property Description
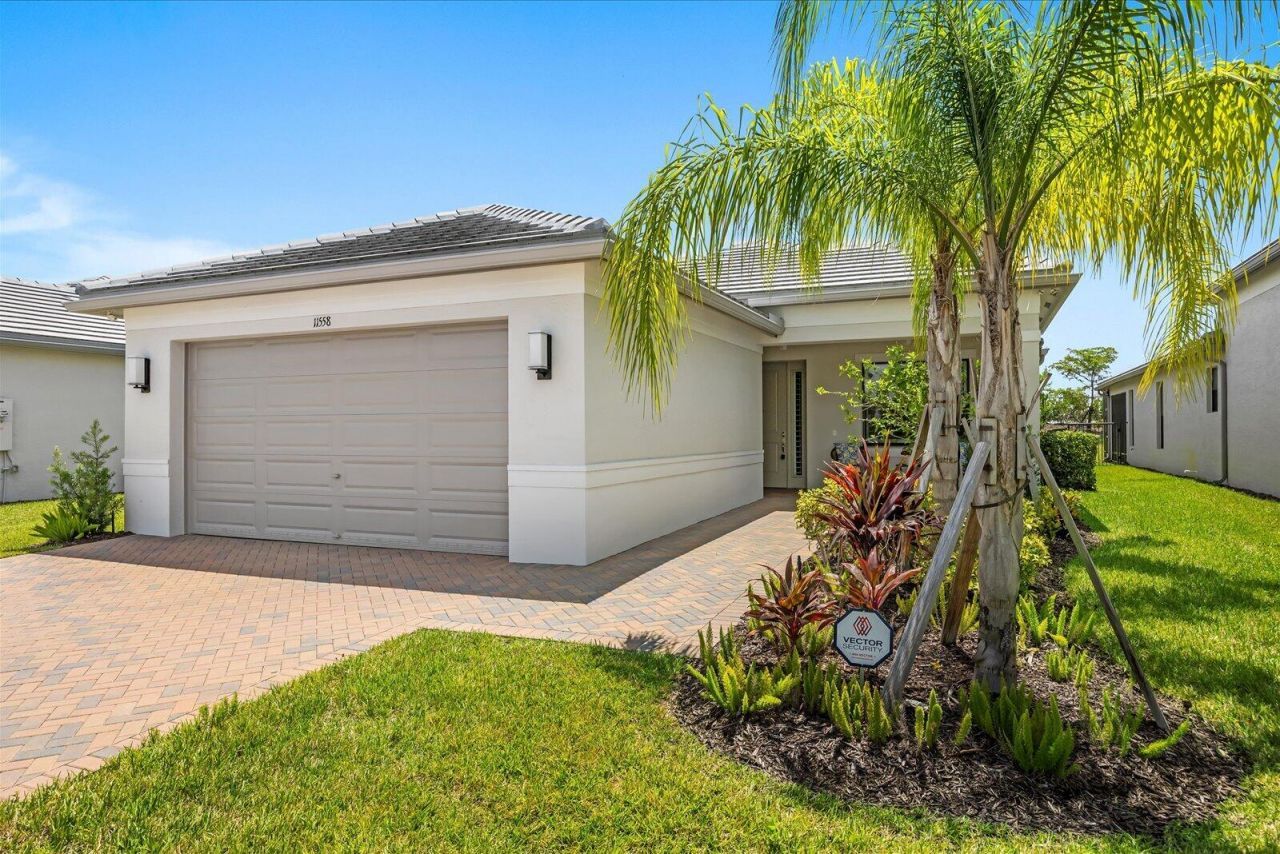
Built in 2024, this beautifully upgraded Monacello model offers 3 bedrooms, 2.5 baths & an oversized 2-car garage with additional space for a golf cart in the highly sought-after 55+ Riverland community. Originally designed with a den, the space has been converted to a third bedroom, offering added flexibility for guests. Features include tile flooring throughout, pocket doors, upgraded kitchen appliances with a gas range, a tankless water heater, and upgraded showers in both the primary and guest baths. Owner enhancements include plantation shutters throughout, custom living room drapes, ceiling fans & a wider paver driveway and walkway. Several features are ADA-friendly. Move-in ready and beautifully maintained. Enjoy incredible amenities that Riverland is known for.
Property Features
Property Type: Residential - Single Family
Cooling: Central Air, Ceiling Fan(s), Electric
Garage: 2 car attached
Heating: Central, Electric
Home Style: Contemporary, Ranch
Lot Size: 0.15 Acres
Roof Type: Concrete, Flat, Shingle, Tile
Stories: 1.0
Taxes: $6,503
Year Built: 2024
Amenities
Entrance Foyer
High Ceilings
Pantry
Walk-In Closet(s)
Barbecue
Feature Descriptions
Accessibility: Accessible Full Bath, Accessible Hallway(s)
Appliances: Tankless Water Heater, Dryer, Disposal, Dishwasher, Gas Range, Ice Maker, Microwave, Refrigerator, Water Heater, Washer, Range
Association: Valencia Walk
Association Amenities: Basketball Court, Billiard Room, Clubhouse, Dog Park, Fitness Center, Game Room, Indoor Pool, Jogging Path, Management, Parking, Pool, Shuffleboard Court, Spa/Hot Tub, Tennis Court(s), Manager On Site, Bar, Bocce Ball, Cafe/Restaurant, Community Room, Heated Pool, Pickleball Court(s), Sidewalks, Soccer Field, Street Lights, Gated, Security, Recreation Facilities
Association Fee Includes: Maintenance Grounds, Security, Common Areas, Common Real Estate Tax, Reserve Funds, Recreation Facility
Days on Site: 87
Exterior: Stucco, CBS
Flooring: Ceramic Tile, Tile
Furnished: Unfurnished
HOA Fee: $1545/ Quarterly
Hot Tub: Yes
Laundry: Inside, Laundry Room, Sink, Washer Hookup
Lot: Interior Lot, Landscaped
Lot: Interior Lot, Landscaped
Parcel#: 432170100500005
Parking: Driveway, Garage Door Opener, Garage, Attached Garage, Attached, Golf Cart Parking
Parking Notes: Driveway, Garage Door Opener, Garage, Attached Garage
Patio/Porch: Patio - Covered, Patio - Open, Patio - Screened, Porch - Open, Patio, Porch
Pets Allowed: Yes, Number Limit, Pet Restrictions Possible
Restrictions: Buyer Approval Required, Parking - No Boat, Parking - No Commercial Vehicles, Parking - No RV, Parking -
Security: Smoke Detector(s), None
Sewer: Public Sewer
SQFT Living: 2136
Structure Type: House
Total Rooms: 9
Utilities: Cable Available, Natural Gas Available, Sewer Available, Underground Utilities, Water Available
Utilities: Cable Available, Natural Gas Available, Sewer Available, Underground Utilities, Water Available
Water: Public
Waterfront Features: None
Windows: Drapes, Plantation Shutters, Storm Window(s)
Room Sizes
Living Room: 20 X 18 Level Main
Kitchen: 13 X 11 Level Main
Primary Bedroom: 15 X 14 Level Main
Dining Room: 11 X 15 Level Main
Bedroom 2: 12 X 12 Level Main
Bedroom 3: 13 X 11 Level Main
Listed By / Shown By
Listed By
Agency Name: Charles Rutenberg Realty FTL
Agency Phone: 954-396-3001
Shown By
Agency Title: The Zwart Team - Continental Properties, Inc.
Agency Phone: (561) 906-1263

Estimate Your Payment
Estimated Payment
$ 1,888.64 per month $1,190.68 Principal & Interest $541.92 Property Tax $156.04 Homeowner's Insurance
11558 SW Oceanfront Court | MLS# B26063800
This single family home located at 11558 SW Oceanfront Court, Port Saint Lucie, FL 34987 is currently listed for sale with an asking price of $535,000. This property was built in 2024 and has 3 bedrooms and 2 full and 1 partial baths with 3052 sq. ft. SW Oceanfront Court is located in the RIVERLAND PARCEL B - PLAT SIX subdivision. Search RIVERLAND PARCEL B - PLAT SIX real estate on www.thezwartteam.com today.