
BEDS3
BATHS2 full 1 partial
SQUARE FEET2,937
MLS#B26022026
STATUSActive
PROPERTY TYPEResidential - Single Family
SUBDIVISIONTRADITION PLAT NO 19
Property Description
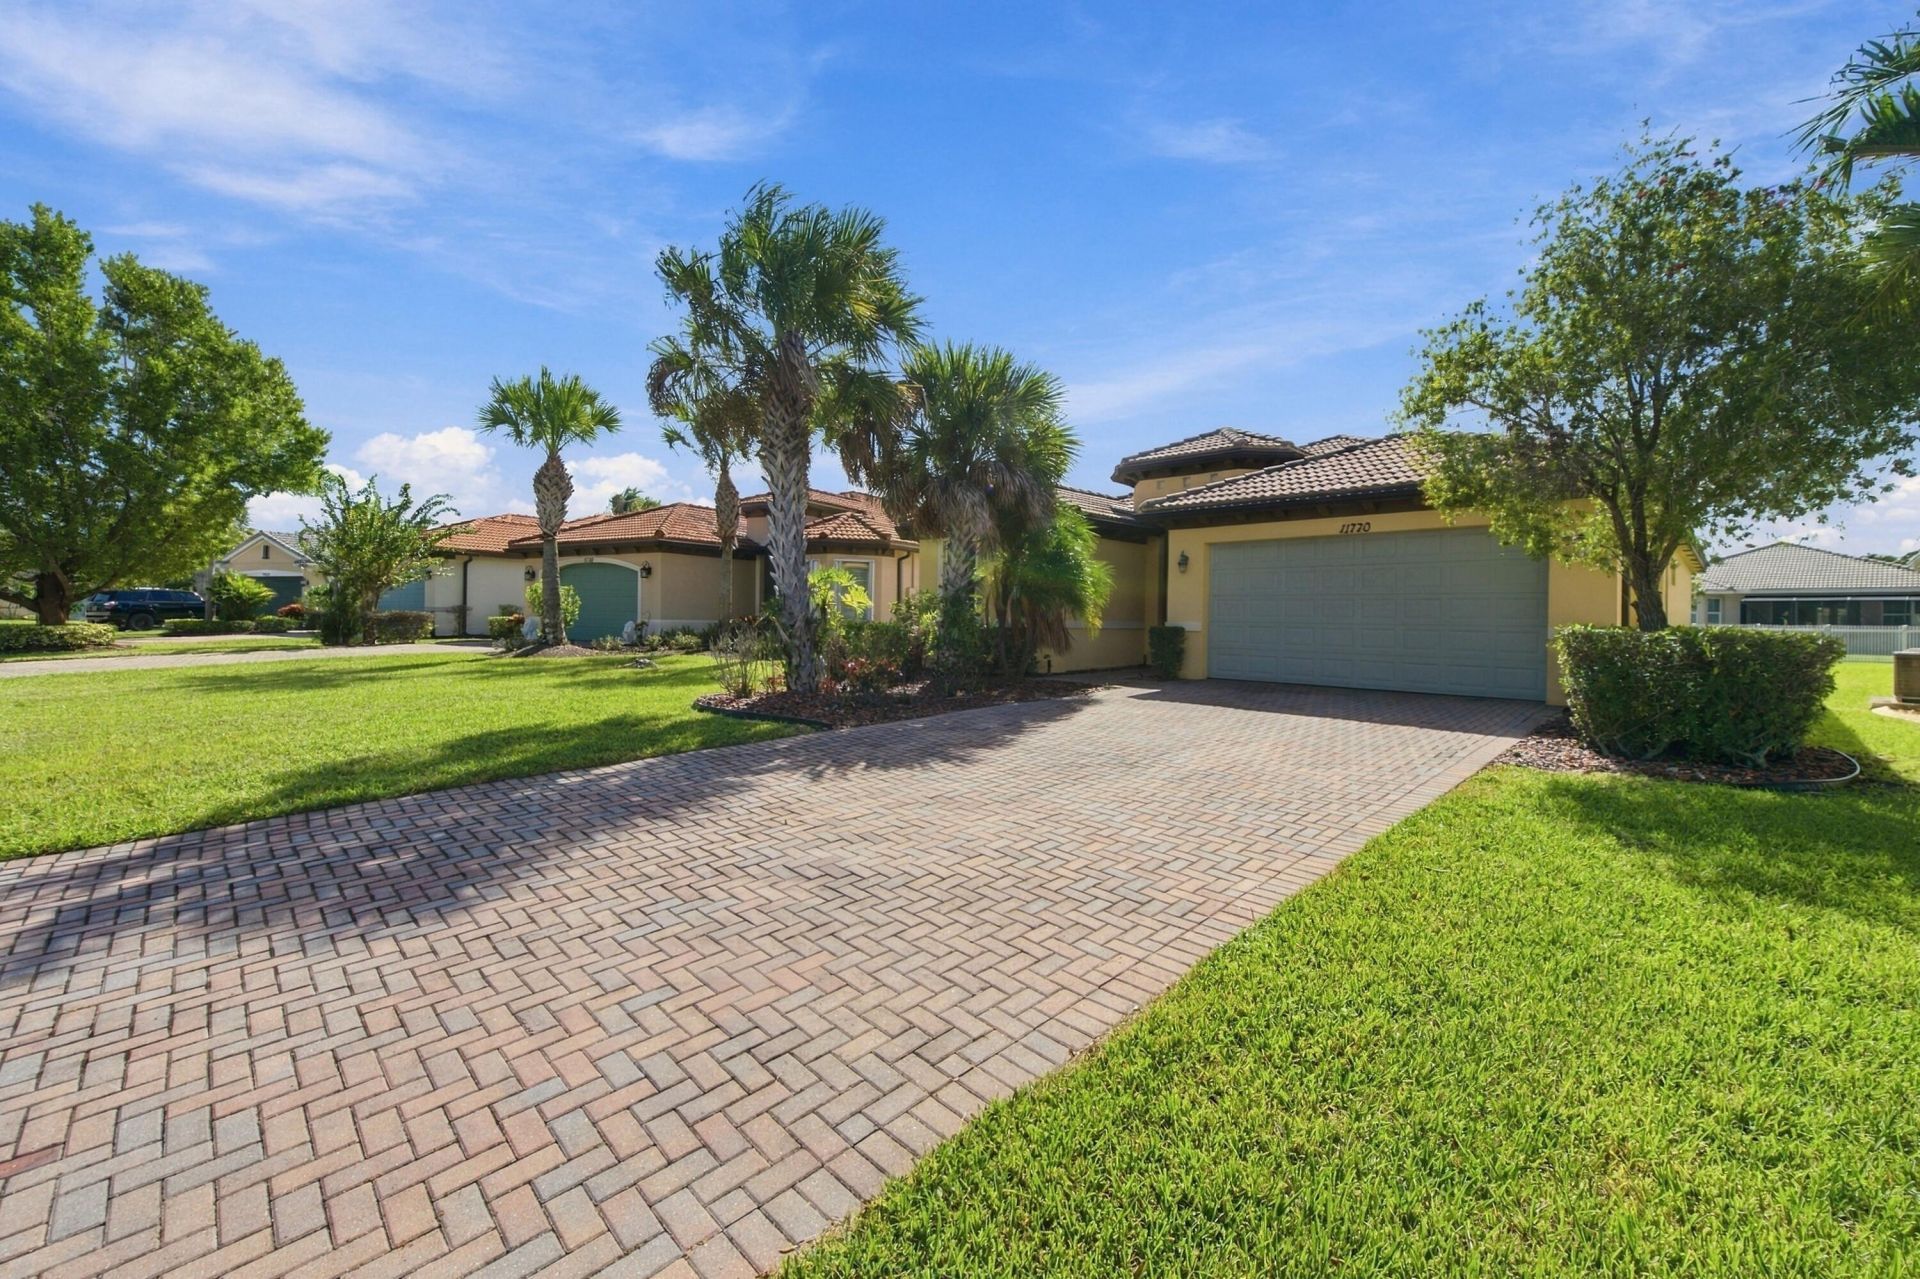
Discover the possibilities in TownPark, Tradition! Built in 2014, this single-story CBS home offers 3 bedrooms, 2.5 bathrooms, approximately 2,225 square feet of living space and a 2-car garage. Features include ceramic tile flooring, a spacious kitchen island, pantry, walk-in closets and an interior laundry room. Bring your personal style and make this spacious home your own. Enjoy a gated community with a pool, fitness center, tennis, pickleball, basketball and playground. Explore Tradition's shopping, dining, and community events. Convenient access to 1-95 and Cleveland Clinic Hospital. Space, amenities and location come together for an inviting Florida lifestyle! JUST REDUCED....PRICED TO SELL!!! Whether you're looking for your next home or an investment opportunity, this property offers the perfect combination of location, lifestyle and value. Don't miss your chance to own in one of the Treasure Coast's most desirable communities.
Property Features
Property Type: Residential - Single Family
Cooling: Central Air, Ceiling Fan(s)
Garage: 2 car attached
Heating: Heat Strip
Lot Size: 0.21 Acres
Roof Type: Barrel
Stories: 1.0
Taxes: $10,543
Year Built: 2014
Amenities
Entrance Foyer
Kitchen Island
Pantry
Walk-In Closet(s)
Feature Descriptions
Appliances: Electric Water Heater, Dryer, Disposal, Dishwasher, Electric Range, Ice Maker, Microwave, Oven, Refrigerator, Water Heater, Washer
Association: HOA TownPark Master
Association Amenities: Basketball Court, Fitness Center, Playground, Pool, Tennis Court(s), Maintained Community, Pickleball Court(s), Sidewalks, Gated, Security, Maintenance, Recreation Facilities
Association Fee Includes: Maintenance Grounds, Common Areas, Recreation Facility
Days on Site: 192
Exterior: CBS
Flooring: Ceramic Tile
HOA Fee: $491/ Quarterly
Laundry: Inside, Laundry Room
Parcel#: 43165002890006
Parking: Paver Block, Garage, Attached Garage
Parking Notes: Paver Block, Garage, Attached Garage
Pets Allowed: Yes, No Restrictions
Restrictions: Parking - No Boat, Parking - No RV
Sewer: Public Sewer
SQFT Living: 2225
Structure Type: House
Total Rooms: 3
Utilities: Cable Available, Electricity Available
Utilities: Cable Available, Electricity Available
Water: Public
Windows: Plantation Shutters
Listed By / Shown By
Listed By
Agency Name: The Keyes Company
Agency Phone: 772-343-7261
Shown By
Agency Title: The Zwart Team - Continental Properties, Inc.
Agency Phone: (561) 906-1263

Estimate Your Payment
Estimated Payment
$ 1,847.72 per month $856.84 Principal & Interest $878.58 Property Tax $112.29 Homeowner's Insurance
11770 SW Crestwood Circle | MLS# B26022026
This single family home located at 11770 SW Crestwood Circle, Port Saint Lucie, FL 34987 is currently listed for sale with an asking price of $385,000. This property was built in 2014 and has 3 bedrooms and 2 full and 1 partial baths with 2937 sq. ft. SW Crestwood Circle is located in the TRADITION PLAT NO 19 subdivision. Search TRADITION PLAT NO 19 real estate on www.thezwartteam.com today.