
BEDS2
BATHS2 full
SQUARE FEET1,409
MLS#B26097500
STATUSActive
PROPERTY TYPEResidential - Mobile Home
SUBDIVISIONJAMAICA BAY MOBILE HOME CO OP
Property Description
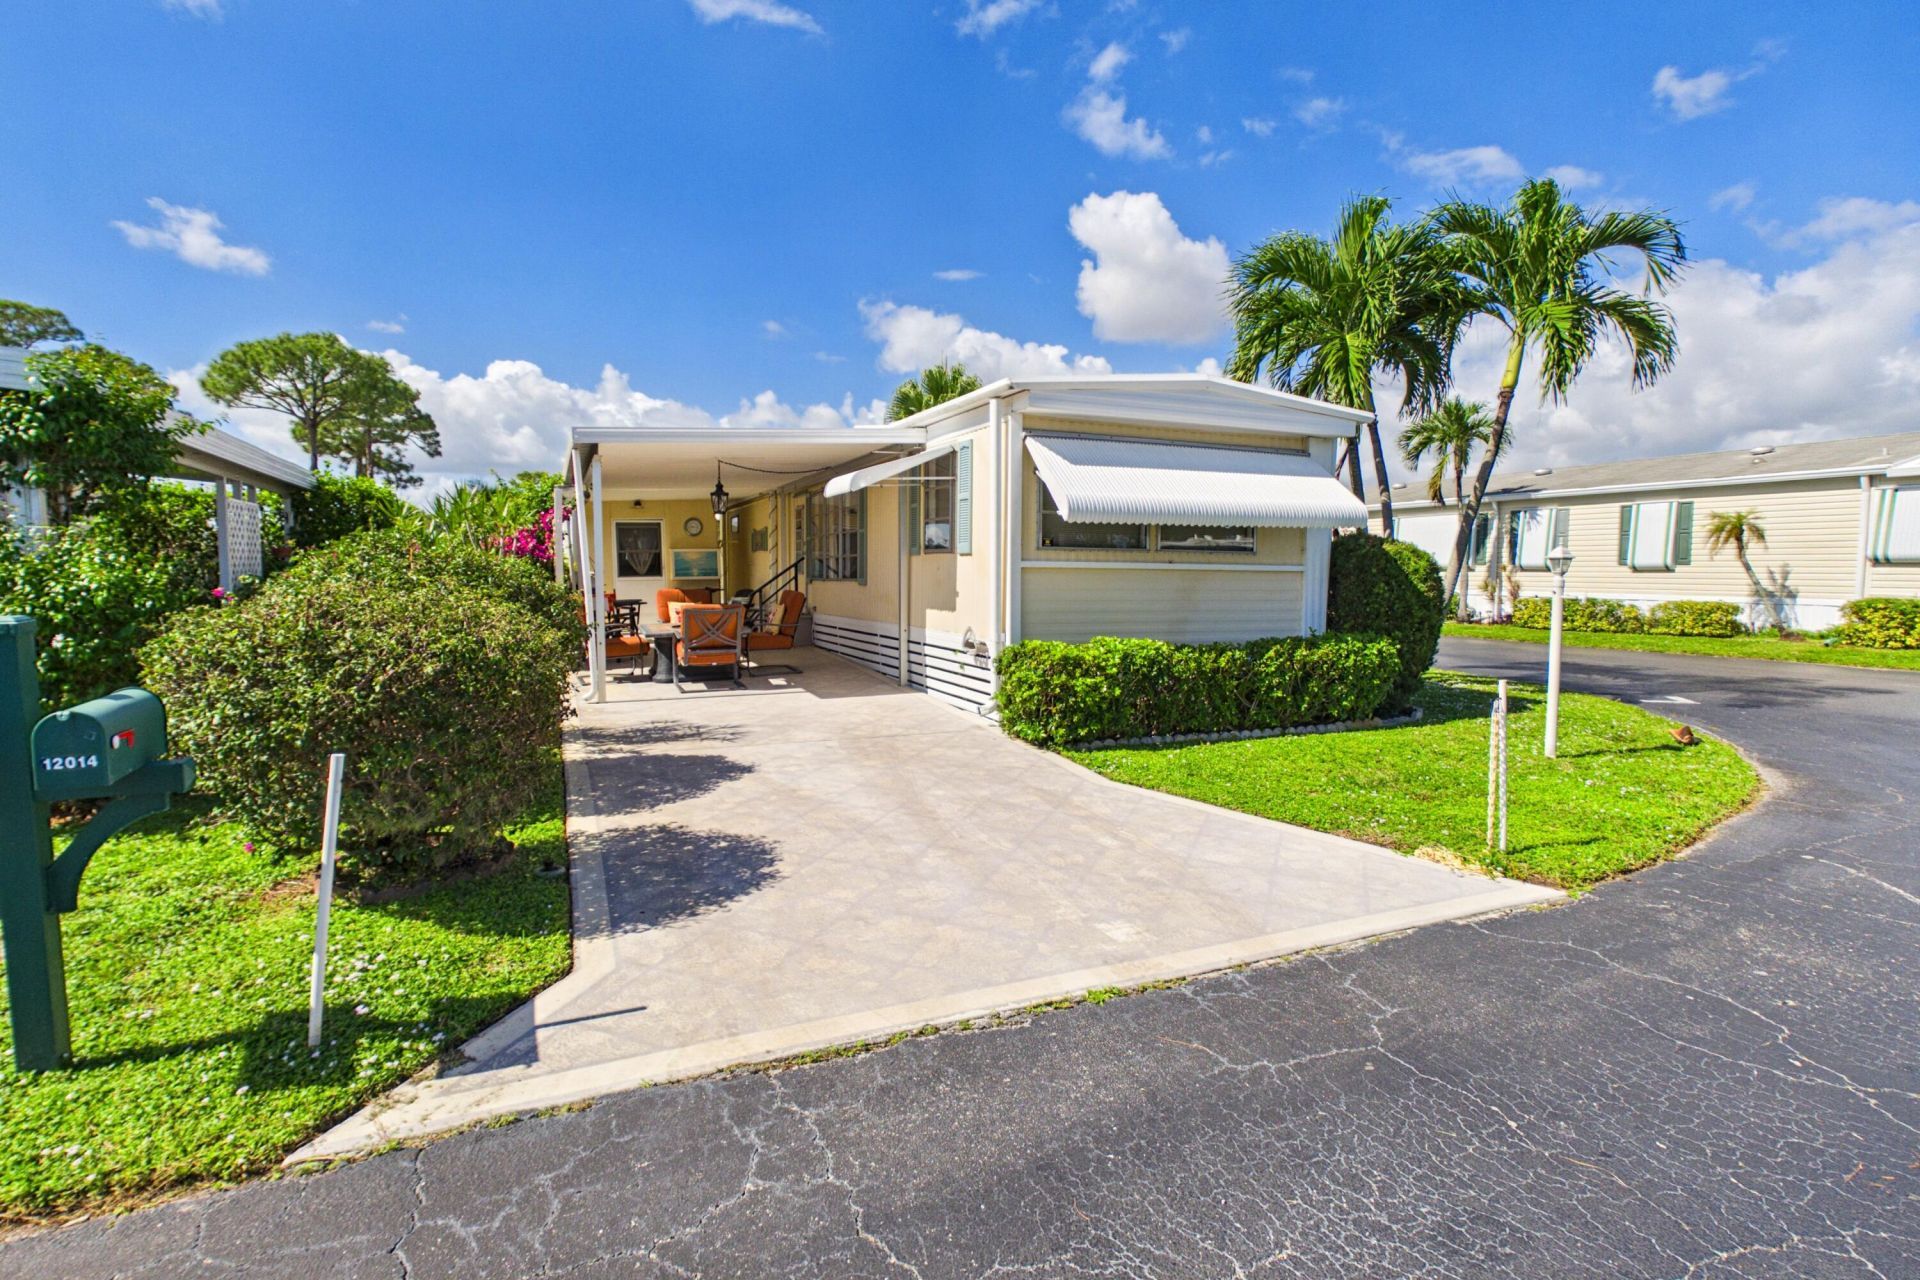
Charming, Fully Furnished Florida Getaway. Simply bring your personal belongings and start enjoying the Florida lifestyle! This beautifully maintained home is being offered completely furnished and is ready for its new owners. Whether you're looking for the perfect seasonal retreat or a comfortable year-round residence, this home offers plenty of living space. The inviting open floor plan features a spacious kitchen with decorative finishes, a newer refrigerator, and pantry. The kitchen opens into the bright and welcoming living room, filled with natural light and complemented by tasteful décor. The desirable split bedroom floor plan provides added privacy. The primary bedroom offers ample closet space, while the ensuite bathroom features a convenient step in shower. The guest bedroom includes two closets and easy access to a beautifully remodeled bathroom featuring a stylish tile countertop, vessel-style bowl sink, and tub/shower combination. Outdoor living and parking are made easy with a long driveway with covered carport. On the opposite side of the home, you'll find an extended enclosed Florida room featuring tile flooring and an electric fireplace, an ideal space for relaxing, entertaining, or enjoying your morning coffee. This is an active community with heated pools, pickleball, shuffleboard, Bingo, Cards and so much more. NO Land Lease in this community and low monthly fee. Call today to view the home.
Property Features
Property Type: Residential - Mobile Home
Cooling: Central Air, Ceiling Fan(s), Electric
Heating: None
Lot Size: 0.09 Acres
Roof Type: Metal
Stories: 1.0
Taxes: $1,392
Year Built: 1973
Amenities
Pantry
Bedroom Layout - Split
Storage
Awning(s)
Storage
Feature Descriptions
Appliances: Electric Water Heater, Dryer, Electric Range, Microwave, Refrigerator, Water Heater, Washer
Association Amenities: Billiard Room, Clubhouse, Dog Park, Fitness Center, Management, Picnic Area, Pool, Shuffleboard Court, Manager On Site, Bocce Ball, Community Room, Heated Pool, Internet Included, Library, Pickleball Court(s), Street Lights, Gated, Security, Recreation Facilities
Association Fee Includes: Internet, Security, Sewer, Water, Common Areas, Recreation Facility
Carport Spaces: 2
Days on Site: 1
Exterior: Modular
Flooring: Tile, Vinyl
Furnished: Furnished
HOA Fee: $270/ Monthly
Laundry: Laundry Room
Parcel#: 00424513060120140
Parking: Attached Carport, Driveway, Carport
Parking Notes: Attached Carport, Driveway, Carport
Patio/Porch: Patio - Covered, Patio - Screened, Patio
Pets Allowed: Yes, Number Limit, Size Limit
Restrictions: Buyer Approval Required
Security: Gated with Guard
Sewer: Public Sewer
SQFT Living: 936
Total Rooms: 3
Utilities: Sewer Connected, Water Connected
Utilities: Sewer Connected, Water Connected
Water: Public
Windows: Sliding
Local Schools
High School: Boynton Beach
Middle School: Congress
Elementary School: Hidden Oaks K-8
Listed By / Shown By
Listed By
Agency Name: Roses Realty Services Inc.
Agency Phone: 561-755-3722
Shown By
Agency Title: The Zwart Team - Continental Properties, Inc.
Agency Phone: (561) 906-1263

Estimate Your Payment
Estimated Payment
$ 440.72 per month $287.10 Principal & Interest $116.00 Property Tax $37.63 Homeowner's Insurance
12014 Iguana Bay | MLS# B26097500
This single family home located at 12014 Iguana Bay, Boynton Beach, FL 33436 is currently listed for sale with an asking price of $129,000. This property was built in 1973 and has 2 bedrooms and 2 full baths with 1409 sq. ft. Iguana Bay is located in the JAMAICA BAY MOBILE HOME CO OP subdivision. Search JAMAICA BAY MOBILE HOME CO OP real estate on www.thezwartteam.com today.