
BEDS3
BATHS2 full
SQUARE FEET16,117
MLS#B26065821
STATUSActive
PROPERTY TYPEResidential - Single Family
SUBDIVISIONCAPE CORAL
Property Description
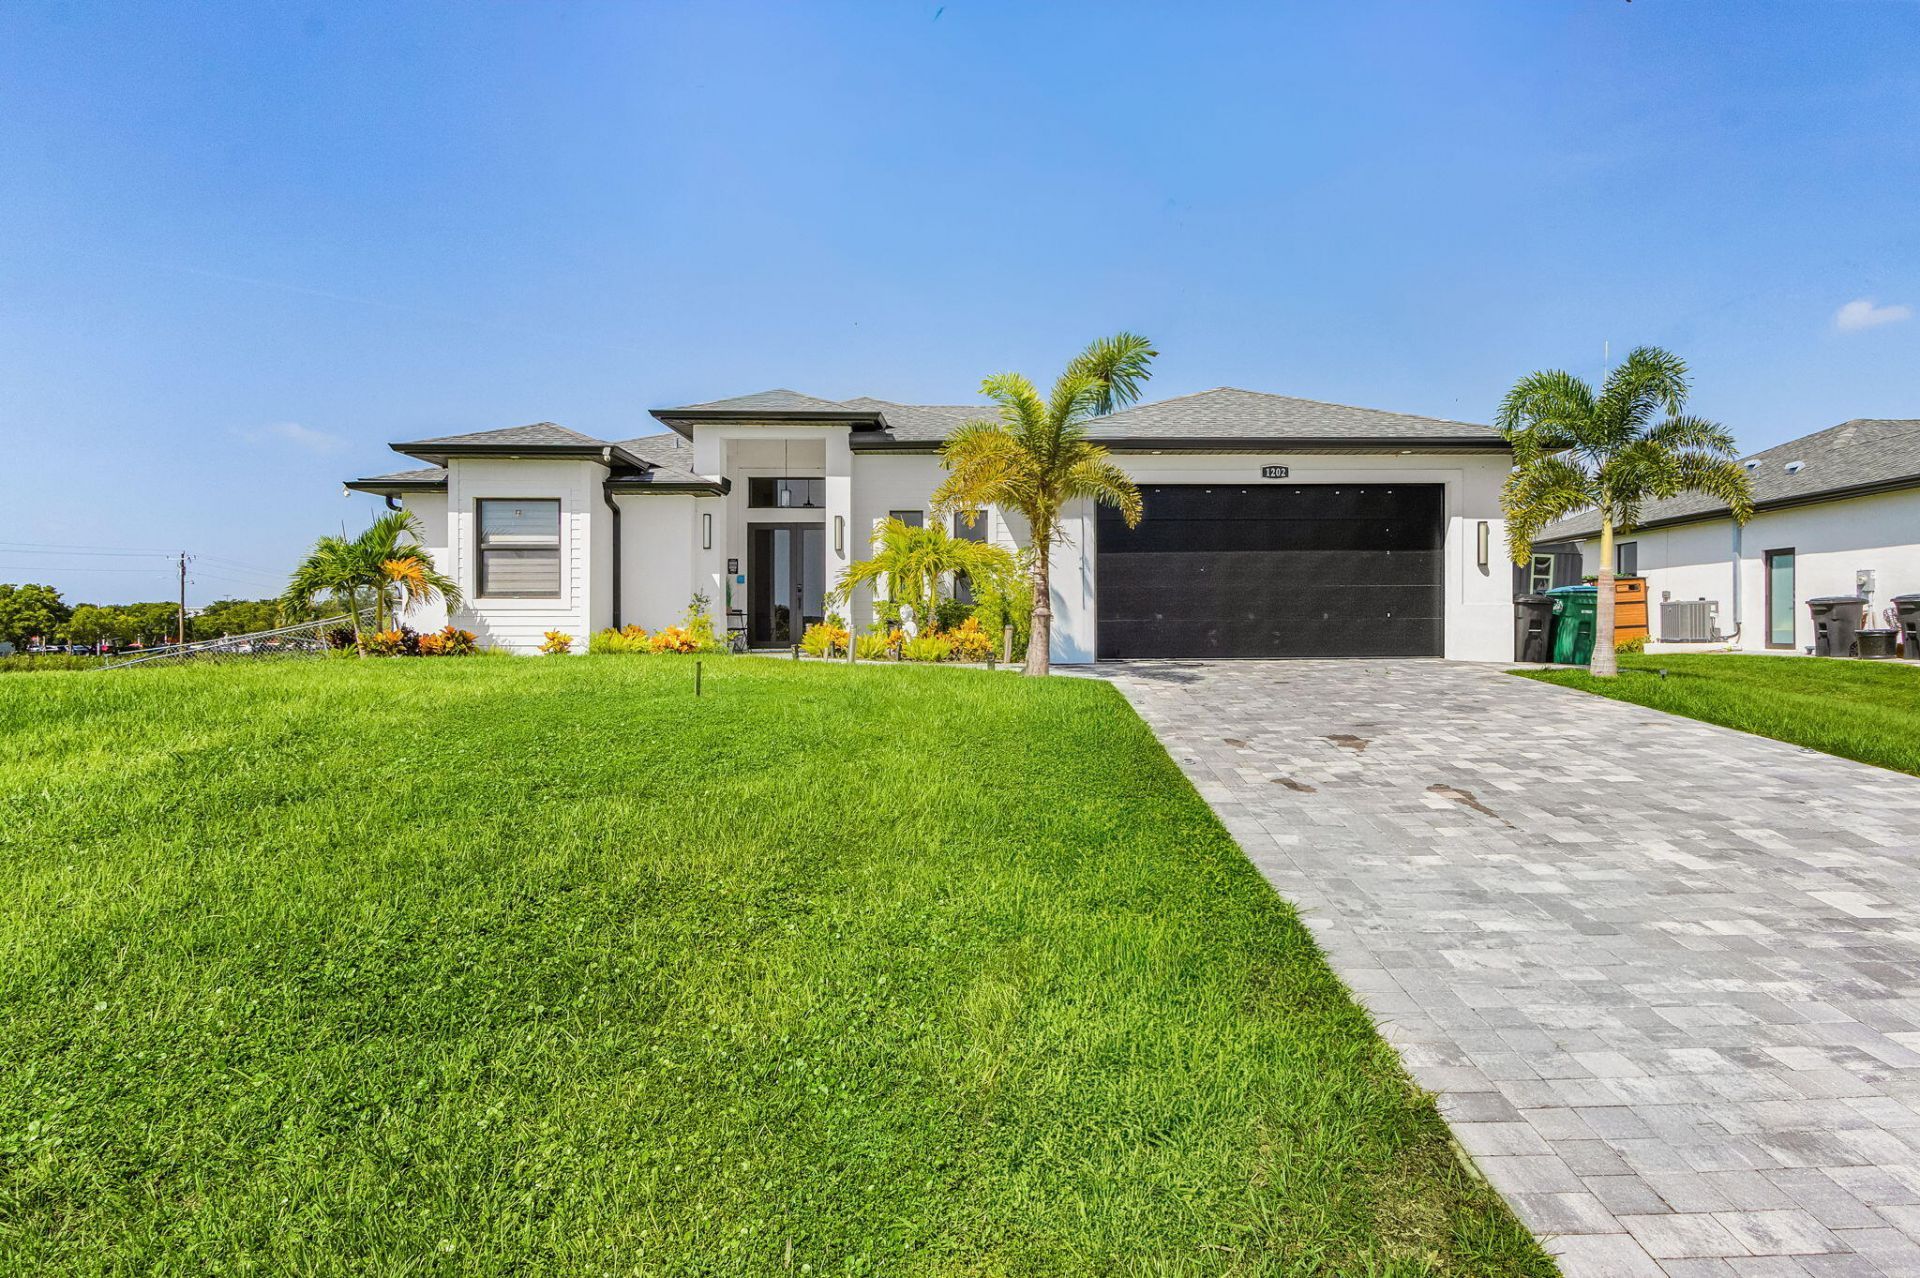
This 3 bedroom + den, 2-bath home sits on a rare oversized 0.37-acre corner lot in Cape Coral. It features a comfortable split floor plan with two primary bedrooms, offering extra privacy and flexibility for guests. Inside, you'll find an open-concept living area with high ceilings, wood-look tile flooring, plenty of natural light, and a modern kitchen with quartz countertops, a large island, stainless steel appliances, and stylish cabinetry. The outdoor space is one of the highlights, with a fenced yard, custom grill and deck area, and relaxing water views-perfect for entertaining or enjoying Florida evenings. The home also includes impact windows and doors, a 2-car garage, and plenty of extra space thanks to the oversized lot.
Property Features
Property Type: Residential - Single Family
Cooling: Central Air
Fenced: Yes
Garage: 2 car attached
Heating: Central
Home Style: Ranch
Lot Size: 0.37 Acres
Roof Type: Shingle
Stories: 1.0
Taxes: $1,642
Year Built: 2025
Amenities
Bar
High Ceilings
Kitchen Island
Pantry
Walk-In Closet(s)
Bedroom Layout - Three Way Split
Closet Cabinetry
Custom Mirrors
Storage
Built-in Barbecue
Barbecue
Courtyard
Garden
Private Rooftop Terrace
Summer Kitchen
Balcony
Feature Descriptions
Accessibility: Accessible Kitchen, Central Living Area, Visitor Bathroom
Appliances: Electric Water Heater, Dryer, Dishwasher, Electric Range, Microwave, Oven, Refrigerator, Water Heater, Washer
Balcony: Balcony - Open, Balcony - Wrap Around
Days on Site: 21
Exterior: Block, Stucco, Concrete Block - With Stucco
Fencing: Back Yard, Fenced, Invisible
Flooring: Tile
Furnished: Unfurnished
Guest House Y/N: No
Laundry: Laundry Room
Lot: Cul-De-Sac, Corner Lot, Room for Pool, Oversized Lot
Lot: Cul-De-Sac, Corner Lot, Room for Pool, Oversized Lot
Lot Dimensions: 16117.2
Other Equipment: Call Listing Agent
Parcel#: 054424c2035180460
Parking: Concrete, Covered, Driveway, Garage Door Opener, Guest, On Street, Garage, Attached Garage
Parking Notes: Concrete, Covered, Driveway, Garage Door Opener, Guest
Patio/Porch: Patio - Open, Deck, Patio, Terrace, Glass Enclosed
Pets Allowed: Yes, No Restrictions
Restrictions: No Restrictions
Sewer: Septic Tank
Special View Info: Water, Canal
Sprinkler: Auto Sprinkler
SQFT Living: 1940
Structure Type: House
Total Rooms: 3
Utilities: Cable Available, Electricity Connected, Water Connected
Utilities: Cable Available, Electricity Connected, Water Connected
Water: Well
Windows: Blinds, ENERGY STAR Qualified Windows, Insulated Windows, Sliding
Listed By / Shown By
Listed By
Agency Name: Beachfront Realty
Agency Phone: 954-667-5000
Shown By
Agency Title: The Zwart Team - Continental Properties, Inc.
Agency Phone: (561) 906-1263

Estimate Your Payment
Estimated Payment
$ 1,269.34 per month $1,001.28 Principal & Interest $136.83 Property Tax $131.22 Homeowner's Insurance
1202 NE 21st Avenue, Unit 1202 | MLS# B26065821
This single family home located at 1202 NE 21st Avenue, Unit 1202, Cape Coral, FL 33909 is currently listed for sale with an asking price of $449,900. This property was built in 2025 and has 3 bedrooms and 2 full baths with 16117 sq. ft. NE 21st Avenue, Unit 1202 is located in the CAPE CORAL subdivision. Search CAPE CORAL real estate on www.thezwartteam.com today.