
BEDS3
BATHS3 full
SQUARE FEET4,222
MLS#B26078654
STATUSActive
PROPERTY TYPEResidential - Single Family
SUBDIVISIONVALENCIA COVE
Property Description
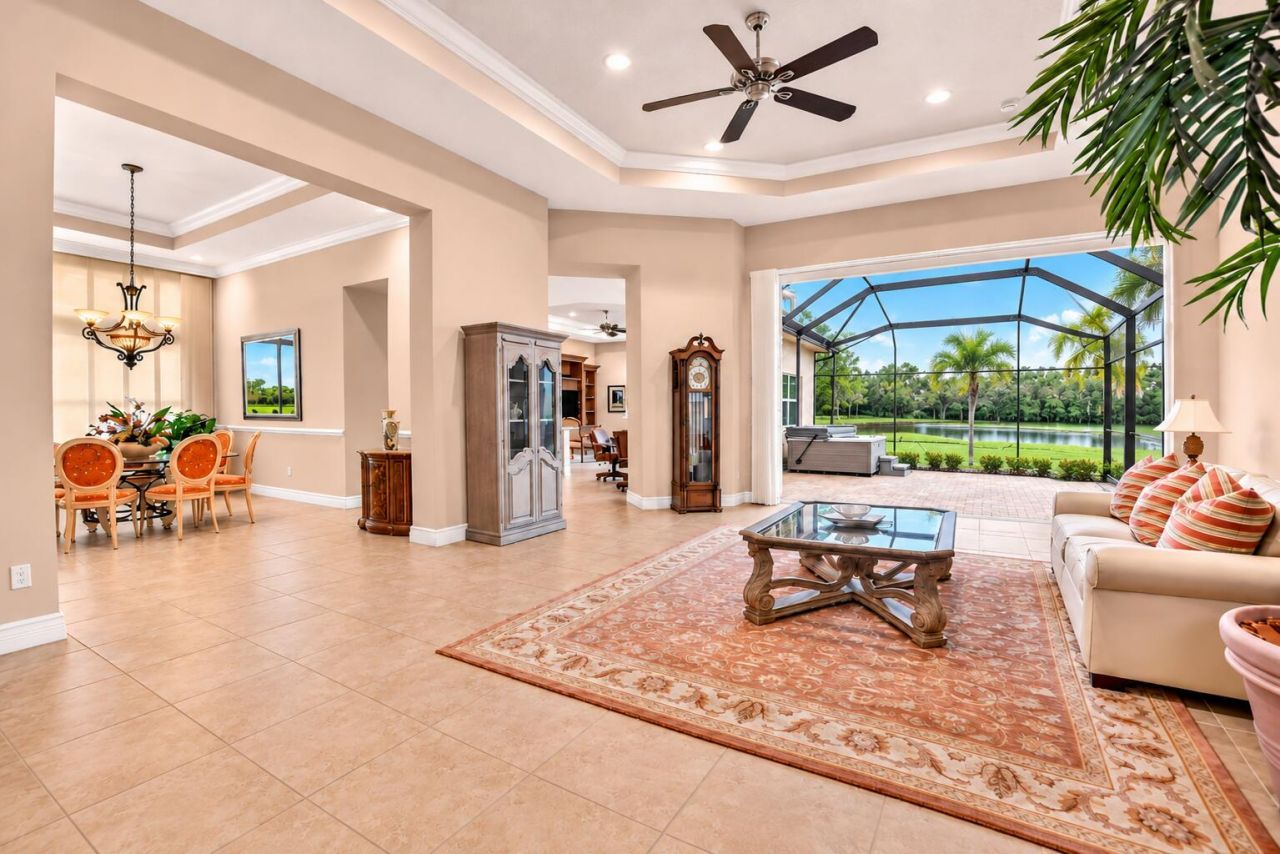
Buyers aren't simply purchasing a home that needs updating; they're gaining the opportunity to personalize a waterfront residence with a $61,000 seller-funded upgrade package! This beautifully maintained 3-bedroom, 3-bath home features a clubroom/office, desirable split floor plan, oversized driveway, and expansive lot in private cul-de-sac in front of the house. Enjoy light-filled living spaces, tranquil lake views, a 3-car garage, whole-house generator, 2024 hot tub, and A/C approximately 1.5 years old. Valencia Cove offers a resort-style clubhouse, fitness center, pool, tennis, pickleball, and vibrant social amenities. Ideally located near Delray Beach's coastal lifestyle and Boynton Beach's upscale conveniences.
Property Features
Property Type: Residential - Single Family
Cooling: Central Air, Ceiling Fan(s), Electric
Garage: 3 car attached
Heating: Central, Electric, Radiant
Home Style: Mediterranean
Lot Size: 0.43 Acres
Roof Type: Barrel, Concrete, Tile
Stories: 1.0
Taxes: $11,667
Year Built: 2015
Amenities
Built-in Features
Cathedral Ceiling(s)
Entrance Foyer
High Ceilings
Kitchen Island
Pantry
Vaulted Ceiling(s)
Walk-In Closet(s)
Bedroom Layout - Split
Roman Tub
Storage
Barbecue
Feature Descriptions
Appliances: Electric Water Heater, Cooktop, Dryer, Disposal, Dishwasher, Electric Range, Ice Maker, Microwave, Oven, Refrigerator, Water Heater, Washer, Electric Cooktop
Association: VALENCIA COVE HOMEOWNERS ASSOCIATION, INC.
Association Amenities: Basketball Court, Billiard Room, Clubhouse, Fitness Center, Jogging Path, Management, Pool, Spa/Hot Tub, Tennis Court(s), Manager On Site, Bocce Ball, Business Center, Cafe/Restaurant, Community Room, Internet Included, Library, Pickleball Court(s), Sidewalks
Association Fee Includes: Cable TV, Maintenance Grounds, Security, Trash, Common Areas, Recreation Facility
Days on Site: 48
Door Features: French Doors
Exterior: Stucco, CBS
Flooring: Carpet, Tile
Furnished: Unfurnished
Guest House Y/N: No
HOA Fee: $769/ Monthly
Hot Tub: Yes
Laundry: Laundry Closet, Electric Dryer Hookup, Inside, Laundry Room, Sink, Washer Hookup, Laundry Tub
Parcel#: 00424605080002440
Parking: Driveway, Garage Door Opener, Garage, Attached Garage, Attached
Parking Notes: Driveway, Garage Door Opener, Garage, Attached Garage
Patio/Porch: Patio - Covered, Patio - Screened, Patio
Pets Allowed: Yes, Breed Restrictions
Restrictions: Buyer Approval Required, Parking - No Commercial Vehicles, Parking - No RV, Lease Restrictions
Security: yes
Security: Gated with Guard, Smoke Detector(s), Security System Owned, Security System, Security Patrol
Sewer: Public Sewer
Spa: Yes
Spa: Above Ground
Special View Info: Water, Lake
Sprinkler: Auto Sprinkler
SQFT Living: 3258
Structure Type: House
Total Rooms: 6
Utilities: Cable Connected, Electricity Available, Sewer Available, Water Available
Utilities: Cable Connected, Electricity Available, Sewer Available, Water Available
Water: Public
Waterfront Features: Lake Front
Windows: Blinds, Drapes, Skylight(s)
Room Sizes
Living Room: 18.39 X 23.6 Level Main
Kitchen: 14.2 X 14.6 Level Main
Primary Bedroom: 14 X 18.6 Level Main
Local Schools
High School: Olympic Heights
Middle School: Carver Community
Elementary School: Hagen Road
Listed By / Shown By
Listed By
Agency Name: Coldwell Banker/ WPB
Agency Phone: 561-832-4663
Shown By
Agency Title: The Zwart Team - Continental Properties, Inc.
Agency Phone: (561) 906-1263

Estimate Your Payment
Estimated Payment
$ 4,244.65 per month $2,893.24 Principal & Interest $972.25 Property Tax $379.17 Homeowner's Insurance
12133 Glacier Bay Drive | MLS# B26078654
This single family home located at 12133 Glacier Bay Drive, Boynton Beach, FL 33473 is currently listed for sale with an asking price of $1,299,999. This property was built in 2015 and has 3 bedrooms and 3 full baths with 4222 sq. ft. Glacier Bay Drive is located in the VALENCIA COVE subdivision. Search VALENCIA COVE real estate on www.thezwartteam.com today.