
BEDS4
BATHS2 full
SQUARE FEET2,547
MLS#B26054248
STATUSActive
PROPERTY TYPEResidential - Single Family
SUBDIVISIONPORT ST LUCIE SECTION 2
Property Description
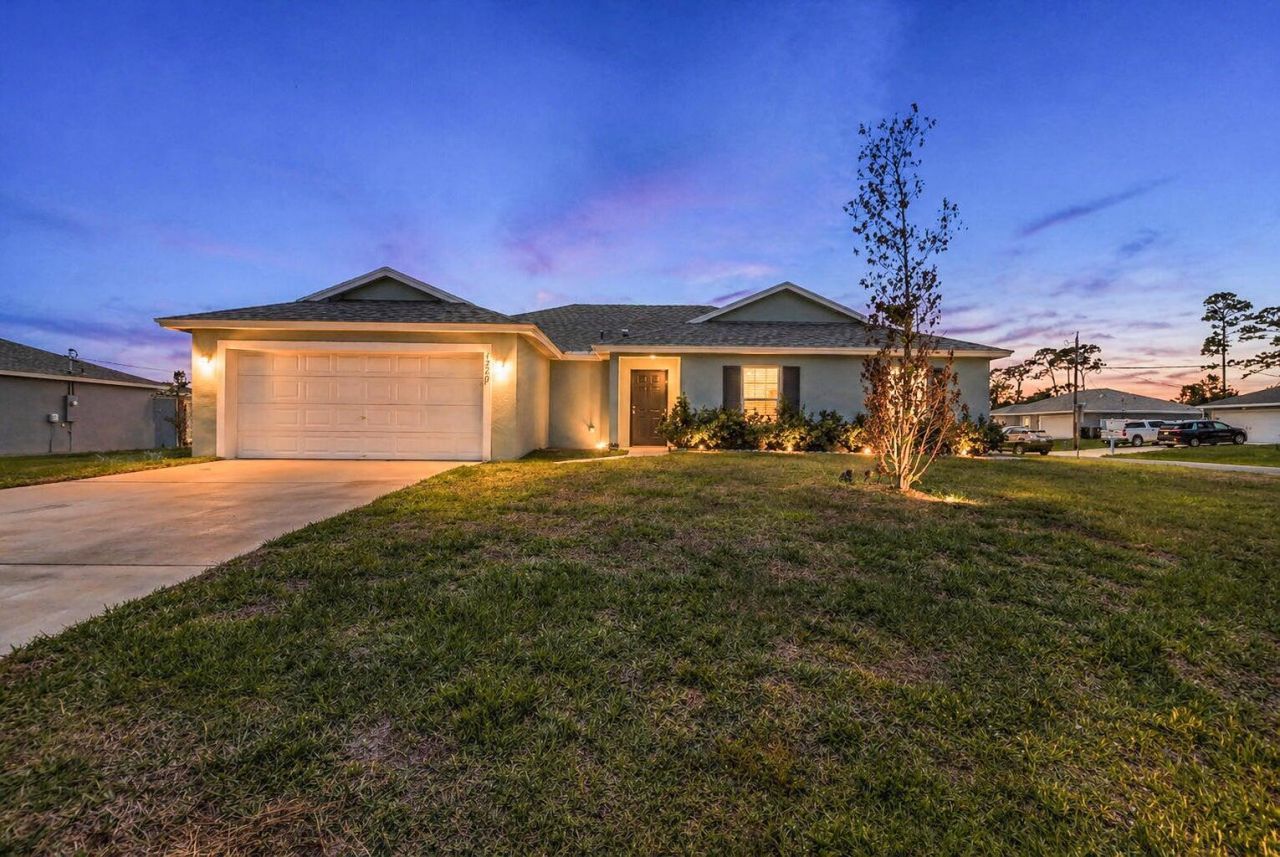
Welcome to this beautifully built 2023 CBS home offering modern comfort and an open-concept design in Port St. Lucie. This well-maintained property features tile flooring throughout the main living areas and a bright kitchen with beautiful countertops, ample cabinetry, and an island overlooking the living and dining spaces. The split-bedroom floor plan provides added privacy, with a spacious primary suite featuring a walk-in closet and en-suite bath. Additional bedrooms offer flexibility for guests, or office space. Enjoy the benefits of newer construction including energy-efficient systems, a 2-car garage, and impact windows. Welcome to this beautifully built 2023 CBS home offering modern comfort and an open-concept design in Port St. Lucie. This well-maintained property features tile flooring throughout the main living areas and a bright kitchen with beautiful countertops, ample cabinetry, and an island overlooking the living and dining spaces. The split-bedroom floor plan provides added privacy, with a spacious primary suite featuring a walk-in closet and en-suite bath. Additional bedrooms offer flexibility for guests, or office space. Enjoy the benefits of newer construction including energy-efficient systems, a 2-car garage, and impact resistant
Property Features
Property Type: Residential - Single Family
Cooling: Central Air, Ceiling Fan(s)
Fenced: Yes
Garage: 2 car attached
Heating: Heat Pump
Home Style: Ranch
Lot Size: 0.30 Acres
Roof Type: Shingle
Stories: 1.0
Taxes: $9,256
Year Built: 2023
Amenities
Cathedral Ceiling(s)
Central Vacuum
High Ceilings
Kitchen Island
Pantry
Vaulted Ceiling(s)
Walk-In Closet(s)
Bedroom Layout - Split
Feature Descriptions
Appliances: Electric Water Heater, Dryer, Dishwasher, Electric Range, Ice Maker, Microwave, Oven, Refrigerator, Water Heater, Washer, Range
Days on Site: 51
Exterior: Stucco, CBS, Concrete Block - With Stucco
Fencing: Back Yard, Fenced
Flooring: Carpet, Tile, Wood
Parcel#: 342050502000001
Parking: Driveway, Garage, Attached Garage, Attached
Parking Notes: Driveway, Garage, Attached Garage, Attached
Pets Allowed: Yes, No Restrictions
Restrictions: See Remarks
Security: Smoke Detector(s)
Sewer: Public Sewer
SQFT Living: 1915
Structure Type: House
Total Rooms: 3
Utilities: Cable Available, Electricity Available, Natural Gas Not Available, Sewer Available, Water Available
Utilities: Cable Available, Electricity Available, Natural Gas Not Available, Sewer Available, Water Available
Water: Public
Listed By / Shown By
Listed By
Agency Name: Southern Key Realty
Agency Phone: 772-212-2666
Shown By
Agency Title: The Zwart Team - Continental Properties, Inc.
Agency Phone: (561) 906-1263

Estimate Your Payment
Estimated Payment
$ 1,803.40 per month $912.48 Principal & Interest $771.33 Property Tax $119.58 Homeowner's Insurance
1220 SE Navajo Lane | MLS# B26054248
This single family home located at 1220 SE Navajo Lane, Port Saint Lucie, FL 34983 is currently listed for sale with an asking price of $410,000. This property was built in 2023 and has 4 bedrooms and 2 full baths with 2547 sq. ft. SE Navajo Lane is located in the PORT ST LUCIE SECTION 2 subdivision. Search PORT ST LUCIE SECTION 2 real estate on www.thezwartteam.com today.