
BEDS2
BATHS2 full
SQUARE FEET2,564
MLS#B26032396
STATUSActive
PROPERTY TYPEResidential - Single Family
SUBDIVISIONRIVERLAND PARCEL B - PLAT EIGHT
Property Description
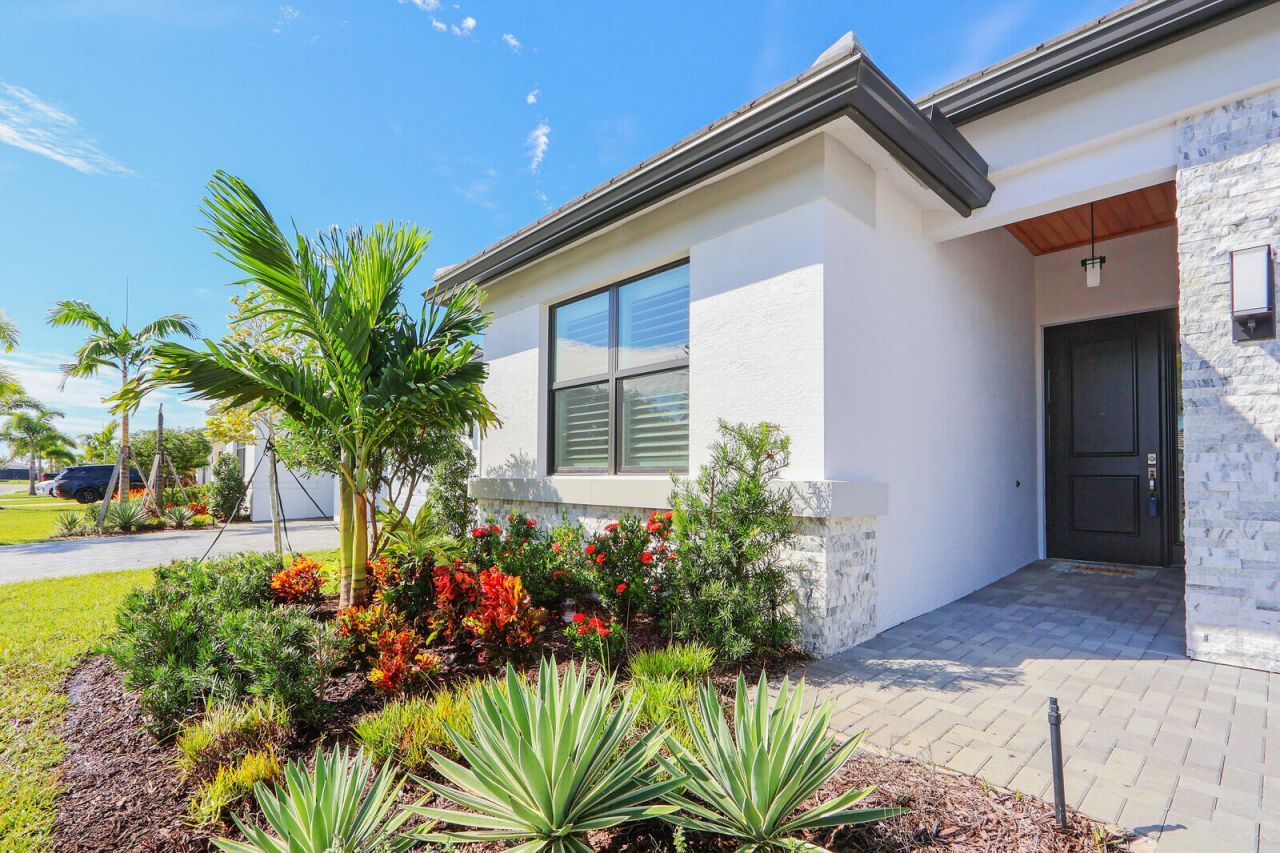
Stunning upgraded Sandpiper w/ spectacular water views! Freshly painted & beautifully refreshed. This exceptional home offers desirable indoor-outdoor living, with an extended screened lanai overlooking the water and maintenance-free wood ceiling planks. The gourmet kitchen features upgraded solid-wood, soft-close cabinetry with crown molding, GE Profile appliances, a vented hood, quartz countertops, and an upgraded backsplash. The primary suite offers a custom built-in wall unit with an electric fireplace and a 65 TV. The primary bath features a seamless shower and upgraded tile. Additional highlights include ceramic tile flooring throughout, custom plantation shutters, counter-to-ceiling mirrors, and a guest bath with a stall shower. Exterior palm trees were newly replaced.
Property Features
Property Type: Residential - Single Family
Cooling: Central Air, Electric
Garage: 2 car attached
Heating: Central, Natural Gas, Central Individual
Home Style: Contemporary
Lot Size: 0.11 Acres
Roof Type: Barrel, Tile
Stories: 1.0
Taxes: $8,708
Year Built: 2024
Amenities
Built-in Features
Entrance Foyer
Pantry
Walk-In Closet(s)
Custom Mirrors
Feature Descriptions
Appliances: Tankless Water Heater, Cooktop, Dryer, Disposal, Dishwasher, Gas Range, Ice Maker, Microwave, Oven, Refrigerator, Vented Exhaust Fan, Water Heater, Washer, Gas Cooktop, Range
Association: Valencia Walk
Association Amenities: Basketball Court, Billiard Room, Clubhouse, Fitness Center, Game Room, Indoor Pool, Management, Parking, Pool, Spa/Hot Tub, Tennis Court(s), Manager On Site, Bar, Bocce Ball, Cafe/Restaurant, Community Room, Heated Pool, Maintained Community, Pickleball Court(s), Sidewalks, Street Lights, Gated, Security, Maintenance, Recreation Facilities
Association Fee Includes: Maintenance Grounds, Security, Trash, Common Areas, Reserve Funds, Recreation Facility
Days on Site: 166
Exterior: Concrete Block - With Stucco
Flooring: Ceramic Tile, Tile
HOA Fee: $1515/ Quarterly
Hot Tub: Yes
Laundry: Gas Dryer Hookup, Laundry Room, Sink
Parcel#: 432160400590000
Parking: Driveway, Garage Door Opener, Paver Block, Garage, Attached Garage, Attached
Parking Notes: Driveway, Garage Door Opener, Paver Block, Garage, Att
Patio/Porch: Patio - Covered, Patio - Screened, Patio
Pets Allowed: Yes, No Restrictions
Restrictions: Buyer Approval Required, Parking - No Boat, Parking - No Commercial Vehicles, Parking - No RV, Parking -
Security: Carbon Monoxide Detector(s), Fire Alarm, Gated with Guard
Sewer: Public Sewer
Special View Info: Water, Pond
Sprinkler: City Sprinkler System
SQFT Living: 1752
Structure Type: House
Total Rooms: 5
Utilities: Cable Connected, Electricity Connected, Natural Gas Connected, Sewer Connected, Underground Utilities, Wa
Utilities: Cable Connected, Electricity Connected, Natural Gas Connected, Sewer Connected, Underground Utilities, Wa
Water: Public
Waterfront Features: None, Pond
Windows: Plantation Shutters
Room Sizes
Kitchen: 113 X 116 Level First
Living Room: 158 X 216 Level First
Primary Bedroom: 15 X 126 Level First
Bedroom 2: 12 X 116 Level First
Den: 12 X 116
Listed By / Shown By
Listed By
Agency Name: Keller Williams Realty of PSL
Agency Phone: 772-236-5700
Shown By
Agency Title: The Zwart Team - Continental Properties, Inc.
Agency Phone: (561) 906-1263

Estimate Your Payment
Estimated Payment
$ 2,110.14 per month $1,224.06 Principal & Interest $725.67 Property Tax $160.42 Homeowner's Insurance
12588 SW Manatee Marsh Terrace | MLS# B26032396
This single family home located at 12588 SW Manatee Marsh Terrace, Port Saint Lucie, FL 34987 is currently listed for sale with an asking price of $550,000. This property was built in 2024 and has 2 bedrooms and 2 full baths with 2564 sq. ft. SW Manatee Marsh Terrace is located in the RIVERLAND PARCEL B - PLAT EIGHT subdivision. Search RIVERLAND PARCEL B - PLAT EIGHT real estate on www.thezwartteam.com today.