
BEDS3
BATHS2 full 1 partial
SQUARE FEET3,040
MLS#B26058005
STATUSActive
PROPERTY TYPEResidential - Single Family
SUBDIVISIONRIVER BRIDGE 2
Property Description
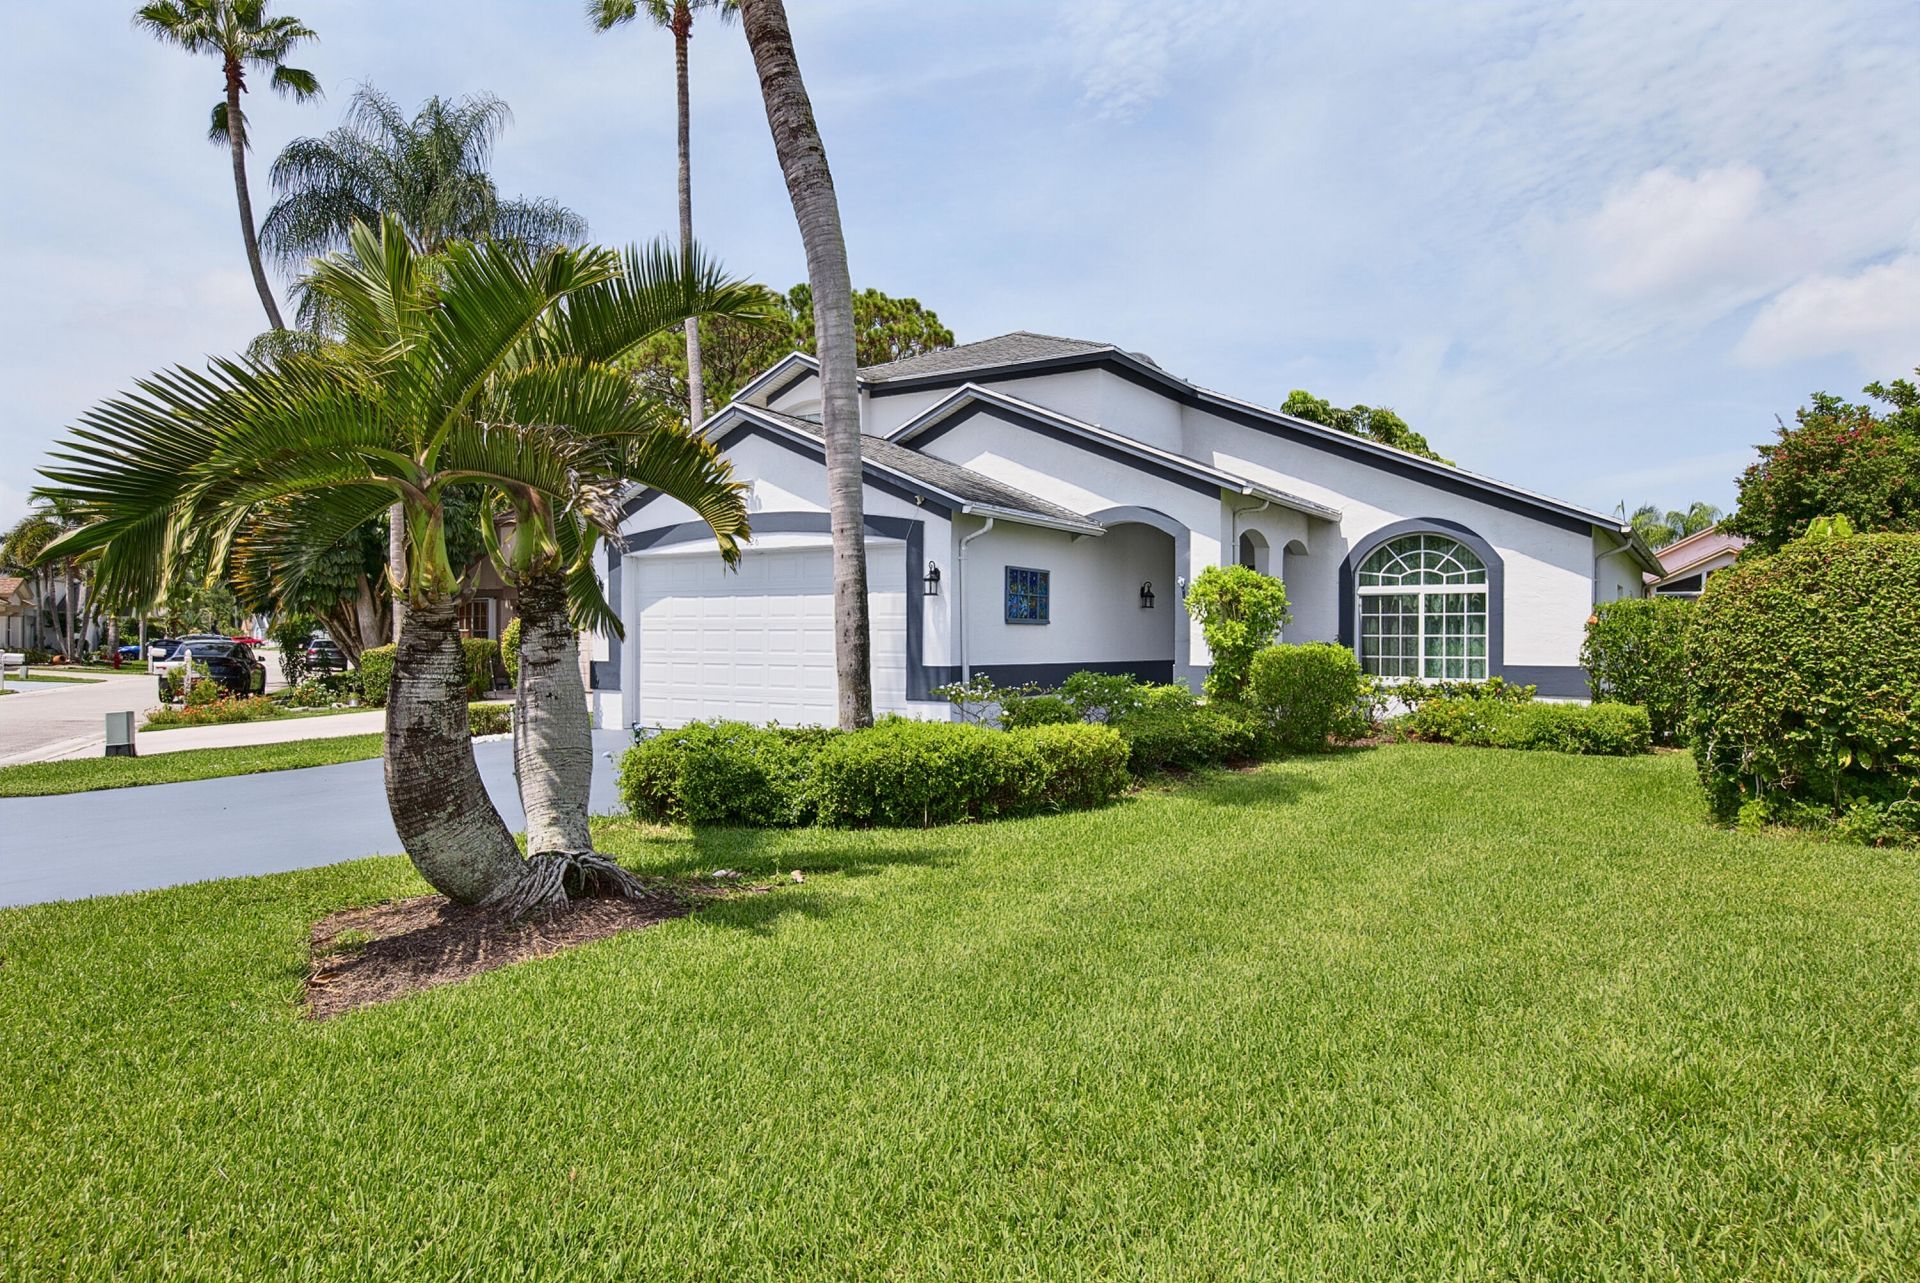
You will love this renovated River Bridge home. The open and bright kitchen features new shaker light grey cabinets, SS appliances, and granite countertops, making it a perfect place to cook, gather, and entertain. The vaulted ceilings give the home an airy and open feel. On the main level is the primary bedroom & its remodeled bath offering dual sinks, a freestanding soaking tub, and a large walk-in shower. The 2nd level has 2 bedrooms, a remodeled bath, and an additional loft/TV/play area that could easily be converted to an additional bedroom. Beautiful oversized screened lanai and an Extra-deep two-car garage provide room for storage and/or a workshop. The community includes access to pools, fitness, tennis, pickleball, and more. Internet and cable are included in the HOA fee
Property Features
Property Type: Residential - Single Family
Cooling: Central Air, Ceiling Fan(s)
Garage: 2 car attached
Heating: Central, Electric
Home Style: Contemporary
Lot Size: 0.15 Acres
Roof Type: Composition, Tile
Stories: 2.0
Taxes: $5,137
Year Built: 1991
Amenities
Cathedral Ceiling(s)
High Ceilings
Vaulted Ceiling(s)
Walk-In Closet(s)
Feature Descriptions
Appliances: Dryer, Disposal, Dishwasher, Electric Range, Ice Maker, Microwave, Refrigerator, Washer, Range
Association Amenities: Basketball Court, Billiard Room, Clubhouse, Fitness Center, Game Room, Jogging Path, Management, Picnic Area, Pool, Shuffleboard Court, Spa/Hot Tub, Tennis Court(s), Manager On Site, Community Room, Heated Pool, Internet Included, Pickleball Court(s), Sidewalks, Street Lights
Association Fee Includes: Cable TV, Maintenance Grounds, Security, Common Areas, Recreation Facility
Days on Site: 41
Exterior: Stucco, CBS
Flooring: Carpet, Ceramic Tile, Tile, Vinyl
Furnished: Unfurnished
HOA Fee: $387/ Monthly
Hot Tub: Yes
Laundry: Laundry Closet, Inside, Laundry Room, Washer Hookup
Lot Dimensions: 41.0 ft x 0.0 ft
Parcel#: 18424415250000590
Parking: Driveway, Garage Door Opener, Garage, Attached Garage, Attached
Parking Notes: Driveway, Garage Door Opener, Garage, Attached Garage
Patio/Porch: Patio - Covered, Patio - Screened, Patio
Pets Allowed: Yes, Number Limit, Pet Restrictions Possible
Restrictions: Buyer Approval Required, Parking - No Commercial Vehicles, Parking - No RV, Lease Restrictions
Security: Gated with Guard, Smoke Detector(s)
Sewer: Public Sewer
Special View Info: Garden
Sprinkler: Auto Sprinkler
SQFT Living: 2160
Structure Type: House
Total Rooms: 9
Utilities: Cable Connected, Electricity Connected, Sewer Available, Water Available
Utilities: Cable Connected, Electricity Connected, Sewer Available, Water Available
Water: Public
Waterfront Features: None
Windows: Blinds, Drapes, Plantation Shutters
Room Sizes
Loft: 12 X 10 Level Second
Living Room: 19 X 10 Level First
Kitchen: 10 X 10 Level First
Family Room: 15 X 17 Level First
Primary Bedroom: 15 X 12 Level First
Bedroom 2: 14 X 10 Level Second
Bedroom 3: 12 X 10 Level Second
Utility Room: 6 X 5 Level First
Local Schools
High School: Palm Beach Central
Middle School: Okeeheelee
Elementary School: Liberty Park (Palm Beach)
Listed By / Shown By
Listed By
Agency Name: RE/MAX Experience
Agency Phone: 954-541-8441
Shown By
Agency Title: The Zwart Team - Continental Properties, Inc.
Agency Phone: (561) 906-1263

Estimate Your Payment
Estimated Payment
$ 1,812.54 per month $1,224.04 Principal & Interest $428.08 Property Tax $160.41 Homeowner's Insurance
126 Hammocks Drive | MLS# B26058005
This single family home located at 126 Hammocks Drive, Greenacres, FL 33413 is currently listed for sale with an asking price of $549,990. This property was built in 1991 and has 3 bedrooms and 2 full and 1 partial baths with 3040 sq. ft. Hammocks Drive is located in the RIVER BRIDGE 2 subdivision. Search RIVER BRIDGE 2 real estate on www.thezwartteam.com today.