
BEDS2
BATHS2 full
SQUARE FEET3,178
MLS#B26074035
STATUSActive Under Contract
PROPERTY TYPEResidential - Single Family
SUBDIVISIONCORAL LAKES IV
Property Description
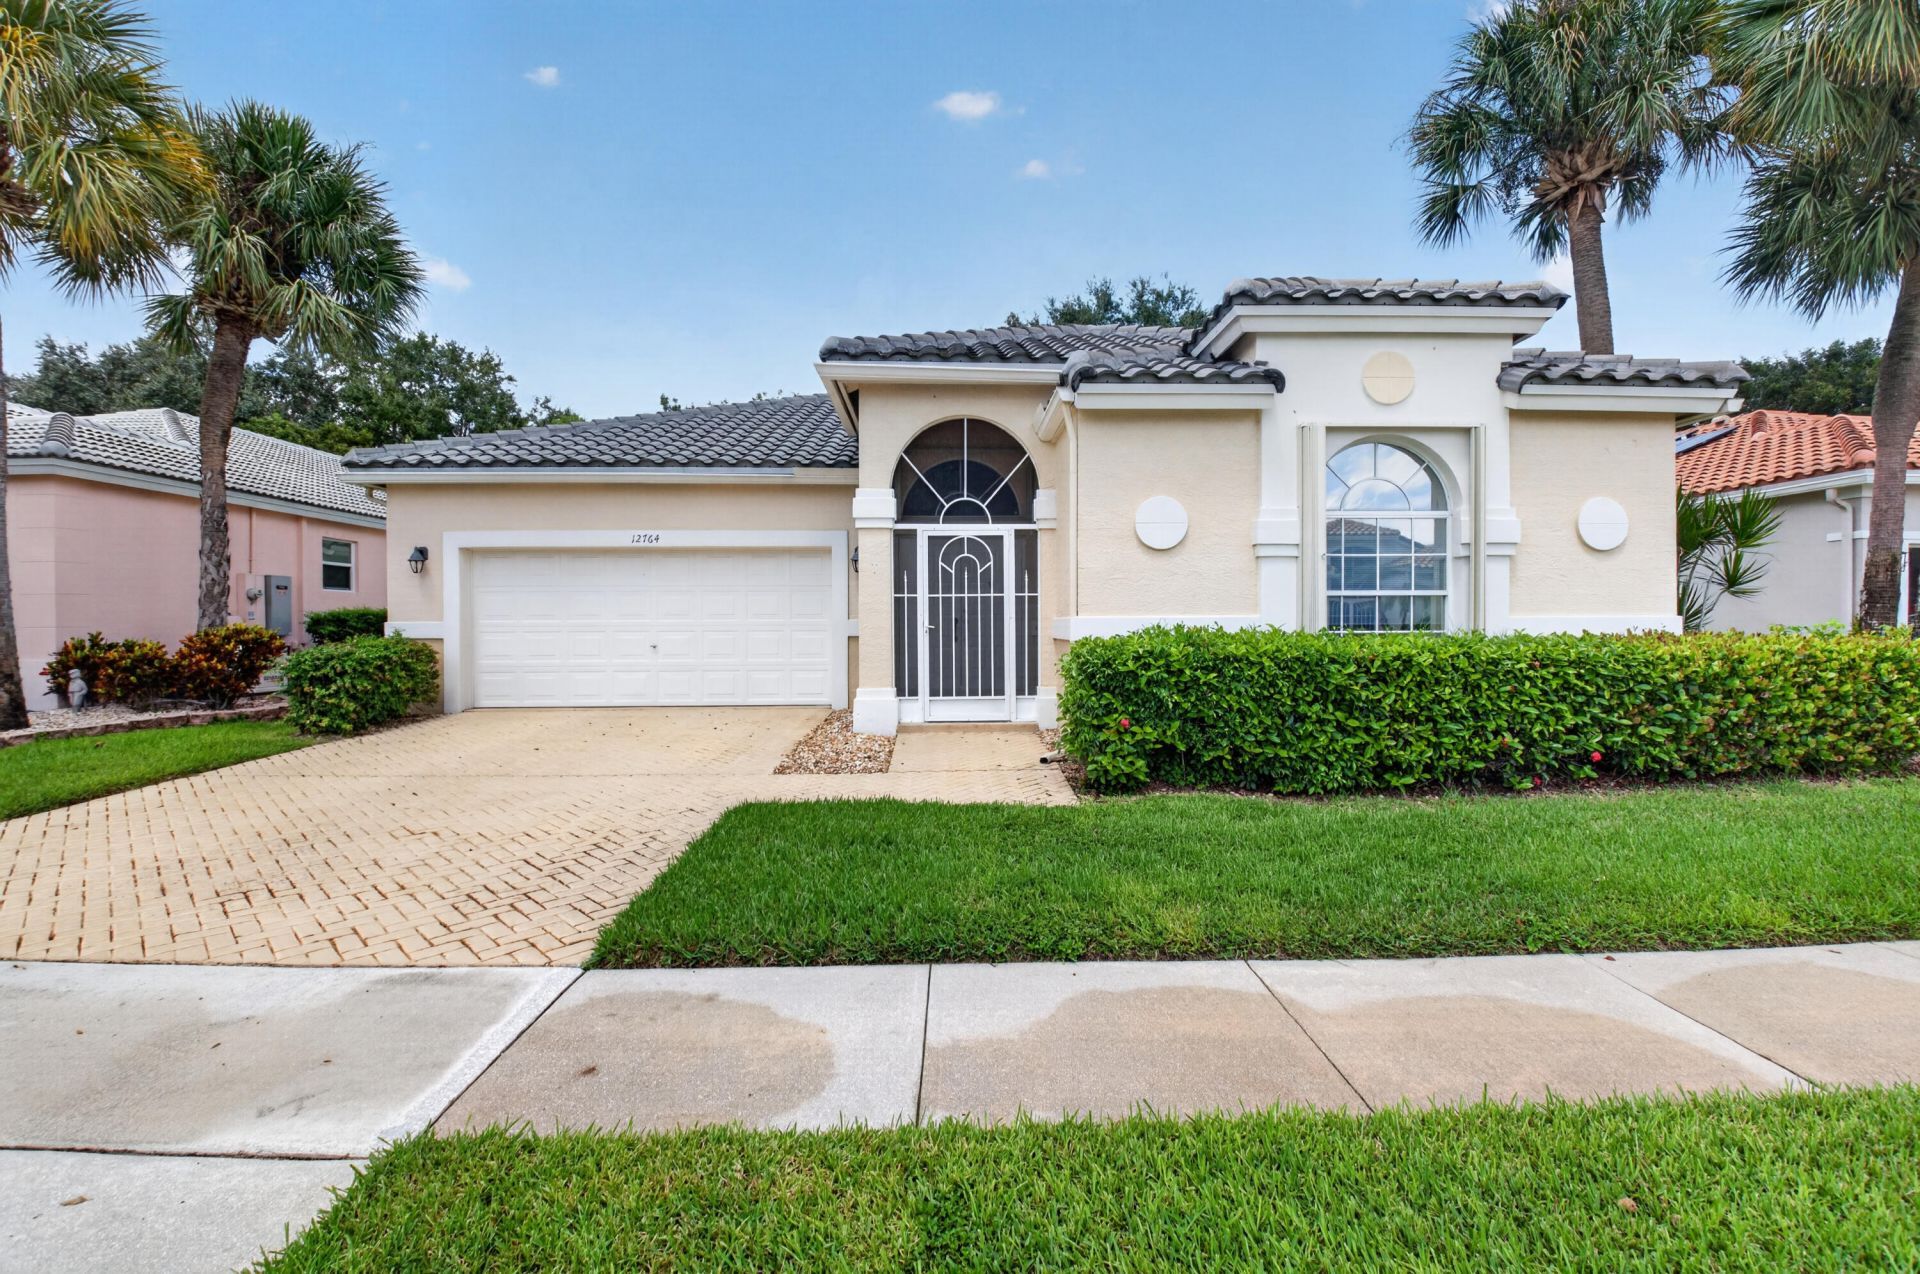
This single-story residence in Coral Lakes offers 2,264 square feet of living space with three bedrooms and two bathrooms. The open floor plan provides versatility for various uses, whether for a primary residence or as a 2nd home for the season. A two-car garage delivers convenient storage and parking. The efficient one-story layout eliminates the need for stairs and maximizes usable interior space. Located in Boynton Beach, this home combines practical design with straightforward ownership appeal. Newer AC, 2 year old roof, updates to kitchen. Some furniture included. Coral Lakes has a 60,000 square foot clubhouse with indoor pool, fitness center, outdoor resort-style pool, café open for breakfast, lunch, and take-out. HOA fee includes alarm monitoring, painting of the house exterior, Cable TV, internet, exterior pest control, chemical roof cleaning, and full use of the club house.
Property Features
Property Type: Residential - Single Family
Cooling: Central Air, Ceiling Fan(s), Electric, Humidity Contr
Garage: 2 car attached
Heating: Central, Electric
Home Style: Ranch, Mediterranean
Lot Size: 0.16 Acres
Roof Type: Spanish Tile, Tile
Stories: 1.0
Taxes: $4,784
Year Built: 1997
Amenities
Built-in Features
Cathedral Ceiling(s)
Entrance Foyer
High Ceilings
Pantry
Vaulted Ceiling(s)
Walk-In Closet(s)
Bedroom Layout - Split
Bedroom Layout - Three Way Split
Roman Tub
Barbecue
Feature Descriptions
Appliances: Electric Water Heater, Dryer, Disposal, Dishwasher, Electric Range, Ice Maker, Microwave, Oven, Refrigerator, Water Heater, Washer, Range
Association: Coral Lakes HOA
Association Amenities: Basketball Court, Billiard Room, Clubhouse, Elevator(s), Fitness Center, Game Room, Indoor Pool, Management, Pool, Sauna, Shuffleboard Court, Spa/Hot Tub, Tennis Court(s), Manager On Site, Cafe/Restaurant, Heated Pool, Hobby Room, Internet Included, Library, Maintained Community, Sidewalks, Street Lights
Association Fee Includes: Cable TV, Internet, Maintenance Grounds, Security, Common Areas, Reserve Funds, Recreation Facility
Days on Site: 60
Exterior: CBS, Synthetic Stucco
Flooring: Carpet, Ceramic Tile, Tile
Furnished: Unfurnished
Guest House Y/N: No
HOA Fee: $1905/ Quarterly
Hot Tub: Yes
Laundry: Electric Dryer Hookup, Inside, Laundry Room, Laundry Tub
Parcel#: 00424603080000510
Parking: Driveway, Garage Door Opener, Garage, Attached Garage, Attached
Parking Notes: Driveway, Garage Door Opener, Garage, Attached Garage
Patio/Porch: Patio - Covered, Patio - Screened, Patio
Pets Allowed: Yes, Breed Restrictions, Number Limit
Restrictions: Buyer Approval Required
Sauna: Yes
Security: yes
Security: Fire Alarm, Key Card Entry, Smoke Detector(s), Security System, Gated - No Guard, Motion Detector(s), Secu
Sewer: Public Sewer
Special View Info: Garden, Canal
Sprinkler: Auto Sprinkler
SQFT Living: 2312
Structure Type: House
Total Rooms: 9
Utilities: Cable Available, Electricity Connected, Sewer Connected, Water Connected
Utilities: Cable Available, Electricity Connected, Sewer Connected, Water Connected
Water: Public
Windows: Blinds, Arched
Room Sizes
Living Room: 14 X 19.8 Level First
Dining Room: 12 X 13.2 Level First
Kitchen: 11.6 X 14.4 Level First
Family Room: 12 X 17.7 Level First
Primary Bedroom: 19.1 X 13.1 Level First
Bedroom 2: 13.6 X 12 Level First
Bedroom 3: 12 X 13.2 Level First
Listed By / Shown By
Listed By
Agency Name: Lang Realty/ BR
Agency Phone: 561-998-0100
Shown By
Agency Title: The Zwart Team - Continental Properties, Inc.
Agency Phone: (561) 906-1263

Estimate Your Payment
Estimated Payment
$ 1,528.90 per month $999.28 Principal & Interest $398.67 Property Tax $130.96 Homeowner's Insurance
12764 Coral Lakes Drive | MLS# B26074035
This single family home located at 12764 Coral Lakes Drive, Boynton Beach, FL 33437 is currently listed for sale with an asking price of $449,000. This property was built in 1997 and has 2 bedrooms and 2 full baths with 3178 sq. ft. Coral Lakes Drive is located in the CORAL LAKES IV subdivision. Search CORAL LAKES IV real estate on www.thezwartteam.com today.