
BEDS3
BATHS2 full
SQUARE FEET2,096
MLS#B26071286
STATUSActive
PROPERTY TYPEResidential - Single Family
SUBDIVISIONPOD 6 AT MONARCH LAKES
Property Description
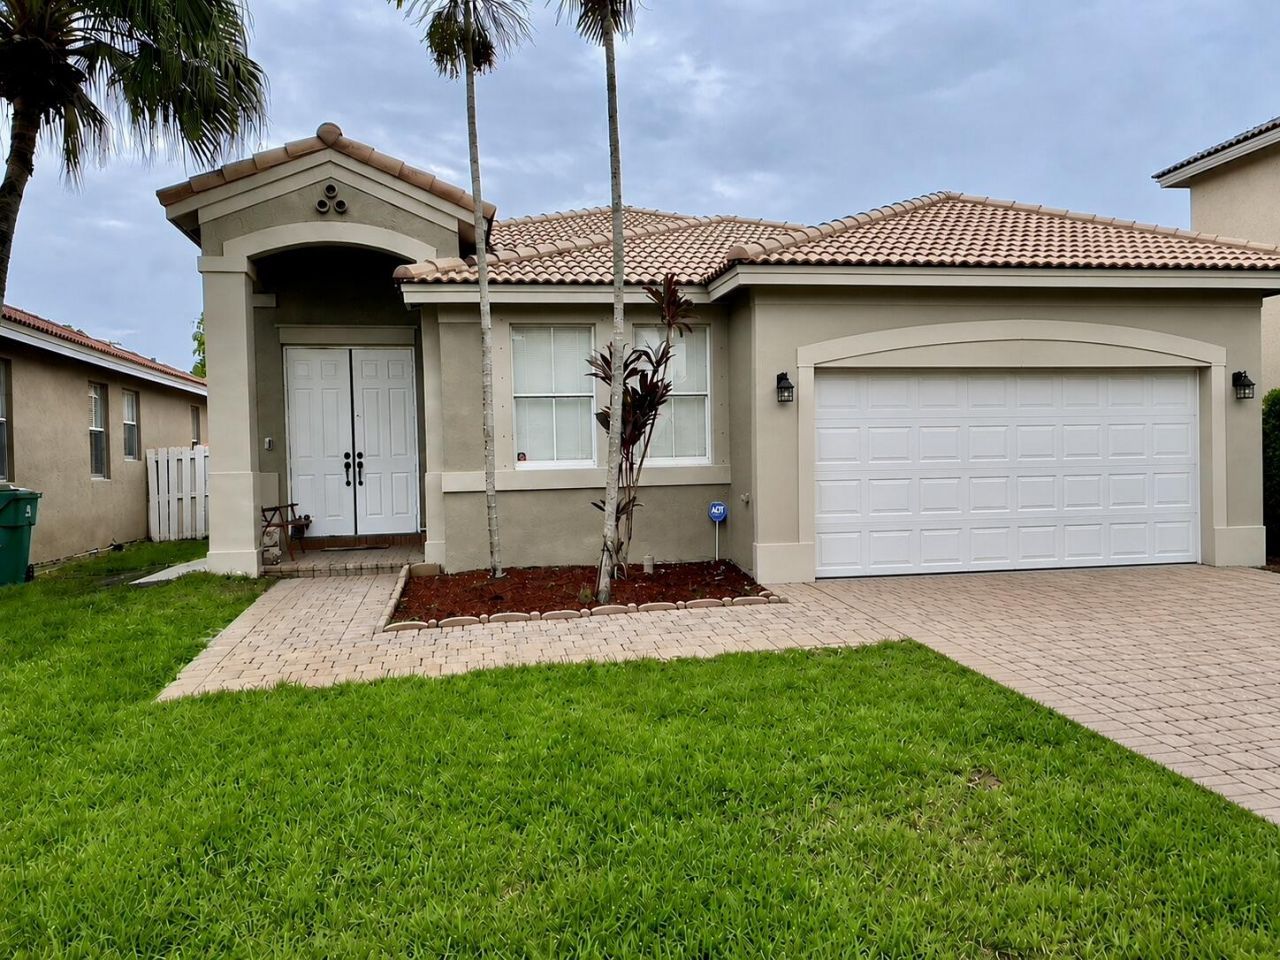
Set on a quiet interior lot with no thru-street traffic, this home sits just 300 feet from the community pool. Inside, you'll find an open floor plan with a covered portico entry, formal dining and living rooms, and a spacious family room that opens directly to the patio and fenced backyard-perfect for entertaining or relaxing outdoors. Flooring: Tile throughout the main living areas; bedrooms feature LVP installed in 2024 (Bedroom 2 has wood-grain laminate). Kitchen: Stainless steel appliances replaced 2019 Major systems: Water heater, main water supply line, and all attic supply lines were replaced in 2024-a key upgrade many homes in these western communities still need due to deteriorating original copper pipe.
Property Features
Property Type: Residential - Single Family
Cooling: Central Air, Ceiling Fan(s), Electric
Garage: 2 car attached
Heating: Central, Electric
Lot Size: 0.12 Acres
Roof Type: Barrel
Stories: 1.0
Taxes: $3,973
Year Built: 1999
Amenities
Entrance Foyer
Pantry
Walk-In Closet(s)
Bedroom Layout - Split
Feature Descriptions
Appliances: Electric Water Heater, Dryer, Disposal, Dishwasher, Electric Range, Microwave, Refrigerator, Water Heater, Washer
Association: FIRST SERVICE RESIDENTIAL
Association Amenities: Playground, Pool, Gated
Association Fee Includes: Common Areas, Recreation Facility
Days on Site: 7
Exterior: CBS
Fencing: Wood
Flooring: Laminate, Tile, Vinyl
Furnished: Unfurnished
Guest House Y/N: No
HOA Fee: $183/ Monthly
Laundry: Electric Dryer Hookup, Laundry Room, Washer Hookup
Lot Dimensions: 50x100
Parcel#: 514026051350
Parking: Concrete, Driveway, Garage, Attached Garage
Parking Notes: Concrete, Driveway, Garage, Attached Garage
Patio/Porch: Patio - Open, Patio
Pets Allowed: Yes, Breed Restrictions
Restrictions: Parking - No Boat, Parking - No Commercial Vehicles, Parking - No RV, Parking - No Trailer
Security: Gated - No Guard
Sewer: Public Sewer
Special View Info: Garden
Sprinkler: Auto Sprinkler, Well Sprinkler
SQFT Living: 1630
Structure Type: House
Total Rooms: 9
Utilities: Cable Available, Electricity Not Available, Phone Available, Underground Utilities, Water Connected
Utilities: Cable Available, Electricity Not Available, Phone Available, Underground Utilities, Water Connected
Water: Public
Windows: Single Hung Wood
Room Sizes
Kitchen: 126 X 118
Living Room: 156 X 14
Primary Bedroom: 12 X 16
Bedroom 2: 10 X 12
Bedroom 3: 108 X 10
Dining Room: 10 X 11
Foyer: 58 X 7
Laundry: 6 X 8
Family Room: 16 X 14
Local Schools
High School: Everglades
Middle School: New Renaissance
Elementary School: Coconut Palm
Listed By / Shown By
Listed By
Agency Name: AAA Realty Group INC
Agency Phone: 954-436-8108
Shown By
Agency Title: The Zwart Team - Continental Properties, Inc.
Agency Phone: (561) 906-1263

Estimate Your Payment
Estimated Payment
$ 1,813.73 per month $1,310.86 Principal & Interest $331.08 Property Tax $171.79 Homeowner's Insurance
12959 SW 27th Street | MLS# B26071286
This single family home located at 12959 SW 27th Street, Miramar, FL 33027 is currently listed for sale with an asking price of $589,000. This property was built in 1999 and has 3 bedrooms and 2 full baths with 2096 sq. ft. SW 27th Street is located in the POD 6 AT MONARCH LAKES subdivision. Search POD 6 AT MONARCH LAKES real estate on www.thezwartteam.com today.