
BEDS4
BATHS2 full
SQUARE FEET1,798
MLS#B26064817
STATUSActive
PROPERTY TYPEResidential - Single Family
SUBDIVISIONNORTH LAKE WORTH
Property Description
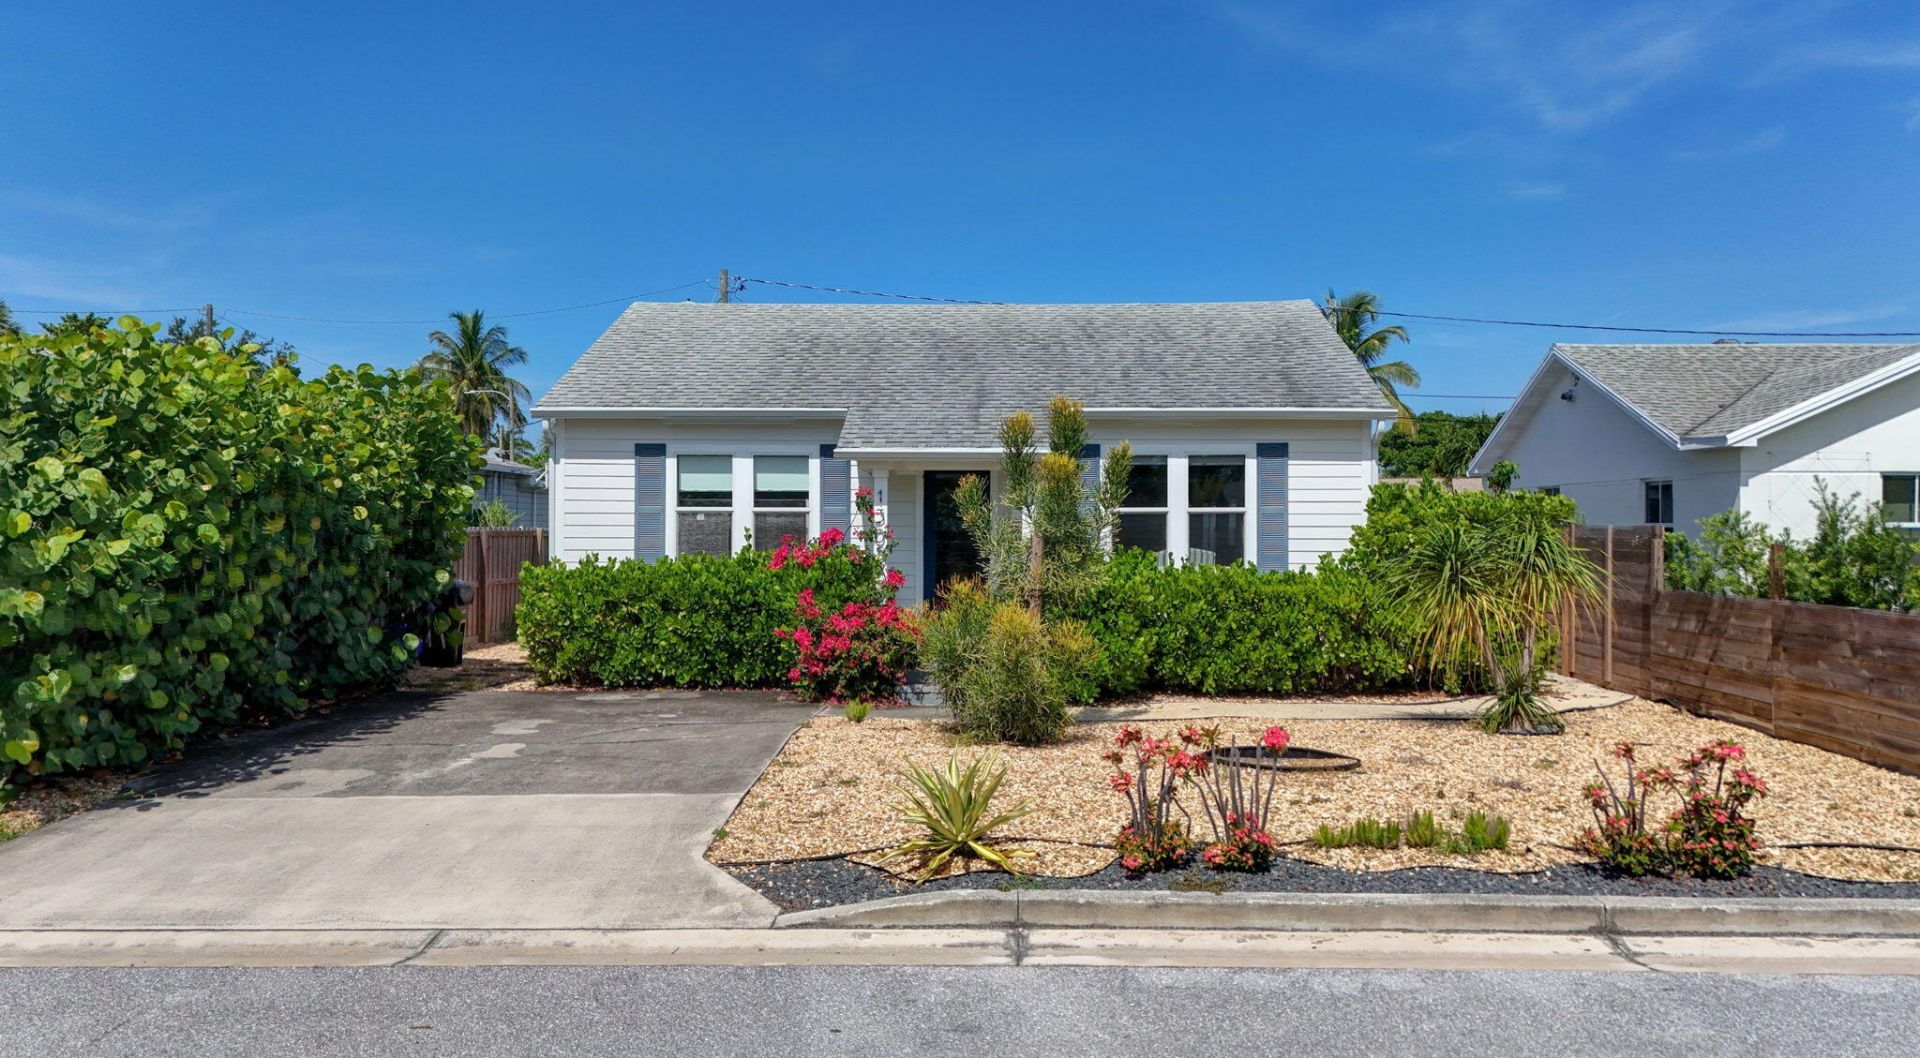
This is a truly unique property in this predominantly single-family home neighborhood east of Federal Highway and just one block from the golf course and Intracoastal. Property zoned multi-family/duplex with two separate meters. MUST SEE! This stunning property was completely renovated in 2021/2022. The main house is 2/1 with a 2/1 guest house (second unit). Begin sold turnkey. Currently operating as a very desirable Airbnb with great revenue. Each unit shows like a model. No detail was overlooked in its renovation. High-end finishes are throughout. Front unit is 1,066 s.f. under air. Bright and sunny living space, real oak wood floors, open kitchen with stand-alone coffee bar, formal dining room, two bedrooms and bath with walk-in shower and a large wood deck where you can enjoy outdoors. Owner has plan for a pool for this area. The rear unit is 660 s.f. under air and has its own kitchen, two bedrooms and bath, plus a large room that can be used for storage or turned into a walk-in closet. AND it has its own private outdoor patio that is fully fenced. All hurricane impact windows and doors, recessed lighting, custom window treatments, walk-in closets, professional landscaping. Separate private entrances. Back unit has off-street parking from the alleyway. Downtown and the beach are just minutes away.
Property Features
Property Type: Residential - Single Family
Cooling: Central Air, Electric
Heating: Central, Electric
Home Style: Colonial
Lot Size: 0.11 Acres
Roof Type: Shingle
Stories: 1.0
Taxes: $15,079
Year Built: 1933
Amenities
Kitchen Island
Courtyard
Feature Descriptions
Appliances: Gas Water Heater, Dryer, Disposal, Dishwasher, Electric Range, Microwave, Refrigerator, Water Heater, Washer
Days on Site: 25
Exterior: Frame
Fencing: Back Yard, Full
Flooring: Wood
Furnished: Negotiable
Guest House: Kitchen, Living Room, Patio,1 Bath,2 Bedrooms
Guest House Y/N: Yes
Laundry: Laundry Closet, Inside, In Unit
Parcel#: 38434415160600150
Parking: Driveway, Guest, On Street
Parking Notes: Driveway, Guest, On Street
Patio/Porch: Patio - Open, Deck, Patio
Pets Allowed: Yes, No Restrictions
Restrictions: No Restrictions
Sewer: Public Sewer
Special View Info: Garden
SQFT Living: 1726
Structure Type: House
Total Rooms: 10
Utilities: Cable Available, Electricity Connected, Natural Gas Available, Sewer Connected, Water Connected
Utilities: Cable Available, Electricity Connected, Natural Gas Available, Sewer Connected, Water Connected
Water: Public
Windows: Storm Window(s)
Room Sizes
Kitchen: 13 X 11.5 Level Main
Living Room: 12 X 18 Level Main
Primary Bedroom: 12 X 12.5 Level Main
Bedroom 2: 12 X 11 Level Main
Dining Room: 9.5 X 16 Level Main
Maid/InLaw Quarters: 11 X 11.5 Level Main
Maid/InLaw Quarters: 7.5 X 11 Level Main
Maid/InLaw Quarters: 9.5 X 11 Level Main
Maid/InLaw Quarters: 10 X 11.5 Level Main
Other: 10 X 9 Level Main
Local Schools
High School: Lake Worth
Middle School: Lake Worth
Elementary School: North Grade K-8
Listed By / Shown By
Listed By
Agency Name: Illustrated Properties LLC
Agency Phone: 561-582-5338
Shown By
Agency Title: The Zwart Team - Continental Properties, Inc.
Agency Phone: (561) 906-1263

Estimate Your Payment
Estimated Payment
$ 3,393.71 per month $1,889.51 Principal & Interest $1,256.58 Property Tax $247.63 Homeowner's Insurance
1305 N Palmway | MLS# B26064817
This single family home located at 1305 N Palmway, Lake Worth Beach, FL 33460 is currently listed for sale with an asking price of $849,000. This property was built in 1933 and has 4 bedrooms and 2 full baths with 1798 sq. ft. N Palmway is located in the NORTH LAKE WORTH subdivision. Search NORTH LAKE WORTH real estate on www.thezwartteam.com today.