
BEDS4
BATHS2 full
SQUARE FEET2,402
MLS#B26010254
STATUSPending
PROPERTY TYPEResidential - Single Family
Property Description
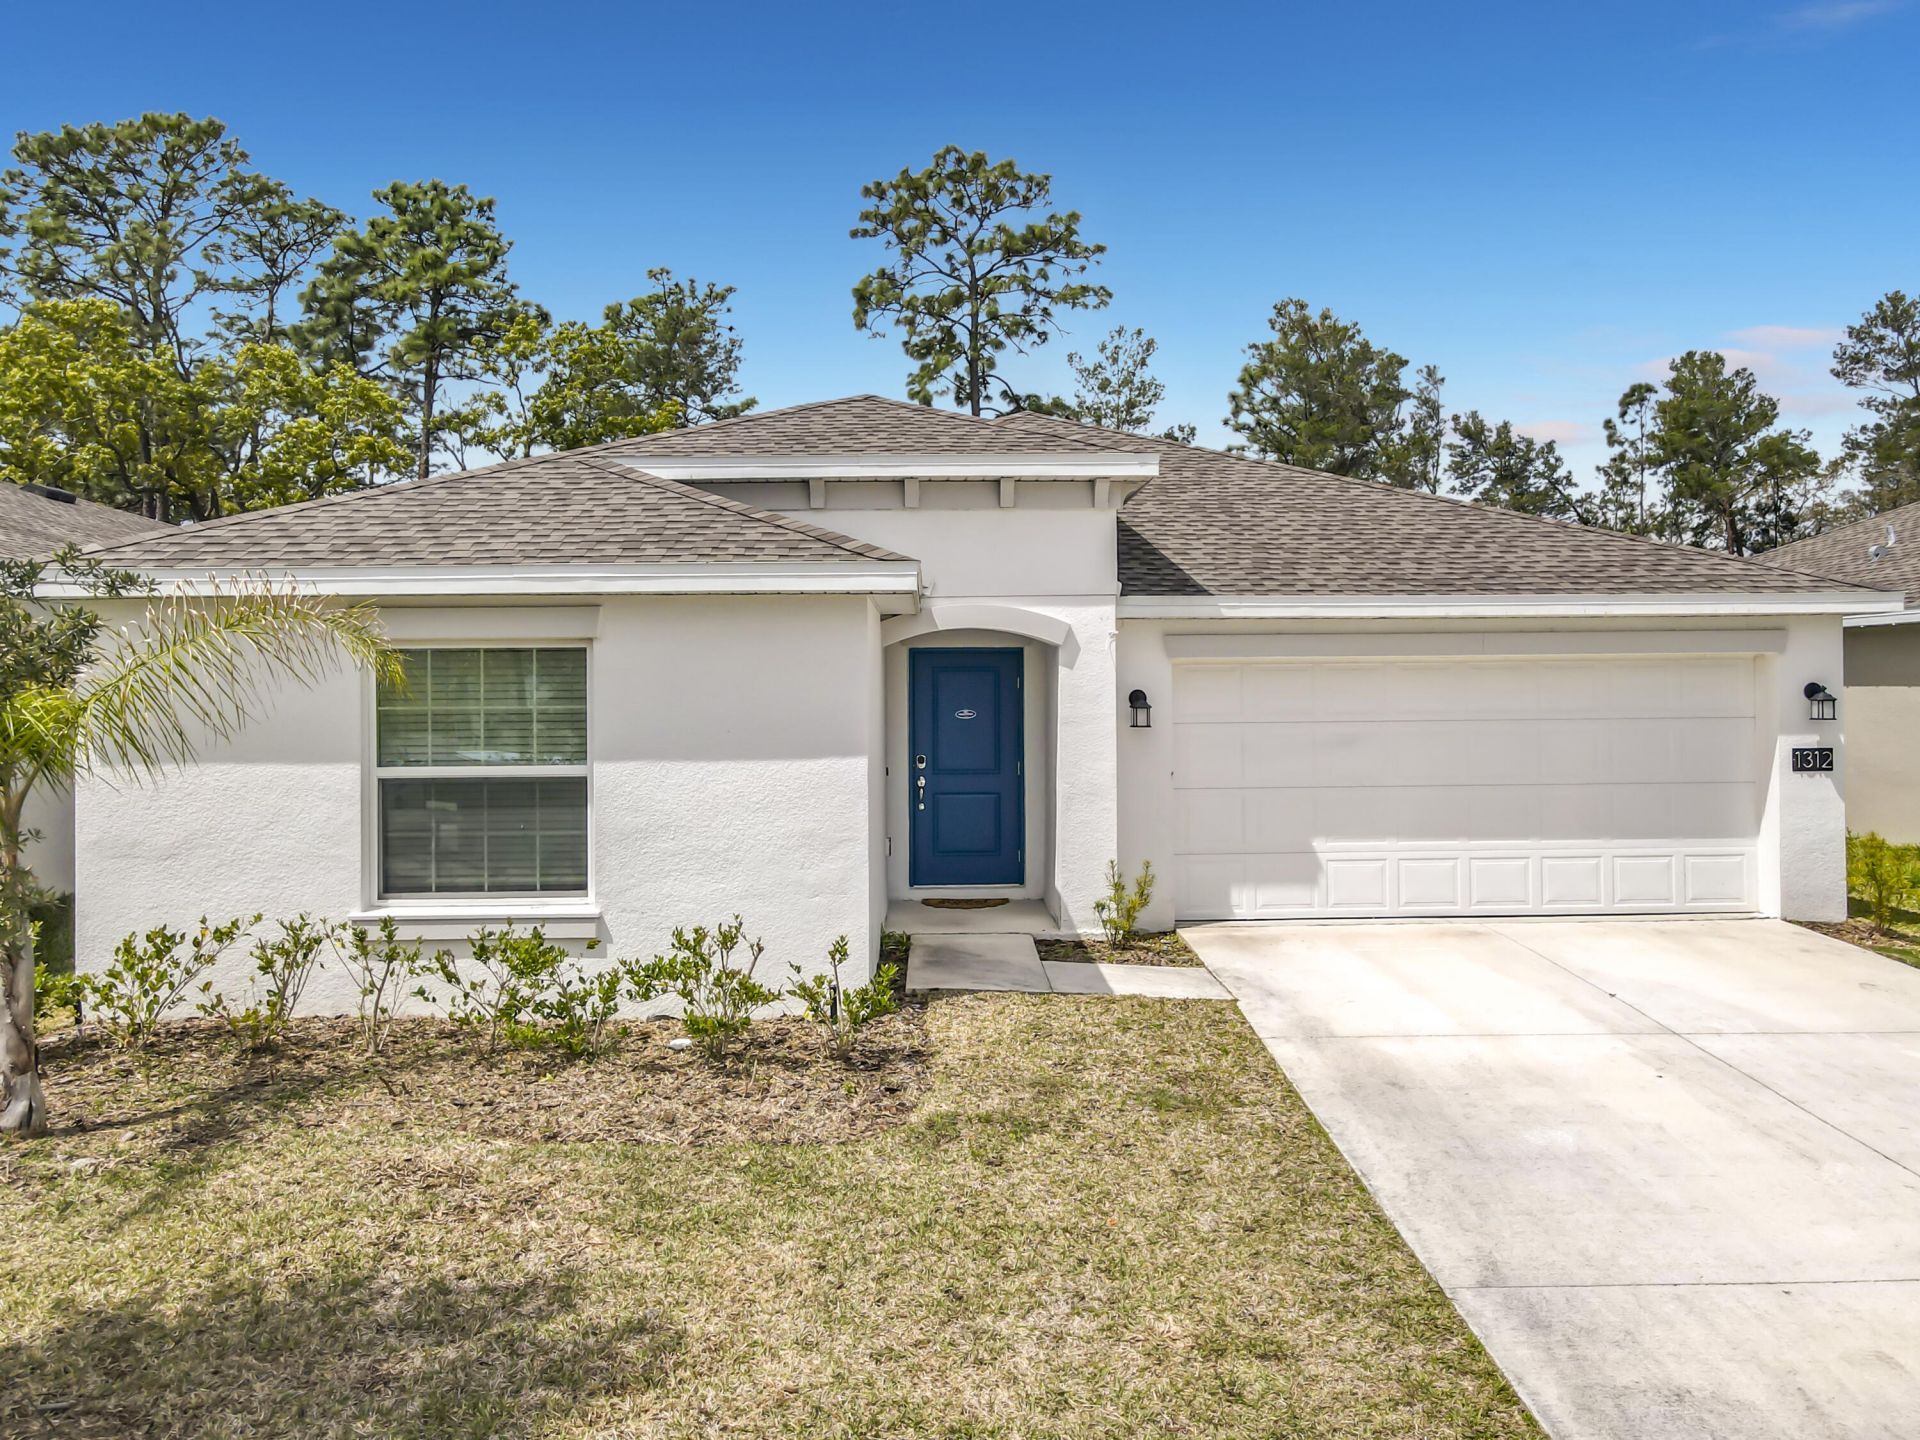
2024 built 4 bedroom in Osteen with a real path to ownership. Seller financing and owner financing alternative, no bank needed. You become a legal co-owner at closing through the seller's co-ownership program. Every payment buys more of the home until you own 100%. Not rent to own, the equity you build is yours. Bank said no? Steady W-2, self employed or 1099 income plus your entry payment is what counts, not just a credit score. 1,950 sq ft of single story living, 4 bedrooms, 2 baths in Vineland Reserve, an easy drive to Sanford and Lake Mary on SR 415. Schedule your tour today and ask for the ownership guide. Se habla espa?ol.
Property Features
Property Type: Residential - Single Family
Cooling: Ceiling Fan(s)
Garage: 2 car attached
Heating: Central
Lot Size: 0.13 Acres
Roof Type: Other
Stories: 1.0
Taxes: $5,788
Year Built: 2024
Amenities
Other
Feature Descriptions
Appliances: Other
Association Amenities: Cabana, Pool, Community Room
Association Fee Includes: Pool Service
Days on Site: 159
Flooring: Other
Furnished: Unfurnished
HOA Fee: $110/ Monthly
Laundry: Other
Parcel#: 12193104002190
Parking: Garage, Attached Garage
Parking Notes: Garage, Attached Garage
Pets Allowed: Yes, Breed Restrictions
Restrictions: Other Restrictions
Sewer: Public Sewer
SQFT Living: 1950
Structure Type: House
Total Rooms: 3
Utilities: None
Utilities: None
Water: Public
Waterfront Features: None
Room Sizes
Kitchen: 13.1 X 25.7 Level Main
Living Room: 11.11 X 12.2 Level Main
Primary Bedroom: 16.1 X 12.8 Level Main
Listed By / Shown By
Listed By
Agency Name: The Keyes Company
Agency Phone: 772-343-7261
Shown By
Agency Title: The Zwart Team - Continental Properties, Inc.
Agency Phone: (561) 906-1263

Estimate Your Payment
Estimated Payment
$ 1,363.11 per month $778.73 Principal & Interest $482.33 Property Tax $102.05 Homeowner's Insurance
1312 Peach Creek Drive | MLS# B26010254
This single family home located at 1312 Peach Creek Drive, Osteen, FL 32764 is currently listed for sale with an asking price of $349,900. This property was built in 2024 and has 4 bedrooms and 2 full baths with 2402 sq. ft. Search Osteen real estate on www.thezwartteam.com today.