
BEDS5
BATHS5 full 1 partial
SQUARE FEET5,727
MLS#B26092223
STATUSActive
PROPERTY TYPEResidential - Single Family
SUBDIVISIONARTISTRY
Property Description
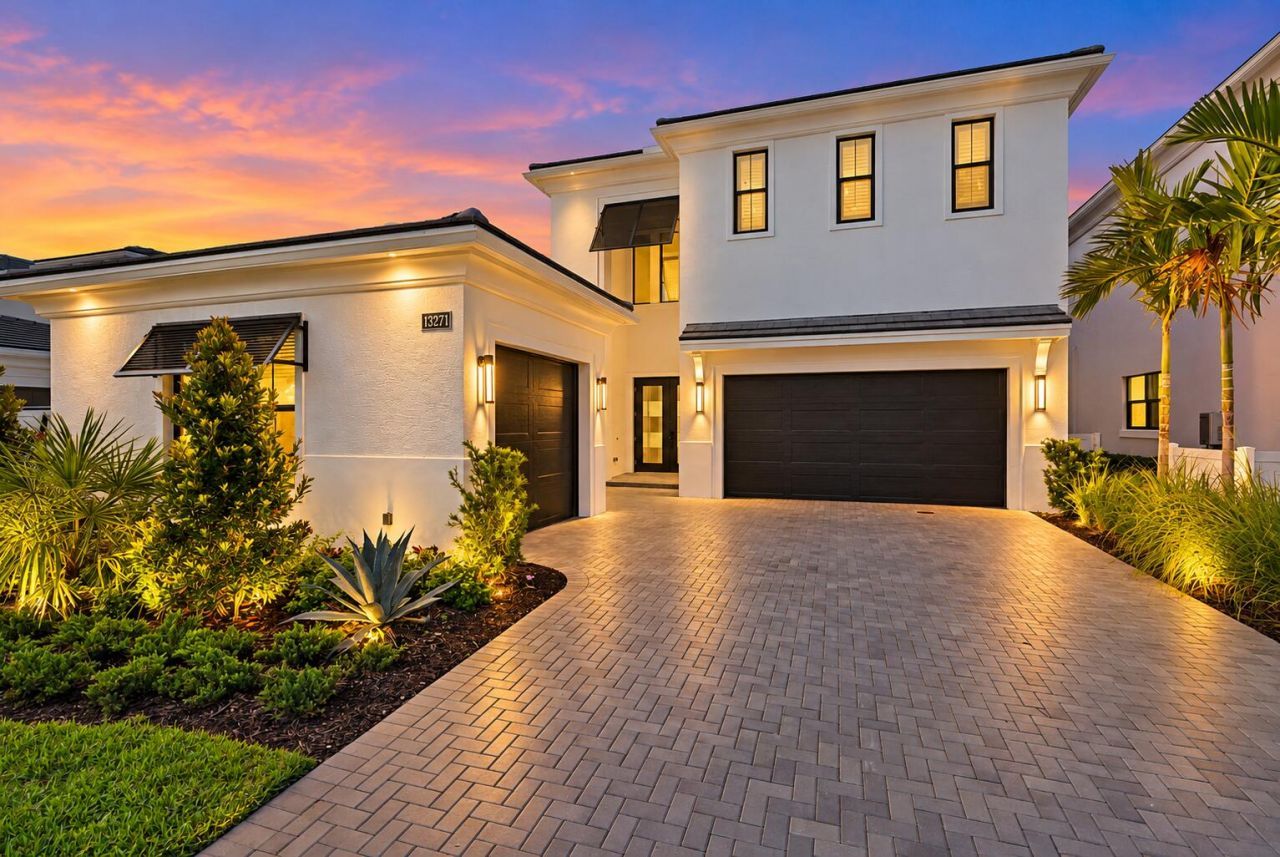
A RARE ONE & ONLY! Discover elevated LAKEFRONT living in this 2026 brand-new, never-lived-in VASARI model by Kolter in the new gated community in Palm Beach Gardens: ARTISTRY. Positioned on an interior LAKEFRONT lot with peaceful water views, this exceptional home offers just under 4,400 square feet of refined living space, featuring 5 spacious bedrooms-each with its own en-suite bath-plus a guest half bath, a flex room & a convenient split three-car garage. Designed for effortless entertaining and everyday comfort, the open-concept floor plan is enhanced by soaring ceilings, real oak wood flooring throughout, a striking custom glass staircase & built in faux fireplace.The chef's kitchen showcases extended white wood cabinetry with second-tier uppers, a 3-inch quartz waterfall-style island ,quartz backsplash, under-cabinet LED lighting, high-end stainless-steel appliances with gas cooking & a large walk-in pantry with wood shelving. Custom closet organizers throughout, upgraded fixtures, & the deluxe owner's shower offering dual shower heads & dual sinks which add thoughtful luxury throughout. This home also offers 2 laundry rooms, motorized window shades, a large loft with an oversized balcony perfect for enjoying sunsets & sunrises. Enjoy a seamless indoor-outdoor lifestyle with the beautiful summer kitchen, plus outdoor shower perfect for your future pool! Artistry Palm Beach offers a 24/7 manned gate and resort-style amenities, ideally located minutes from beaches, The Gardens Mall, and just one mile from Alton Town Center.
Property Features
Property Type: Residential - Single Family
Cooling: Central Air
Garage: 3 car attached
Heating: Central
Lot Size: 0.18 Acres
Roof Type: Concrete
Stories: 2.0
Taxes: $7,279
Year Built: 2026
Amenities
Entrance Foyer
High Ceilings
Kitchen Island
Pantry
Walk-In Closet(s)
Bedroom Layout - Split
Upstairs Living Area
Outdoor Shower
Summer Kitchen
Feature Descriptions
Appliances: Dryer, Dishwasher, Gas Range, Microwave, Oven, Refrigerator, Washer
Association: Lang Management
Association Amenities: Basketball Court, Clubhouse, Fitness Center, Jogging Path, Management, Picnic Area, Playground, Pool, Spa/Hot Tub, Tennis Court(s), Manager On Site, Community Room, Sidewalks, Street Lights, Gated, Security, Recreation Facilities
Association Fee Includes: Cable TV, Security, Common Areas, Recreation Facility, Pool Service
Days on Site: 15
Exterior: Concrete
Flooring: Wood
HOA Fee: $546/ Monthly
Hot Tub: Yes
Laundry: Inside, Laundry Room, Sink
Parcel#: 52424126080003820
Parking: Driveway, Garage Door Opener, Garage, Attached Garage
Parking Notes: Driveway, Garage Door Opener, Garage, Attached Garage
Patio/Porch: Patio - Covered, Porch - Open, Patio, Porch
Pets Allowed: Yes, Breed Restrictions
Restrictions: Buyer Approval Required
Security: Gated with Guard, Security Guard, Security Gate
Sewer: Public Sewer
Special View Info: Water, Lake
Sprinkler: Auto Sprinkler
SQFT Living: 4376
Structure Type: House
Total Rooms: 7
Utilities: Cable Available, Electricity Available, Natural Gas Available, Phone Available, Sewer Connected, Water Av
Utilities: Cable Available, Electricity Available, Natural Gas Available, Phone Available, Sewer Connected, Water Av
Water: Public
Room Sizes
Kitchen: 24 X 12.3 Level First
Living Room: 22 X 16 Level First
Primary Bedroom: 17 X 14 Level First
Bedroom 2: 13 X 15 Level Second
Bedroom 3: 13 X 14 Level Second
Bedroom 4: 14 X 13 Level Second
Bedroom 5: 15 X 12 Level Second
Local Schools
High School: William T. Dwyer
Middle School: Watson B. Duncan
Elementary School: Marsh Pointe
Listed By / Shown By
Listed By
Agency Name: Keller Williams Realty Jupiter
Agency Phone: 561-427-6100
Shown By
Agency Title: The Zwart Team - Continental Properties, Inc.
Agency Phone: (561) 906-1263

Estimate Your Payment
Estimated Payment
$ 8,032.40 per month $6,565.40 Principal & Interest $606.58 Property Tax $860.41 Homeowner's Insurance
13271 Artisan Circle | MLS# B26092223
This single family home located at 13271 Artisan Circle, Palm Beach Gardens, FL 33418 is currently listed for sale with an asking price of $2,949,990. This property was built in 2026 and has 5 bedrooms and 5 full and 1 partial baths with 5727 sq. ft. Artisan Circle is located in the ARTISTRY subdivision. Search ARTISTRY real estate on www.thezwartteam.com today.