
BEDS7
BATHS6 full 1 partial
SQUARE FEET8,088
MLS#B26097086
STATUSActive
PROPERTY TYPEResidential - Single Family
SUBDIVISIONAcreage Unrec
Property Description
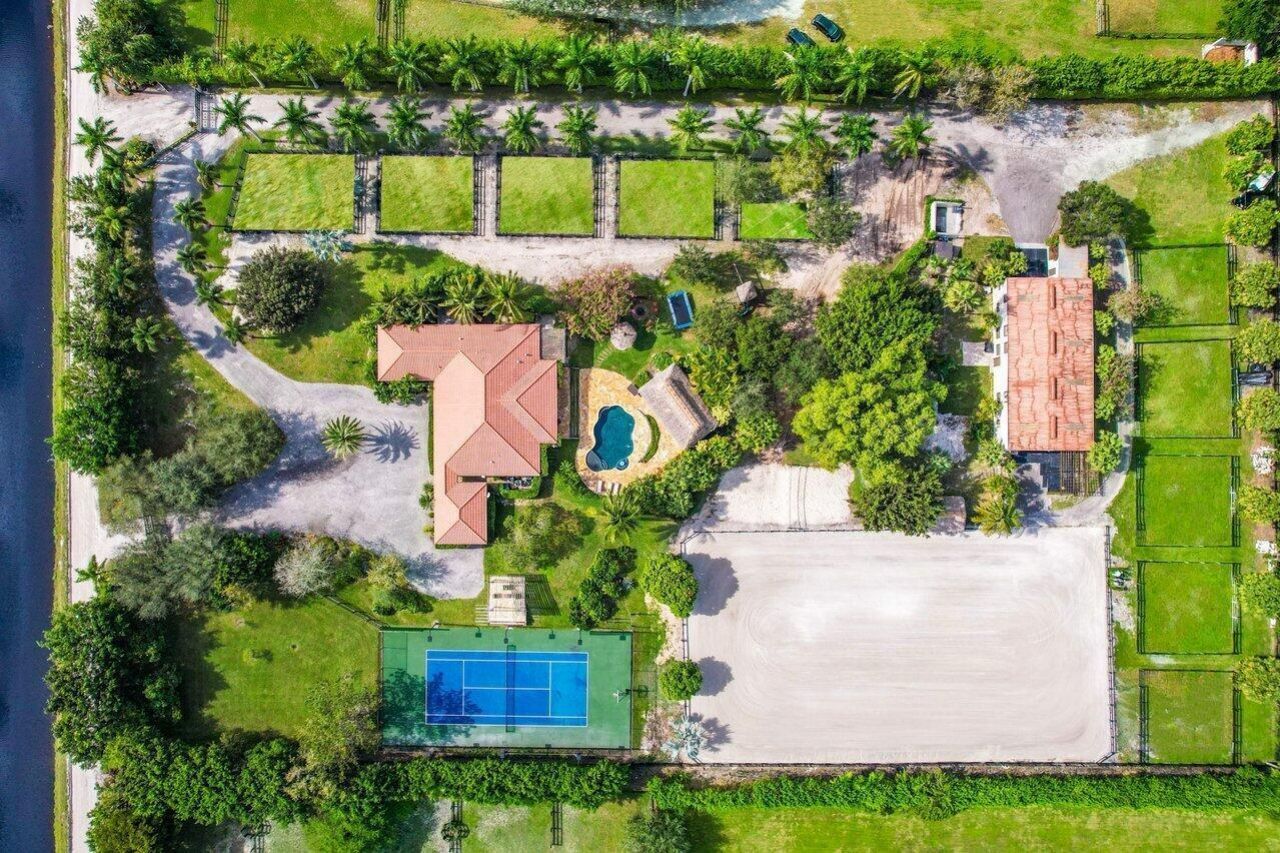
A Peacefully Situated Farm in Wellington: A 2007 Custom built home of 4,342 square feet (per county), nice open split plan with spacious 4 bedrooms, 3 bathrooms. Enjoy the benefits of a Complete Home Smart System (Control 4), capable of controlling an audio system throughout the property, security cameras, lighting, climate, gate intercom and much more, all at your fingertips. Outdoor amenities include a salt water heated swimming pool, tennis court, volleyball arena, kids park, expansive tiki hut, fire pit, sauna and outdoor shower. Recently updated 9 stalls barn with 2 wash racks, 3 apartments, 210x115 newly irrigated fenced arena and 9 paddocks of which 5 are brand new. Property has been raised and permitted to build a pad for a 6 stalls barn, although more can be built.
Property Features
Property Type: Residential - Single Family
Cooling: Central Air, Ceiling Fan(s), Electric
Fenced: Yes
Garage: 2
Heating: Central, Electric
Home Style: Mediterranean
Lot Size: 4.38 Acres
Roof Type: Concrete, Tile
Stories: 1.0
Taxes: $25,000
Year Built: 2007
Amenities
Bar
Cathedral Ceiling(s)
Central Vacuum
Kitchen Island
Pantry
Vaulted Ceiling(s)
Walk-In Closet(s)
Bedroom Layout - Split
Roman Tub
Cabana Bath
Built-in Barbecue
Outdoor Shower
Tennis Court(s)
Feature Descriptions
Accessibility: Customized Wheelchair Accessible
Appliances: Electric Water Heater, Water Purifier Owned, Water Softener Owned, Dryer, Dishwasher, Electric Range, Free-Standing Freezer, Ice Maker, Microwave, Refrigerator, Water Heater, Water Purifier, Water Softener, Washer
Days on Site: 2
Exterior: Block, CBS
Fencing: Fenced
Flooring: Ceramic Tile, Marble, Slate, Wood
Furnished: Negotiable
Horse Amenities: Riding Trail, Tack Room, Wash Rack, Center Aisle, Feed Room, Grooms Quarters, Office, Owners Apartment, Ring, Spray System - Flies
Laundry: Inside, Laundry Tub
Lot: Fruit Tree(s)
Lot: Fruit Tree(s)
Other Equipment: Satellite Dish
Parcel#: 73414433000005280
Parking: Open, Unpaved, Garage, Detached Garage
Parking Notes: Open, Unpaved, Garage, Detached Garage
Patio/Porch: Patio - Covered, Patio - Open, Porch - Open, Deck, Patio, Porch
Pets Allowed: Yes, No Restrictions
Pool: Heated, Salt Water, Concrete
Restrictions: No Restrictions
Security: yes
Security: Fire Alarm, Smoke Detector(s), Security System Owned, Security System, Gated - No Guard
Sewer: Septic Tank
Special View Info: Garden, Pool
Sprinkler: Auto Sprinkler, Well Sprinkler, Zoned Sprinkler
SQFT Living: 4370
Structure Type: House
Swimming Pool: Yes
Total Rooms: 7
Utilities: Water Available
Utilities: Water Available
Water: Well
Waterfront Features: None
Windows: Storm Window(s)
Room Sizes
Living Room: 176 X 192 Level Main
Kitchen: 176 X 192 Level Main
Primary Bedroom: 240 X 272 Level Main
Local Schools
High School: Wellington
Middle School: Polo Park
Elementary School: Panther Run (Palm Beach)
Listed By / Shown By
Listed By
Agency Name: Palm Beach International Rlty.
Agency Phone: 561-204-1754
Shown By
Agency Title: The Zwart Team - Continental Properties, Inc.
Agency Phone: (561) 906-1263

Estimate Your Payment
Estimated Payment
$ 10,135.96 per month $7,119.59 Principal & Interest $2,083.33 Property Tax $933.04 Homeowner's Insurance
13349 60th Street S | MLS# B26097086
This single family home located at 13349 60th Street S, Wellington, FL 33449 is currently listed for sale with an asking price of $3,199,000. This property was built in 2007 and has 7 bedrooms and 6 full and 1 partial baths with 8088 sq. ft. 60th Street S is located in the Acreage Unrec subdivision. Search Acreage Unrec real estate on www.thezwartteam.com today.