
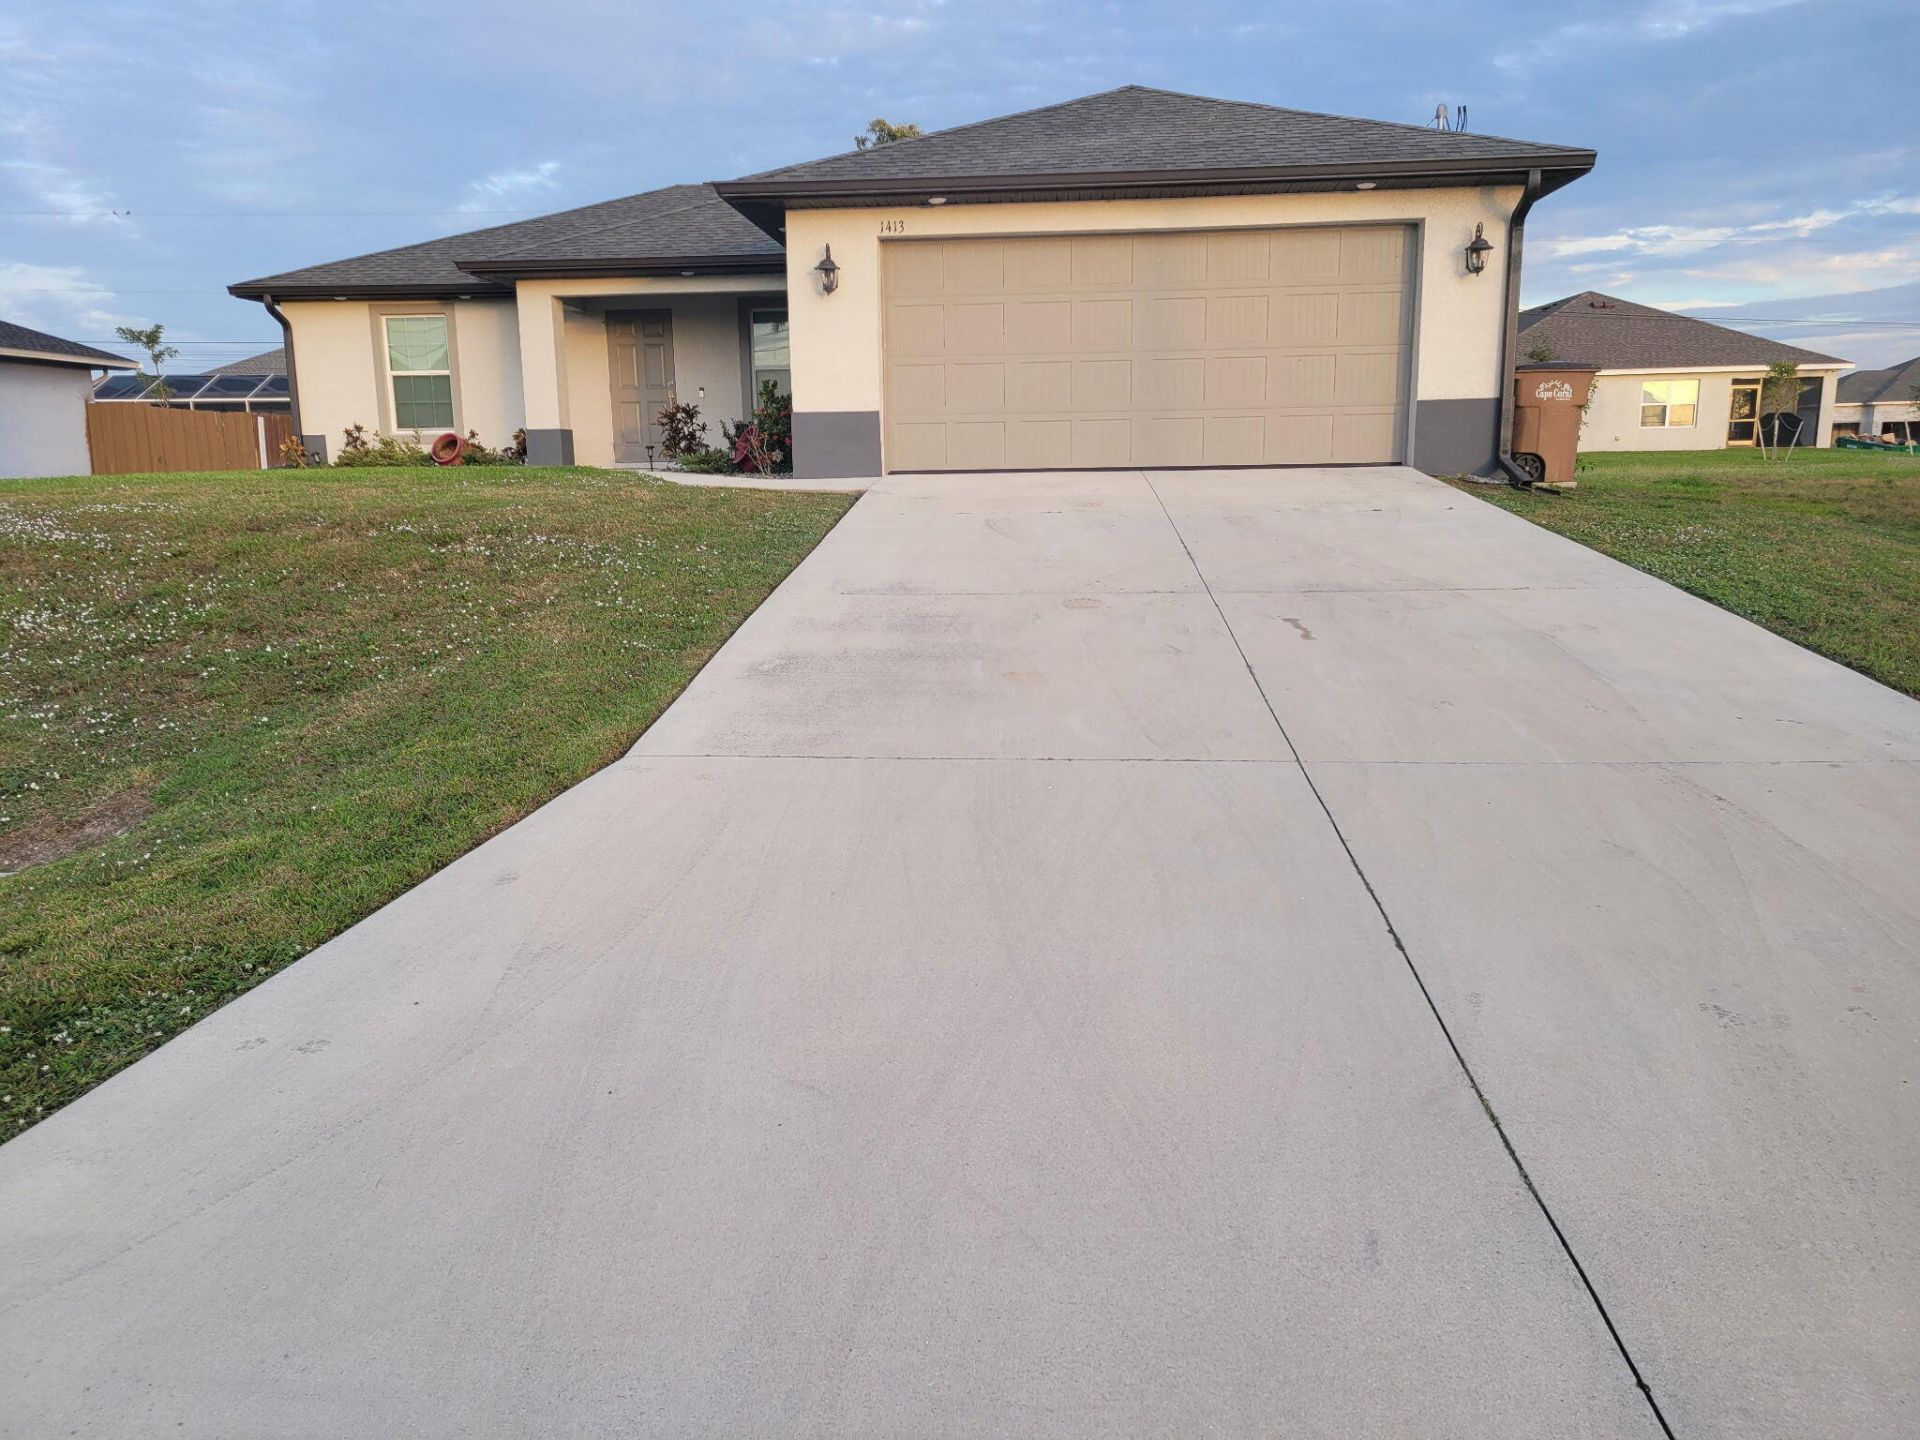
BEDS3
BATHS2 full
SQUARE FEET1,399
MLS#B26076433
STATUSActive
PROPERTY TYPEResidential - Single Family
SUBDIVISIONcape coral
Property Description
The home features a bright, open layout that feels immediately welcoming. A stylish kitchen is a standout feature, equipped with sleek dark cabinetry, granite countertops, and a large central island that's perfect for cooking, casual meals, or gathering with friends. The bathroom features elegant tile work, including a beautifully tiled shower, and a modern vanity. You'll appreciate the generous closet space, offering plenty of room to organize your wardrobe.The property features a spacious backyard with a large tree stump, providing a great opportunity for you to create your own private outdoor oasis, whether you dream of a garden, a patio, or a play area.Cape Coral is a vibrant and growing community.
Property Features
Property Type: Residential - Single Family
Cooling: Central Air, Ceiling Fan(s)
Fenced: Yes
Garage: 2 car attached
Heating: Central
Home Style: Ranch
Lot Size: 0.23 Acres
Roof Type: Shingle
Stories: 1.0
Taxes: $6,403
Year Built: 2018
Amenities
High Ceilings
Kitchen Island
Pantry
Vaulted Ceiling(s)
Walk-In Closet(s)
Closet Cabinetry
Barbecue
Feature Descriptions
Appliances: Water Heater Owned, Dryer, Dishwasher, Electric Range, Ice Maker, Microwave, Refrigerator, Water Heater, Washer, Range
Carport Spaces: 4
Days on Site: 54
Exterior: Stucco, CBS
Fencing: Back Yard, Fenced
Flooring: Tile
Parcel#: 064424c1020700300
Parking: Attached Carport, Driveway, Garage, Carport, Attached Garage, Attached
Parking Notes: Attached Carport, Driveway, Garage, Carport, Attached
Pets Allowed: Yes, Cats OK, Dogs OK, No Restrictions
Restrictions: No Restrictions
Sewer: Public Sewer
SQFT Living: 1399
Structure Type: House
Total Rooms: 3
Utilities: Cable Available, Electricity Not Available, Natural Gas Connected, Phone Available, Water Available
Utilities: Cable Available, Electricity Not Available, Natural Gas Connected, Phone Available, Water Available
Water: Public
Listed By / Shown By
Listed By
Agency Name: Krome Capital Realty
Agency Phone: 561-772-1624
Shown By
Agency Title: The Zwart Team - Continental Properties, Inc.
Agency Phone: (561) 906-1263

Estimate Your Payment
Estimated Payment
$ 1,313.93 per month $689.93 Principal & Interest $533.58 Property Tax $90.42 Homeowner's Insurance
1413 NE 9th Avenue | MLS# B26076433
This single family home located at 1413 NE 9th Avenue, Cape Coral, FL 33909 is currently listed for sale with an asking price of $310,000. This property was built in 2018 and has 3 bedrooms and 2 full baths with 1399 sq. ft. NE 9th Avenue is located in the cape coral subdivision. Search Cape Coral real estate on www.thezwartteam.com today.