
BEDS4
BATHS2 full 1 partial
SQUARE FEET3,475
MLS#B26073059
STATUSActive
PROPERTY TYPEResidential - Single Family
SUBDIVISIONCADENCE PHASE II
Property Description
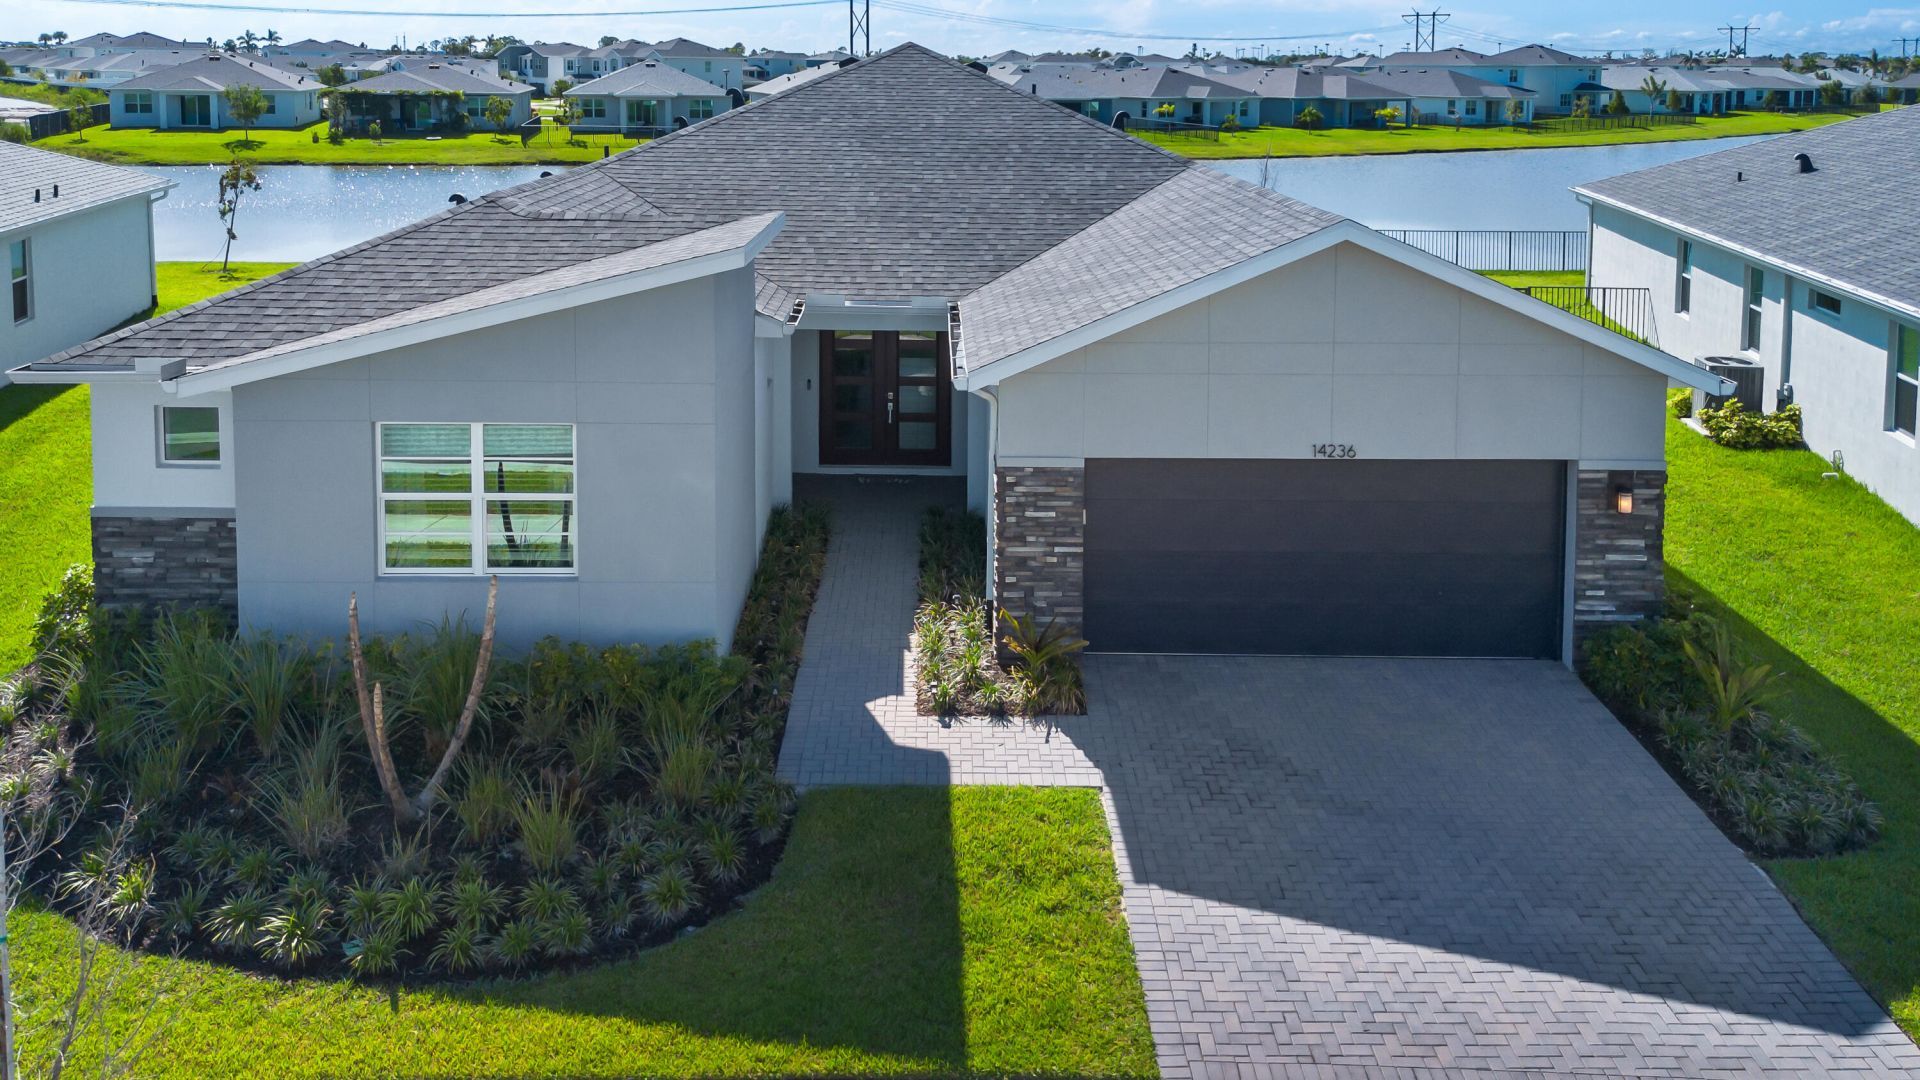
Imagine coming home to 14236 SW Murney Way, your Biscayne Bay retreat in the gated Cadence community at Tradition. The front double doors welcome you in, while out back, mornings mean sunrise coffee over the calm lake water and evenings mean unwinding on your patio as the sky glows overhead. Inside over 2,700 sqft of wall-to-wall tile-no carpet-flows across 4 beds, 2.5 baths, and a flex space that's yours to make a home office or playroom. The kitchen's oversized island is made for gathering, backed by a natural gas stove. Impact windows keep you safe and quiet. Let your HOA handle cable, internet, alarm monitoring, and lawn care while you relax at the cabana or grill with neighbors. This is the lakefront life you've pictured.
Property Features
Property Type: Residential - Single Family
Cooling: Central Air, Ceiling Fan(s), Electric
Fenced: Yes
Garage: 2 car attached
Heating: Central
Home Style: Contemporary, Ranch
Lot Size: 0.20 Acres
Roof Type: Shingle
Stories: 1.0
Taxes: $11,580
Year Built: 2024
Amenities
Built-in Features
High Ceilings
Kitchen Island
Walk-In Closet(s)
Bedroom Layout - Split
Feature Descriptions
Appliances: Disposal, Dishwasher, Gas Range, Ice Maker, Microwave, Refrigerator, Range
Association: Cadence
Association Amenities: Parking, Pool, Courtesy Bus, Internet Included, Maintained Community, Sidewalks, Street Lights, Gated, Security, Maintenance
Association Fee Includes: Cable TV, Internet, Maintenance Grounds, Common Areas, Pool Service
Days on Site: 3
Door Features: French Doors
Exterior: Block, Concrete, Stucco, CBS, Concrete Block - With St
Fencing: Fenced
Flooring: Ceramic Tile, Tile
Guest House Y/N: No
HOA Fee: $582/ Quarterly
Laundry: Inside, Laundry Room, Washer Hookup
Parcel#: 430680000810008
Parking: Driveway, Open, Garage, Attached Garage, Attached
Parking Notes: Driveway, Open, Garage, Attached Garage, Attached
Patio/Porch: Patio - Covered, Patio
Pets Allowed: Yes, Number Limit
Pool: In Ground, Private
Restrictions: Parking - No Boat, Parking - No Commercial Vehicles, Parking - No RV, Parking - No Trailer
Security: yes
Security: Smoke Detector(s), Security System Owned, Gated - No Guard, Motion Detector(s), Security Gate
Sewer: Public Sewer
Special View Info: Water, Lake
Sprinkler: Auto Sprinkler
SQFT Living: 2747
Structure Type: House
Swimming Pool: Yes
Total Rooms: 3
Utilities: Cable Connected, Electricity Connected, Natural Gas Connected, Sewer Connected, Underground Utilities, Wa
Utilities: Cable Connected, Electricity Connected, Natural Gas Connected, Sewer Connected, Underground Utilities, Wa
Water: Public
Waterfront Features: None, Lake Front
Windows: Blinds, Storm Window(s)
Room Sizes
Living Room: 26 X 21
Primary Bedroom: 15 X 16 Level Main
Local Schools
High School: Legacy
Middle School: Tradition Lakes K-8
Elementary School: Tradition Lakes K-8
Listed By / Shown By
Listed By
Agency Name: Southern Key Realty
Agency Phone: 772-212-2666
Shown By
Agency Title: The Zwart Team - Continental Properties, Inc.
Agency Phone: (561) 906-1263

Estimate Your Payment
Estimated Payment
$ 2,412.41 per month $1,279.70 Principal & Interest $965.00 Property Tax $167.71 Homeowner's Insurance
14236 SW Murney Way | MLS# B26073059
This single family home located at 14236 SW Murney Way, Port Saint Lucie, FL 34987 is currently listed for sale with an asking price of $575,000. This property was built in 2024 and has 4 bedrooms and 2 full and 1 partial baths with 3475 sq. ft. SW Murney Way is located in the CADENCE PHASE II subdivision. Search CADENCE PHASE II real estate on www.thezwartteam.com today.