
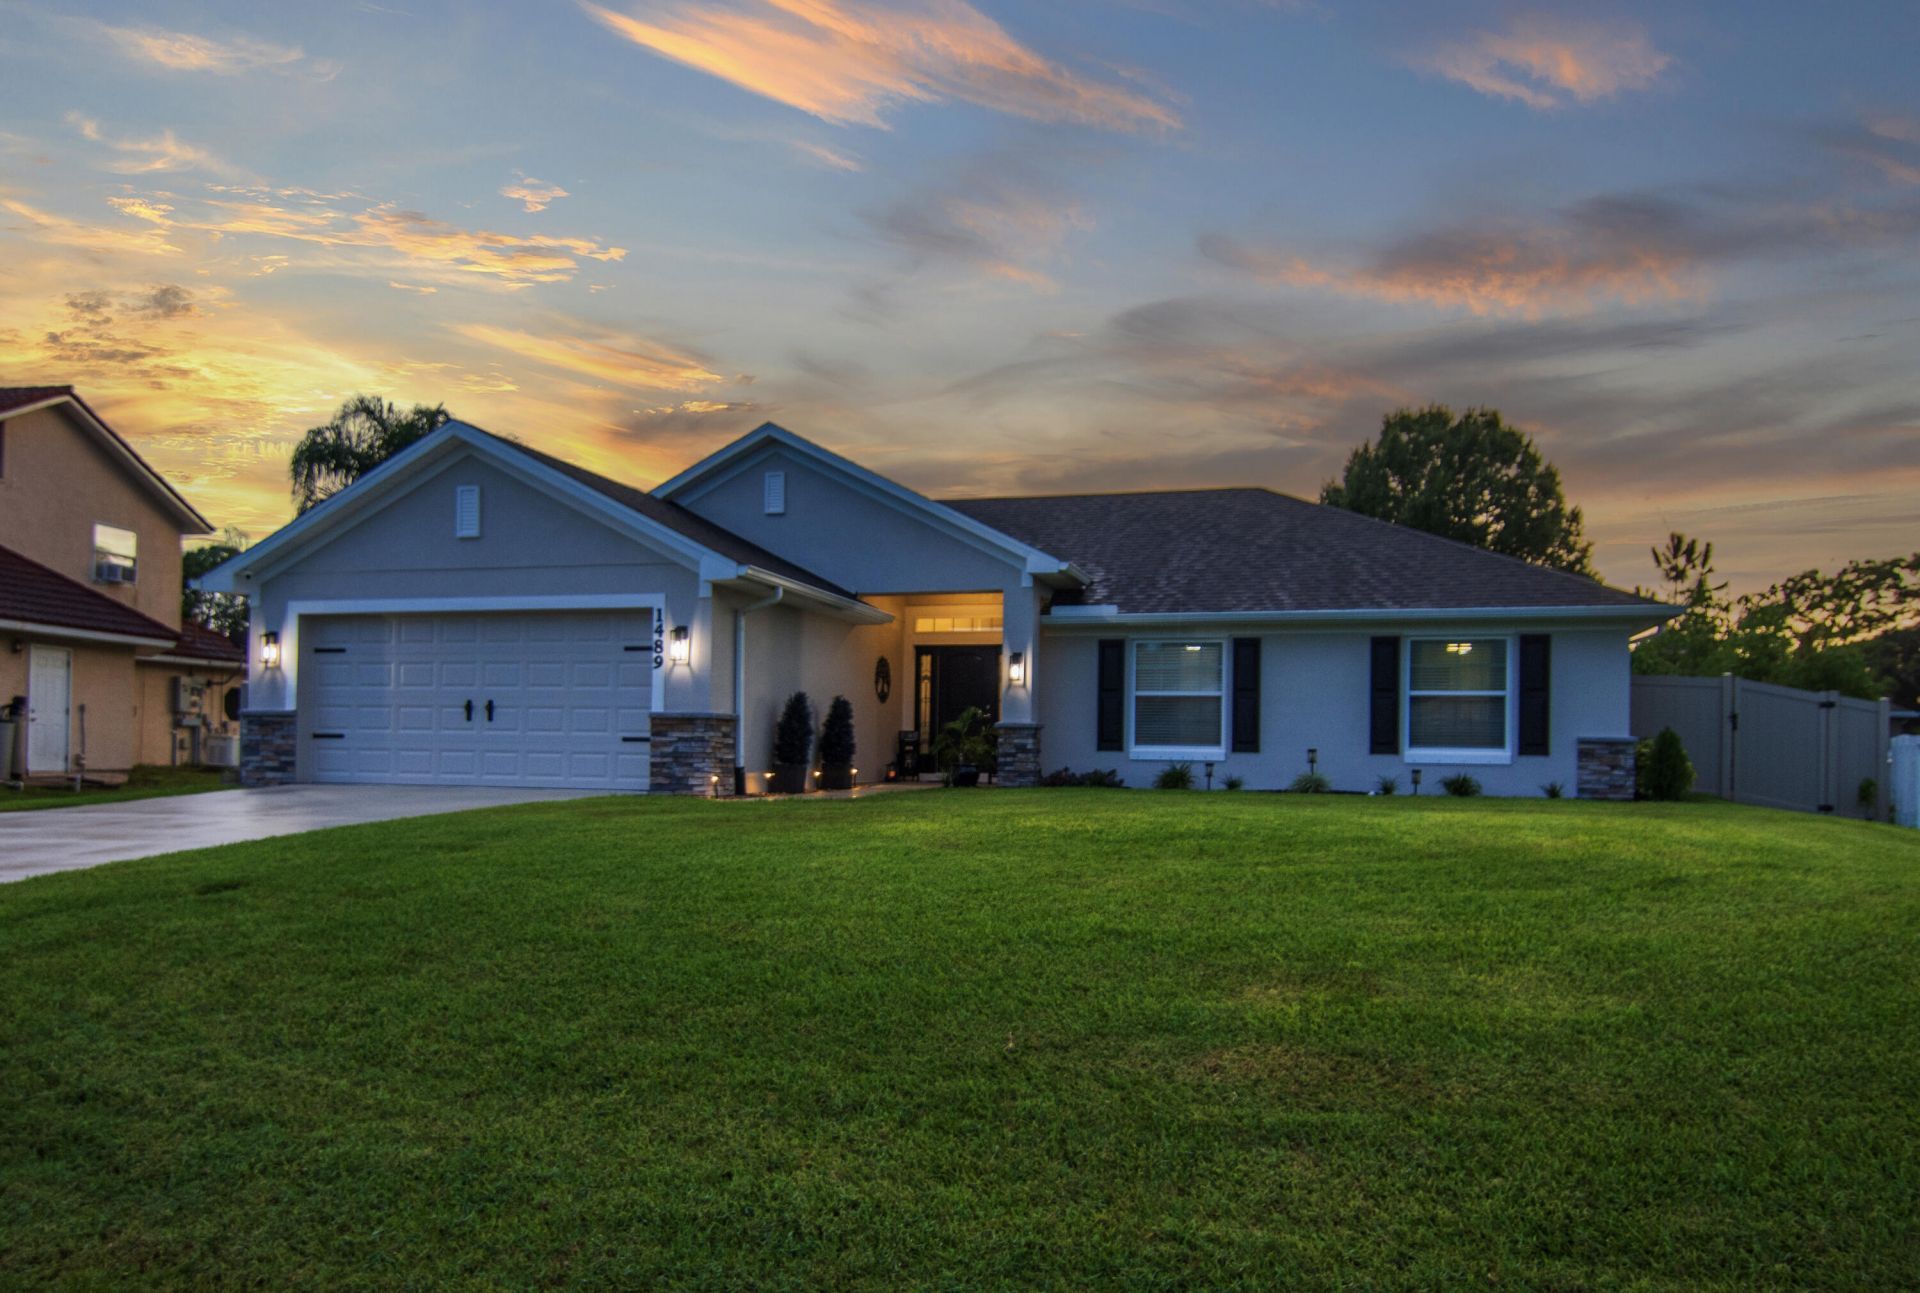
BEDS4
BATHS2 full
SQUARE FEET1,754
MLS#B26067389
STATUSActive Under Contract
PROPERTY TYPEResidential - Single Family
SUBDIVISIONSebastian Highlands
Property Description
A private retreat designed for comfort, tranquility, and peace of mind. This beautifully appointed home features a whole-house generator, offering added confidence and convenience when you need it most. Step outside to a fenced yard transformed into a serene oasis, complete with lush Zen gardens and a relaxing hot tub-perfect for unwinding at the end of the day or enjoying your own private outdoor sanctuary.
Property Features
Property Type: Residential - Single Family
Cooling: Central Air
Fenced: Yes
Garage: 2 car attached
Heating: Central
Home Style: Ranch
Roof Type: Shingle
Stories: 1.0
Taxes: $2,793
Year Built: 2018
Amenities
Entrance Foyer
Bedroom Layout - Split
Custom Lighting
Feature Descriptions
Appliances: Electric Water Heater, Dryer, Dishwasher, Electric Range, Microwave, Refrigerator, Water Heater, Washer
Days on Site: 17
Exterior: Stucco, CBS, Concrete Block - With Stucco, Stone
Fencing: Back Yard, Fenced, Vinyl
Fireplace: Decorative, Electric
Flooring: Vinyl
Laundry: Laundry Room
Other Equipment: Generator, Irrigation Equipment
Parcel#: 31382600001335000016
Parking: Driveway, Garage, Attached Garage, Attached
Parking Notes: Driveway, Garage, Attached Garage, Attached
Patio/Porch: Patio - Covered, Patio - Screened, Patio
Pets Allowed: Yes, No Restrictions
Restrictions: No Restrictions
Sewer: Septic Tank
Sprinkler: Well Sprinkler
SQFT Living: 1754
Structure Type: House
Total Rooms: 7
Utilities: Cable Available, Electricity Connected, Water Connected
Utilities: Cable Available, Electricity Connected, Water Connected
Water: Public
Waterfront Features: None
Windows: Blinds
Room Sizes
Kitchen: 14 X 11 Level Main
Living Room: 17 X 21 Level Main
Primary Bedroom: 18 X 12 Level Main
Bedroom 2: 13 X 12 Level Main
Bedroom 3: 12 X 12 Level Main
Bedroom 4: 15 X 12 Level Main
Dining Room: 10 X 7 Level Main
Local Schools
High School: Sebastian River
Middle School: Sebastian River
Elementary School: Treasure Coast
Listed By / Shown By
Listed By
Agency Name: Keller Williams Realty of Vero
Agency Phone: 772-257-8000
Shown By
Agency Title: The Zwart Team - Continental Properties, Inc.
Agency Phone: (561) 906-1263

Estimate Your Payment
Estimated Payment
$ 1,302.57 per month $945.87 Principal & Interest $232.75 Property Tax $123.96 Homeowner's Insurance
1489 Bevan Drive | MLS# B26067389
This single family home located at 1489 Bevan Drive, Sebastian, FL 32958 is currently listed for sale with an asking price of $425,000. This property was built in 2018 and has 4 bedrooms and 2 full baths with 1754 sq. ft. Bevan Drive is located in the Sebastian Highlands subdivision. Search Sebastian Highlands real estate on www.thezwartteam.com today.