
BEDS2
BATHS2 full
SQUARE FEET1,600
MLS#B26097509
STATUSActive
PROPERTY TYPEResidential - Mobile Home
SUBDIVISIONSpanish Lakes Golf Village
Property Description
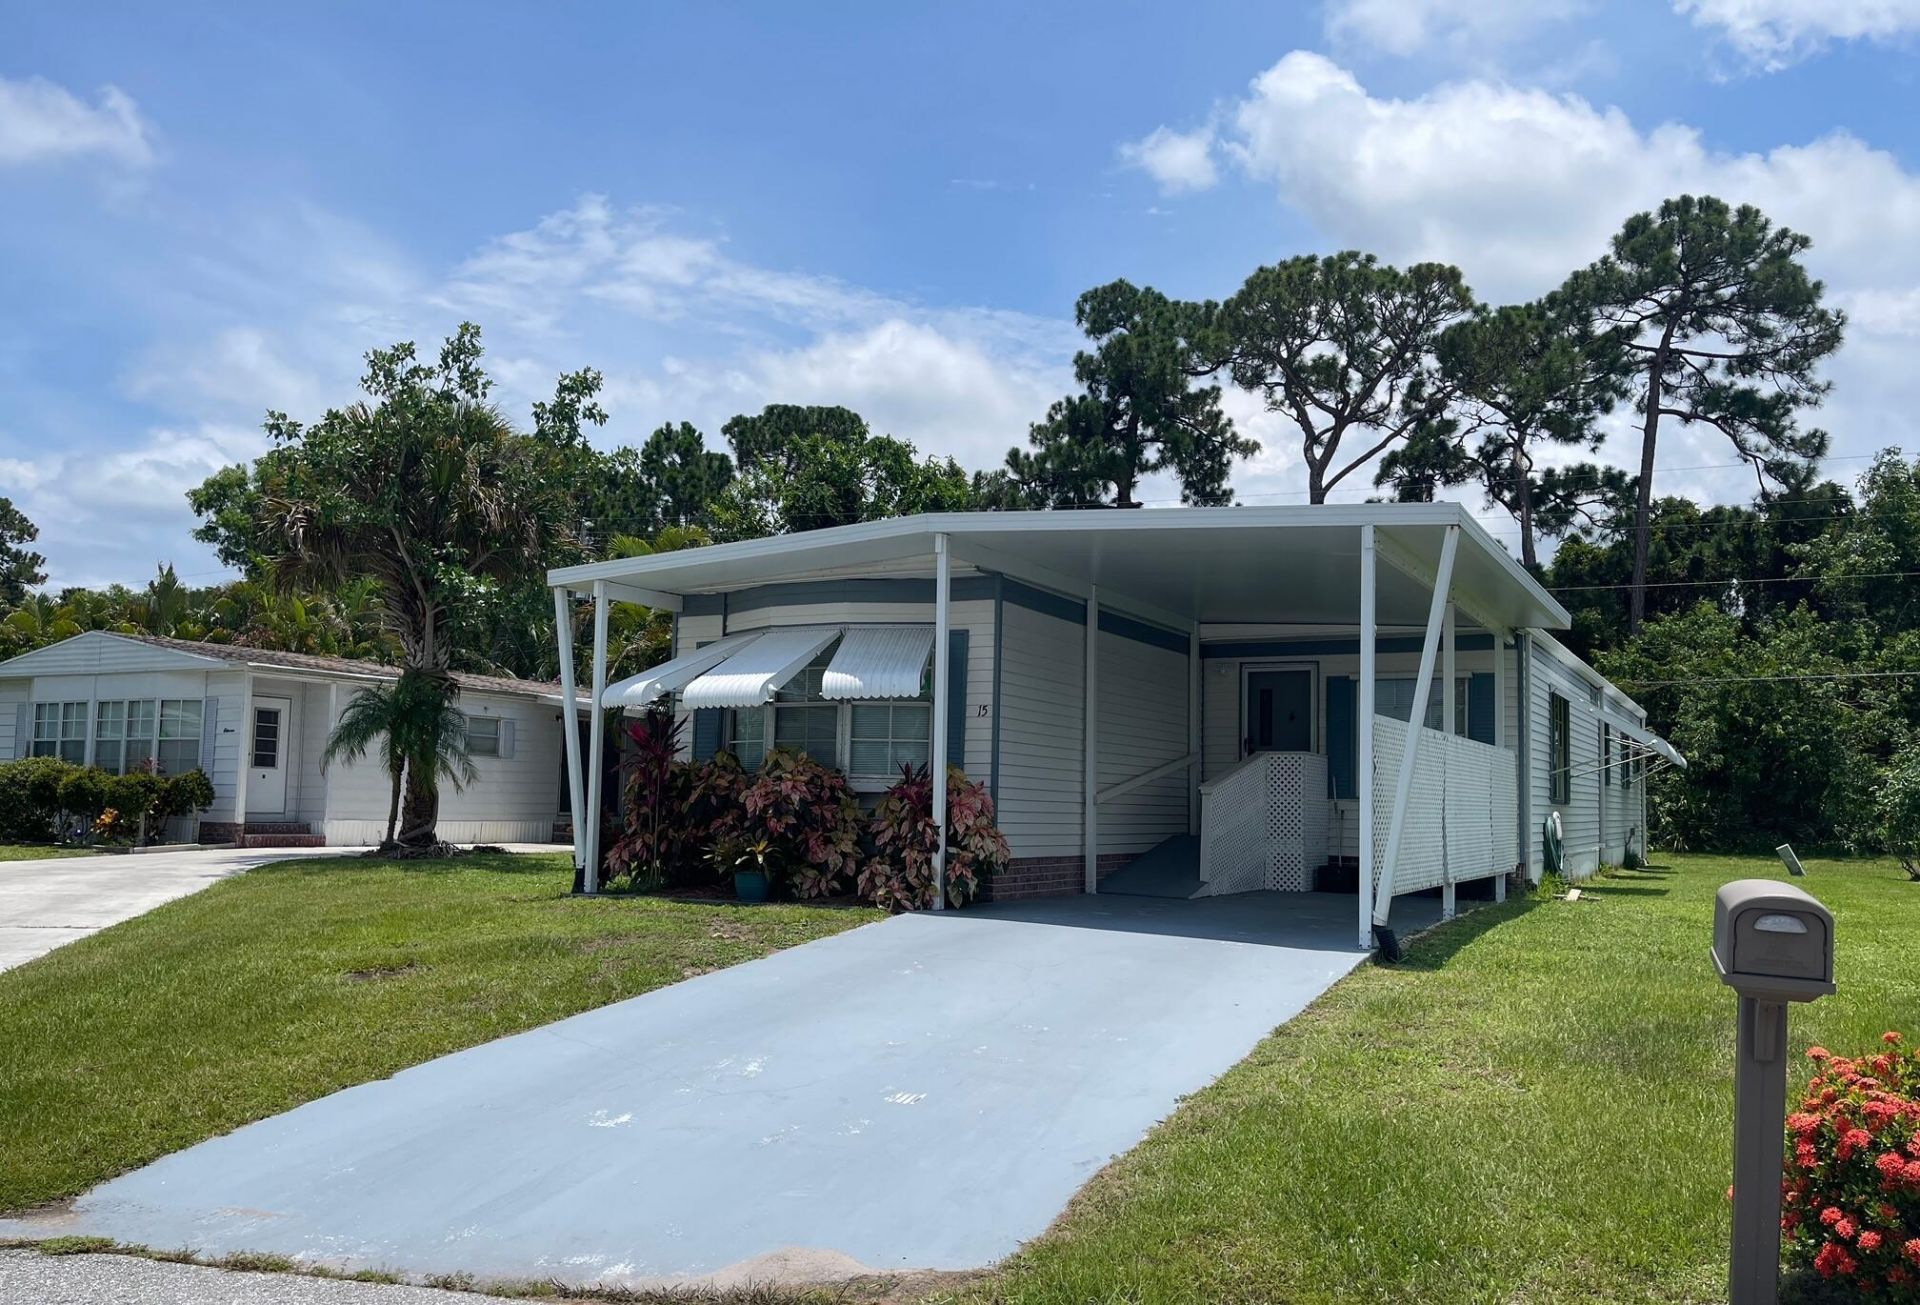
This two-bedroom, two-bath manufactured home offers 1,248 square feet of single-story living in Spanish Lakes Golf Village. An enclosed sunroom and screened lanai extend the usable space for quiet mornings or casual gatherings. A built-in electric fireplace anchors the living area. The layout keeps daily routines simple with both bedrooms and baths on one level. Set in Port St. Lucie, this property is offered for sale and ready for a new owner to enjoy as-is or personalize over time. Schedule a showing to see the space and setting for yourself. New buyer Lot rent will be $1,041.11
Property Features
Property Type: Residential - Mobile Home
Cooling: Central Air, Ceiling Fan(s), Electric
Heating: Central
Home Style: Colonial
Roof Type: Shingle
Stories: 1.0
Taxes: $120
Year Built: 1980
Amenities
Built-in Features
Closet Cabinetry
Awning(s)
Feature Descriptions
Accessibility: Accessible Approach with Ramp
Appliances: Dryer, Dishwasher, Electric Range, Refrigerator, Washer, Range
Association Amenities: Clubhouse, Fitness Center, Golf Course, Game Room
Association Fee Includes: Trash, Common Areas, Common Real Estate Tax, Golf
Carport Spaces: 2
Days on Site: 1
Exterior: Brick, Wood Siding, Modular
Fireplace: Electric
Flooring: Carpet, Vinyl, Wood
Furnished: Partially
HOA Fee: $1041.11/ Monthly
Laundry: Laundry Closet, Inside
Parcel#: 0000000000000000a
Parking: Attached Carport, Driveway, Carport, Attached
Parking Notes: Attached Carport, Driveway, Carport, Attached
Pets Allowed: Yes, Pet Restrictions Possible
Restrictions: Buyer Approval Required
Sewer: Public Sewer
SQFT Living: 1248
Total Rooms: 5
Utilities: Sewer Available, Water Available
Utilities: Sewer Available, Water Available
Water: Public
Waterfront Features: None
Room Sizes
Living Room: 24 X 28 Level Main
Kitchen: 19 X 16 Level Main
Primary Bedroom: 20 X 24 Level Main
Listed By / Shown By
Listed By
Agency Name: Realty One Group Engage
Agency Phone: 772-678-2099
Shown By
Agency Title: The Zwart Team - Continental Properties, Inc.
Agency Phone: (561) 906-1263

Estimate Your Payment
Estimated Payment
$ 110.44 per month $88.80 Principal & Interest $10.00 Property Tax $11.64 Homeowner's Insurance
15 SE La Mesa | MLS# B26097509
This single family home located at 15 SE La Mesa, Port Saint Lucie, FL 34952 is currently listed for sale with an asking price of $39,900. This property was built in 1980 and has 2 bedrooms and 2 full baths with 1600 sq. ft. SE La Mesa is located in the Spanish Lakes Golf Village subdivision. Search Spanish Lakes Golf Village real estate on www.thezwartteam.com today.