
BEDS2
BATHS2 full
SQUARE FEET1,144
MLS#B26097415
STATUSActive
PROPERTY TYPEResidential - Condominium
SUBDIVISIONMANSIONS AT EVERGRENE CONDO
Property Description
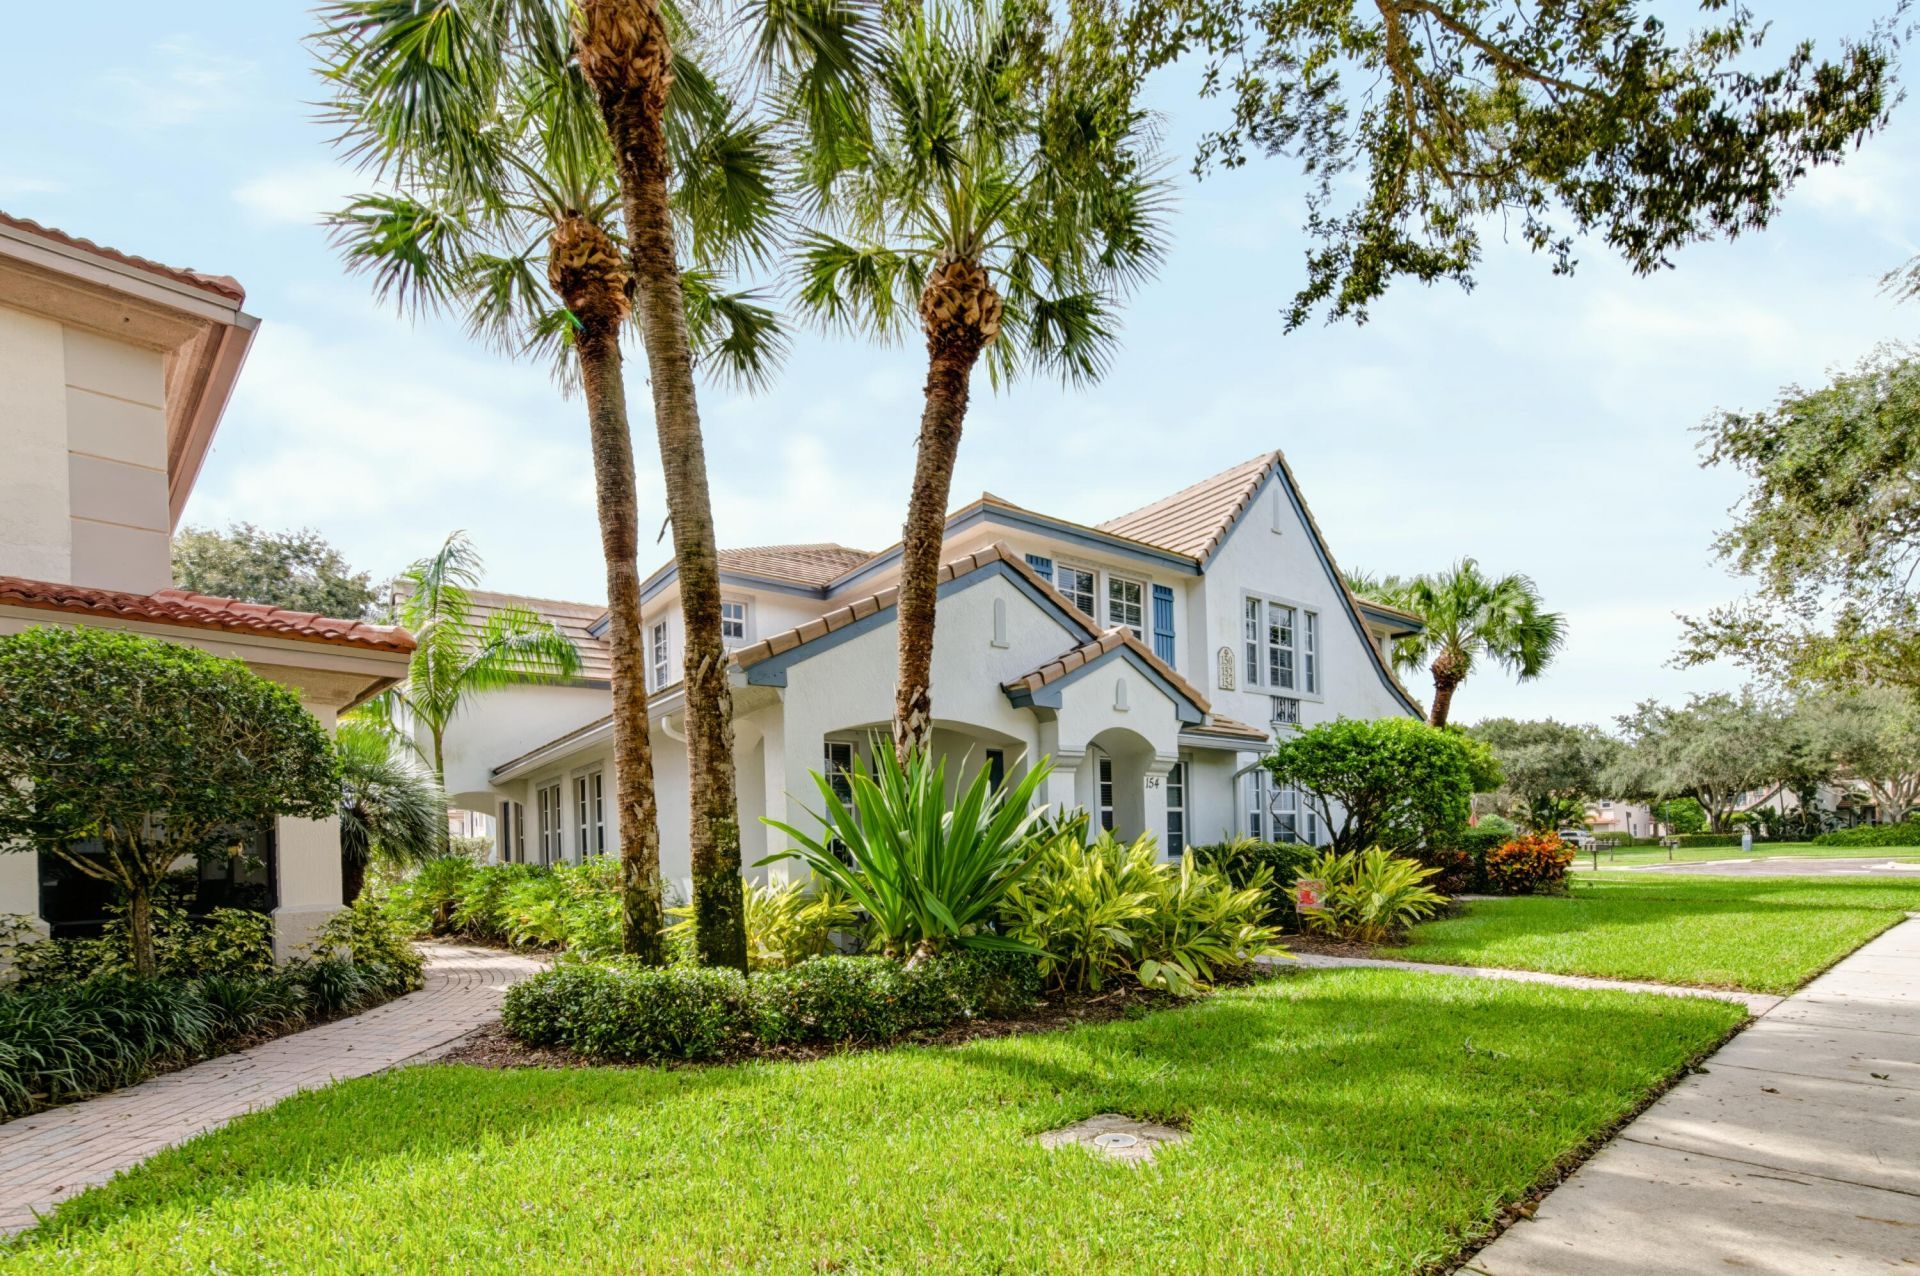
BEAUTIFUL LAKEVIEW TOWNHOME IN THE DESIRABLE GATED COMMUNITY OF EVERGRENE! With nearly 1,200 square feet, this beautifully maintained home includes an updated kitchen, 2 bedrooms, 2 full bathrooms, laundry room, 1-car garage, and private balcony with beautiful views of the 36.5-acre Lake Dorothy. Evergrene residents enjoy a myriad of amenities year-round, rain or shine. At the pool deck, you'll find a resort-style, infinity-edged pool, 2 Jacuzzis overlooking the lake, and The Tiki Restaurant & Bar, which hosts live music and game nights. Indoors, the fully equipped fitness center includes everything needed for strength and cardio training. Outside, enjoy group sports on the full-length basketball court, four 44-foot pickleball courts, or beach volleyball court next to the lake. In addition to all the above, there is a 1,500 sq.ft. clubhouse, playground with kiddie pool, and a variety of social events offered. There is truly something to do for everyone!
Property Features
Property Type: Residential - Condominium
Cooling: Central Air, Ceiling Fan(s), Electric
Garage: 1 car attached
Heating: Central, Electric
Roof Type: Tile
Stories: 2.0
Taxes: $6,097
Year Built: 2002
Amenities
Pantry
Walk-In Closet(s)
Upstairs Living Area
Balcony
Feature Descriptions
Appliances: Gas Water Heater, Dryer, Disposal, Dishwasher, Gas Range, Ice Maker, Microwave, Refrigerator, Water Heater, Washer, Range
Association: The Mansions At Evergrene Condominium Association
Association Amenities: Basketball Court, Clubhouse, Fitness Center, Game Room, Jogging Path, Management, Park, Playground, Parking, Pool, Spa/Hot Tub, Manager On Site, Bocce Ball, Cafe/Restaurant, Fishing Pier, Internet Included, Library, Maintained Community, Pickleball Court(s), Sidewalks, Street Lights, Gated, Security
Association Fee Includes: Cable TV, Insurance, Maintenance Grounds, Maintenance Structure, Pest Control, Security, Trash, Common Area
Balcony: Balcony - Open
Days on Site: 2
Exterior: Stucco, CBS
Flooring: Carpet, Ceramic Tile
Furnished: Unfurnished
HOA Fee: $1390/ Quarterly
Hot Tub: Yes
Laundry: Inside, Laundry Room
Parcel#: 52424136050090010
Parking: Garage, Attached Garage
Parking Notes: Garage, Attached Garage
Patio/Porch: Porch - Open, Porch
Pets Allowed: Yes, Number Limit
Restrictions: Buyer Approval Required, Parking - No Boat, Parking - No Commercial Vehicles, Parking - No RV, Parking -
Security: Gated with Guard
Sewer: Public Sewer
SQFT Living: 1144
Structure Type: Multi Family
Total Rooms: 3
Utilities: Cable Available, Electricity Available, Natural Gas Available, Phone Available, Sewer Available, Undergro
Utilities: Cable Available, Electricity Available, Natural Gas Available, Phone Available, Sewer Available, Undergro
Water: Public
Local Schools
High School: William T. Dwyer
Middle School: Watson B. Duncan
Elementary School: Marsh Pointe
Listed By / Shown By
Listed By
Agency Name: Donohue Real Estate, LLC
Agency Phone: 561-838-9555
Shown By
Agency Title: The Zwart Team - Continental Properties, Inc.
Agency Phone: (561) 906-1263

Estimate Your Payment
Estimated Payment
$ 1,565.32 per month $934.74 Principal & Interest $508.08 Property Tax $122.50 Homeowner's Insurance
150 Evergrene Parkway | MLS# B26097415
This condo located at 150 Evergrene Parkway, Palm Beach Gardens, FL 33410 is currently listed for sale with an asking price of $420,000. This property was built in 2002 and has 2 bedrooms and 2 full baths with 1144 sq. ft. Evergrene Parkway is located in the MANSIONS AT EVERGRENE CONDO subdivision. Search MANSIONS AT EVERGRENE CONDO real estate on www.thezwartteam.com today.