
BEDS3
BATHS2 full 1 partial
SQUARE FEET1,976
MLS#B26096368
STATUSActive
PROPERTY TYPERental - Single Family
SUBDIVISIONSUSSMAN AGR PUD NORTH PLAT ONE
Property Description
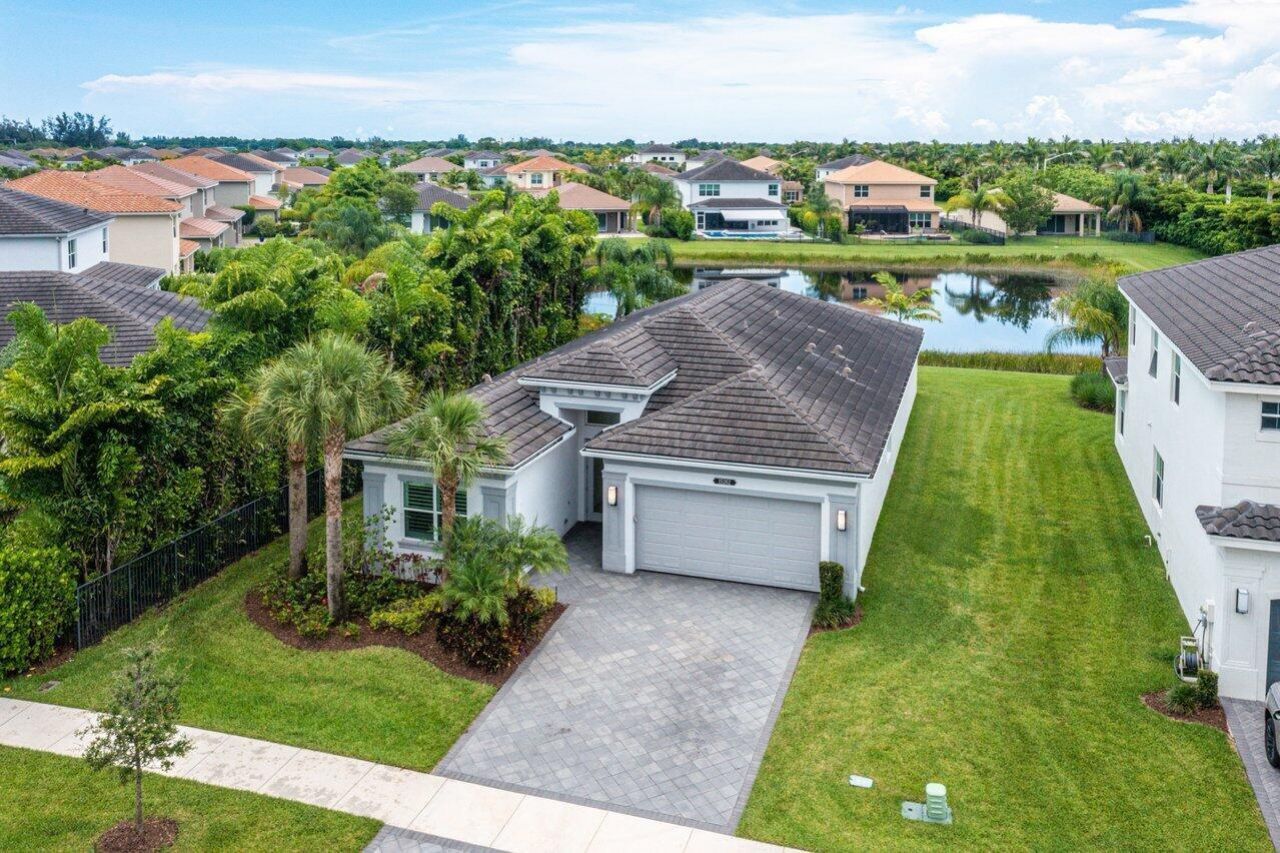
LAKEFRONT LIVING IN THE DESIRABLE DAKOTA COMMUNITY OF DELRAY BEACH! Welcome to this beautiful, single-story residence offering 1,976 square feet of thoughtfully designed living space, featuring 3 bedrooms, 2.5 bathrooms, and peaceful lakefront views. Built in 2018 by GL Homes, this Atlantic Grande model features an open-concept floor plan with soaring ceilings, upgraded porcelain tile flooring, custom window treatments, motorized shades, and elegant finishes throughout. The spacious kitchen offers a large center island, ample cabinetry, and an inviting layout ideal for everyday living and entertaining. The primary suite features generous closet space and a beautifully appointed bathroom with dual vanities, a soaking tub, and a separate shower. A split-bedroom floor plan provides added privacy, while the versatile den offers flexibility for a home office or additional living space. Enjoy the outside with a covered, screened patio overlooking the lake, offering the perfect setting to relax or entertain. Additional highlights include impact-resistant windows, a fenced backyard, and a two-car garage. Residents of Dakota enjoy an exceptional resort-style lifestyle with a clubhouse, swimming pool, fitness center, tennis and pickleball courts, basketball courts, playground, and 24-hour gated security. Conveniently located near shopping, dining, and everything Delray Beach has to offer.
Property Features
Property Type: Rental - Single Family
Cooling: Central Air, Ceiling Fan(s), Electric
Fenced: Yes
Garage: 2 car attached
Heating: Central, Electric
Lot Size: 0.18 Acres
Roof Type: Concrete, Tile
Stories: 1.0
Year Built: 2018
Amenities
Entrance Foyer
High Ceilings
Kitchen Island
Pantry
Walk-In Closet(s)
Bedroom Layout - Split
Storage
Barbecue
Other
Feature Descriptions
Appliances: Electric Water Heater, Electric Cooktop, Cooktop, Dryer, Disposal, Dishwasher, Electric Range, Microwave, Oven, Refrigerator, Water Heater, Washer, Range, Freezer
Association Amenities: Basketball Court, Clubhouse, Fitness Center, Game Room, Playground, Tennis Court(s)
Days on Site: 4
Exterior: Stucco, CBS
Fencing: Back Yard, Fenced, Front Yard
Flooring: Carpet, Marble, Tile
Furnished: Unfurnished
Laundry: Inside, Laundry Room, Sink, Washer Hookup, Laundry Tub
Lot: Sidewalks
Lot: Sidewalks
Parcel#: 00424619100000930
Parking: Attached Garage, Attached, Driveway, Garage Door Opener, Garage
Parking Notes: Attached Garage, Attached, Driveway, Garage Door Open
Patio/Porch: Patio - Covered, Patio - Screened, Patio
Pet Fee: 500
Pets Allowed: Yes, Call
Rental Term: Annual (1 Year or More)
Restrictions: Parking - No Commercial Vehicles
Security: Gated with Guard, Smoke Detector(s), Security Patrol
Sewer: Public Sewer
Special View Info: Water, Lake, Pond
Sprinkler: Auto Sprinkler
SQFT Living: 1976
Tenant Pays: Cable TV, Electricity, Water
Total Rooms: 5
Utilities: Sewer Available, Water Available
Utilities: Sewer Available, Water Available
Waterfront Features: None, Lake Front
Windows: Blinds, Drapes
Room Sizes
Living Room: 18 X 18 Level Main
Kitchen: 13 X 14 Level Main
Primary Bedroom: 13 X 17 Level Main
Local Schools
High School: Olympic Heights
Middle School: Eagles Landing
Elementary School: Sunrise Park
Listed By / Shown By
Listed By
Agency Name: Premier Estate Properties, Inc
Agency Phone: 561-278-8188
Shown By
Agency Title: The Zwart Team - Continental Properties, Inc.
Agency Phone: (561) 906-1263

15262 Cherry Creek Lane | MLS# B26096368
This property located at 15262 Cherry Creek Lane, Delray Beach, FL 33446 is currently listed for rent with an asking price of $5,950 / Annual (1 Year or More). Search Delray Beach real estate on www.thezwartteam.com today.