
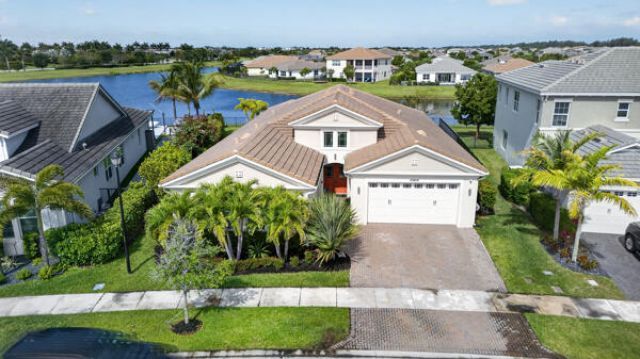
BEDS4
BATHS3 full
SQUARE FEET3,815
MLS#B26025814
STATUSActive
PROPERTY TYPEResidential - Single Family
SUBDIVISIONMEADOWS OF WESTLAKE
Property Description
Welcome to your dream home! This stunning 4-bedroom, 3-bathroom residence is loaded with premium upgrades and thoughtfully designed for both comfort and entertaining. The extended paver driveway accommodates up to three vehicles and leads to a spacious 2-car garage. Inside, you'll find modern smart-home features, including smart lighting switches, remote and cellular-controlled smart shades, and a smart thermostat for enhanced convenience and energy efficiency. The gourmet kitchen is a chef's delight, showcasing an oversized island, upgraded countertops, custom cabinetry, and high-end appliances. All three full bathrooms have been beautifully updated with upgraded cabinetry and countertops. The fully renovated laundry room offers modern cabinetry, premium appliances, and additional works
Property Features
Property Type: Residential - Single Family
Cooling: Central Air
Garage: 3 car attached
Heating: Central
Home Style: Colonial
Lot Size: 0.24 Acres
Roof Type: Concrete, Tile
Stories: 1.0
Taxes: $15,462
Year Built: 2021
Amenities
Central Vacuum
Entrance Foyer
Walk-In Closet(s)
Custom Mirrors
Feature Descriptions
Appliances: Electric Water Heater, Dryer, Disposal, Dishwasher, Electric Range, Ice Maker, Microwave, Refrigerator, Trash Compactor, Water Heater, Washer
Association Amenities: Basketball Court, Dog Park, Fitness Center, Jogging Path, Management, Park, Playground, Pool, Manager On Site, Bocce Ball, Business Center, Cafe/Restaurant, Street Lights
Association Fee Includes: Common Areas
Days on Site: 184
Exterior: Concrete, CBS
Flooring: Carpet, Ceramic Tile
Furnished: Unfurnished
HOA Fee: $119/ Monthly
Laundry: Laundry Closet, Inside
Parcel#: 77414306020000110
Parking: Garage, Attached Garage
Parking Notes: Garage, Attached Garage
Patio/Porch: Patio - Screened, Patio
Pets Allowed: Yes, No Restrictions
Restrictions: Buyer Approval Required
Security: Fire Alarm, Smoke Detector(s)
Sewer: Public Sewer
Special View Info: Lake
Sprinkler: Auto Sprinkler
SQFT Living: 2770
Structure Type: House
Total Rooms: 7
Utilities: Cable Available, Sewer Available, Water Available
Utilities: Cable Available, Sewer Available, Water Available
Water: Public
Waterfront Features: Lake Front
Room Sizes
Living Room: 15 X 18 Level Main
Kitchen: 14 X 15 Level Main
Primary Bedroom: 14 X 15 Level Main
Convertible Bedroom: 112 X 14 Level Main
Local Schools
High School: Seminole Ridge
Middle School: Osceola Creek
Elementary School: Golden Grove
Listed By / Shown By
Listed By
Agency Name: Statewide Realty Group LLC
Agency Phone: 561-717-7095
Shown By
Agency Title: The Zwart Team - Continental Properties, Inc.
Agency Phone: (561) 906-1263

Estimate Your Payment
Estimated Payment
$ 3,402.98 per month $1,869.48 Principal & Interest $1,288.50 Property Tax $245.00 Homeowner's Insurance
15804 Goldfinch Circle | MLS# B26025814
This single family home located at 15804 Goldfinch Circle, Westlake, FL 33470 is currently listed for sale with an asking price of $840,000. This property was built in 2021 and has 4 bedrooms and 3 full baths with 3815 sq. ft. Goldfinch Circle is located in the MEADOWS OF WESTLAKE subdivision. Search MEADOWS OF WESTLAKE real estate on www.thezwartteam.com today.