
BEDS3
BATHS2 full
SQUARE FEET2,549
MLS#B26066391
STATUSActive
PROPERTY TYPEResidential - Single Family
SUBDIVISIONTOWNGATE
Property Description
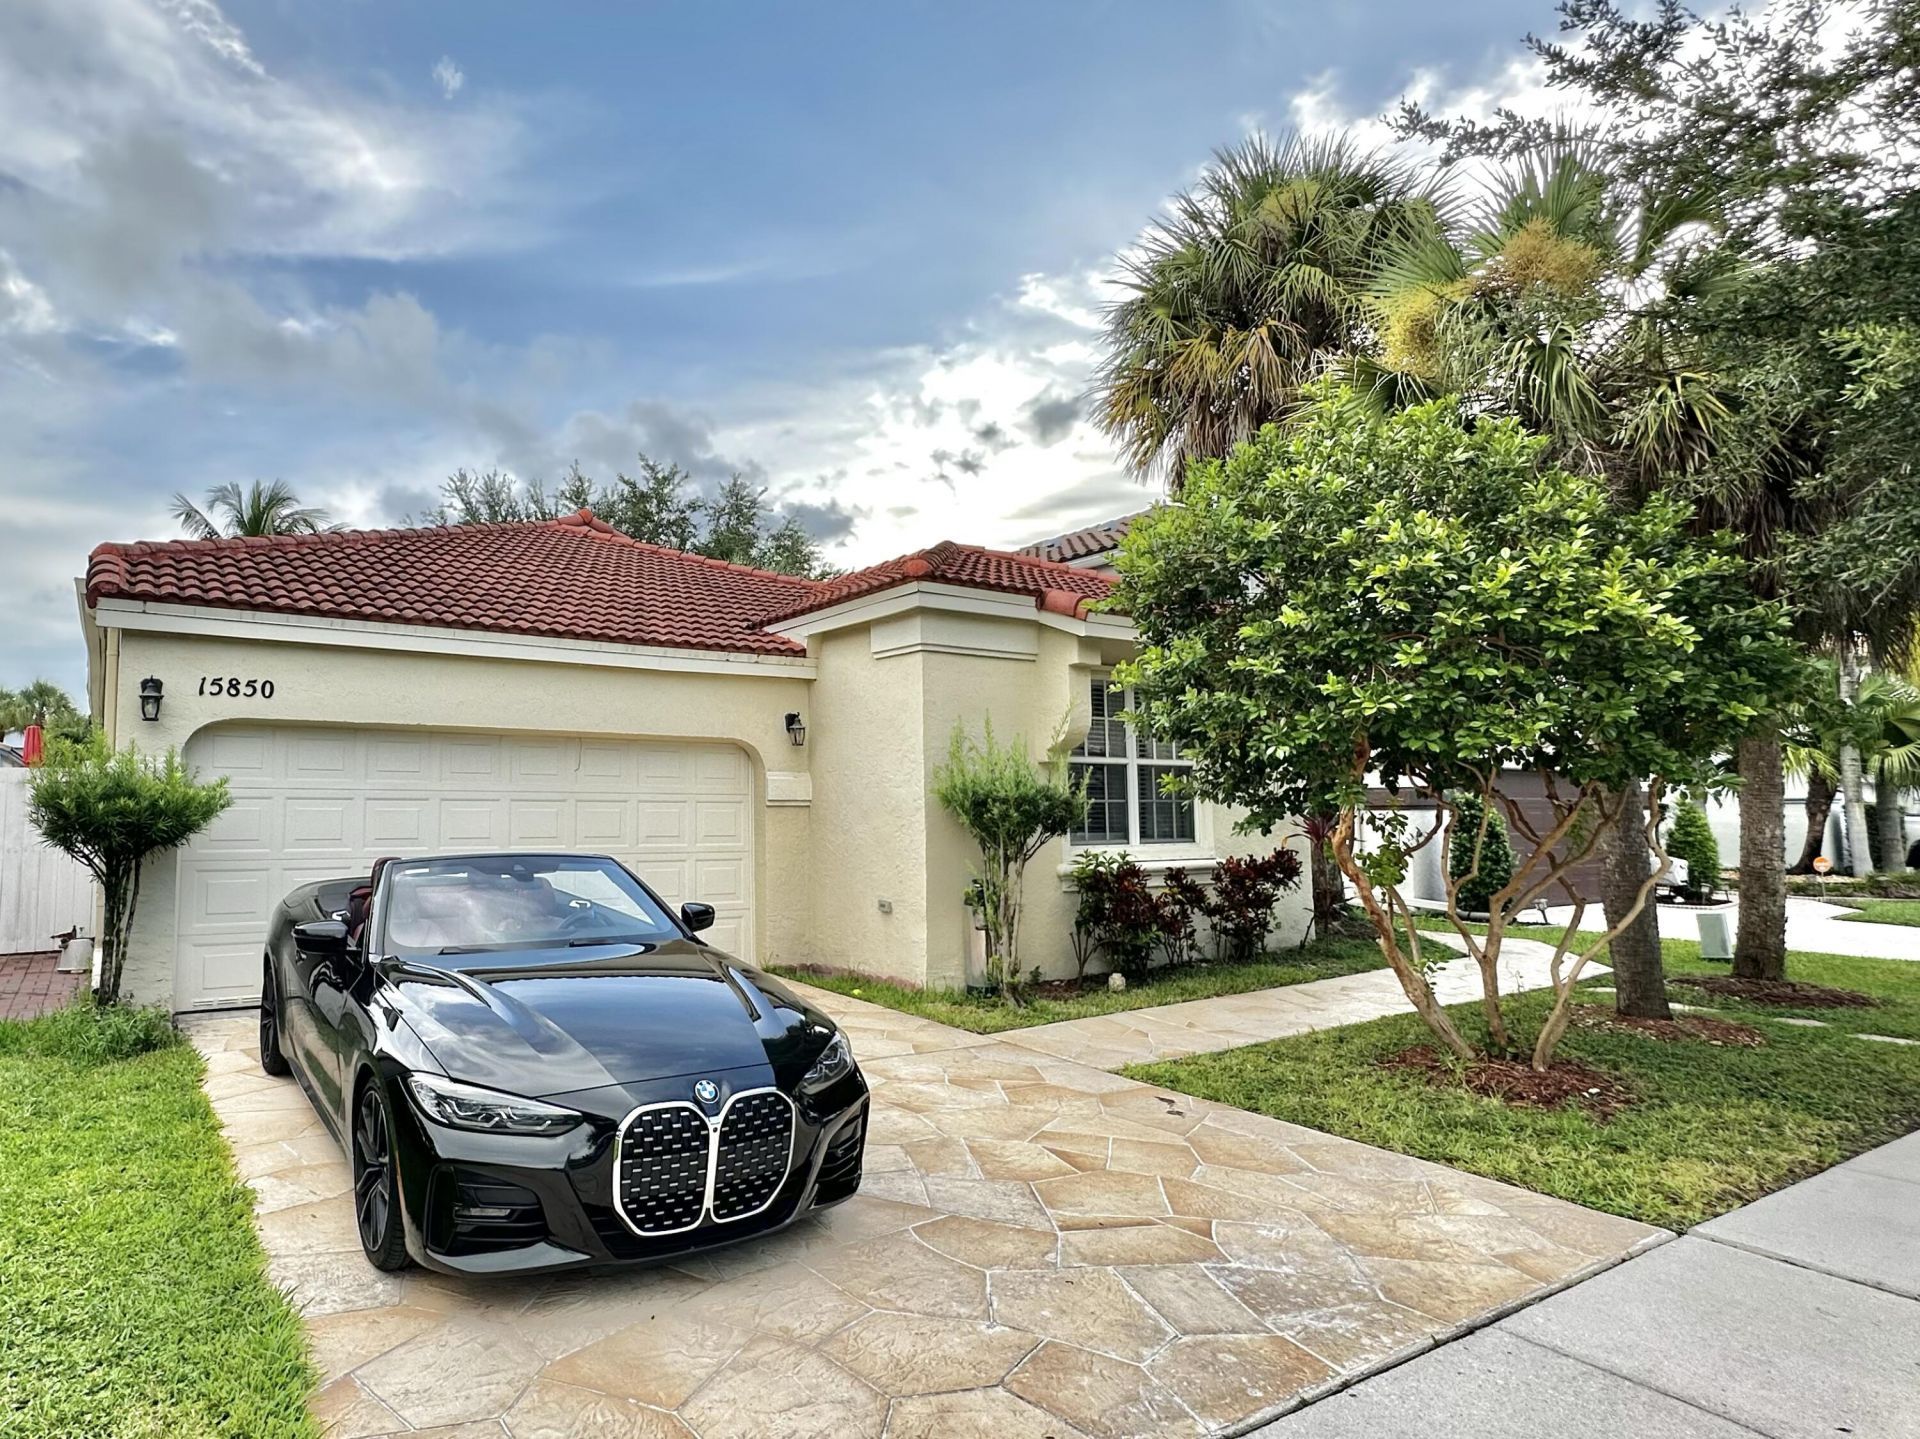
Nestled in the heart of West Pines, this move-in-ready home at 15850 NW 11th St delivers an unbeatable combination of style, comfort, and convenience. The residence features a fully remodeled and modern interior complete with upgraded finishes designed for contemporary living. Situated in a premier, quiet community with appealingly low HOA fees, it offers the ultimate high-value neighborhood setting. Convenience is paramount, with every major shop, dining option, and daily necessity right across the street. Its central location also provides seamless access to top-rated schools, local parks, and major commuter routes. Combining total aesthetic updates with an unmatched location, this turn-key property is an exceptional place to call home.
Property Features
Property Type: Residential - Single Family
Cooling: Central Air
Garage: 2
Heating: Central
Lot Size: 0.12 Acres
Roof Type: Barrel
Stories: 1.0
Taxes: $12,233
Year Built: 1996
Amenities
Other
Walk-In Closet(s)
Feature Descriptions
Appliances: Dishwasher, Electric Range, Microwave, Refrigerator
Association Amenities: Clubhouse, Jogging Path, Sidewalks, Gated
Association Fee Includes: Cable TV, Internet, Pest Control, Security, Sewer, Water, Common Areas, Reserve Funds, Pool Service
Days on Site: 20
Exterior: Block, CBS
Flooring: Tile, Vinyl
HOA Fee: $265/ Monthly
Parcel#: 514009090950
Parking: Covered, Driveway, Garage, Detached Garage
Parking Notes: Covered, Driveway, Garage, Detached Garage
Patio/Porch: Porch - Screened, Porch
Pets Allowed: Yes, No Restrictions
Restrictions: See Remarks
Sewer: Public Sewer
SQFT Living: 2066
Structure Type: House
Total Rooms: 7
Utilities: Cable Available, Electricity Connected, Sewer Available, Water Available
Utilities: Cable Available, Electricity Connected, Sewer Available, Water Available
Water: Public
Room Sizes
Primary Bedroom: 26 X 11
Living Room: 17 X 12
Family Room: 18 X 11
Kitchen: 14 X 15
Dining Room: 12 X 13
Bedroom 3: 11 X 13
Bedroom 2: 11 X 9
Local Schools
High School: Charles W. Flanagan
Middle School: Walter C. Young
Elementary School: Silver Palms
Listed By / Shown By
Listed By
Agency Name: United Realty Group Inc
Agency Phone: 954-450-2000
Shown By
Agency Title: The Zwart Team - Continental Properties, Inc.
Agency Phone: (561) 906-1263

Estimate Your Payment
Estimated Payment
$ 2,831.82 per month $1,602.41 Principal & Interest $1,019.42 Property Tax $210.00 Homeowner's Insurance
15850 NW 11th Street | MLS# B26066391
This single family home located at 15850 NW 11th Street, Pembroke Pines, FL 33028 is currently listed for sale with an asking price of $719,999. This property was built in 1996 and has 3 bedrooms and 2 full baths with 2549 sq. ft. NW 11th Street is located in the TOWNGATE subdivision. Search TOWNGATE real estate on www.thezwartteam.com today.