
BEDS3
BATHS2 full
SQUARE FEET2,130
MLS#B26097730
STATUSActive
PROPERTY TYPEResidential - Townhouse
SUBDIVISIONPGA RESORT COMMUNITY OF HEATHER RUN
Property Description
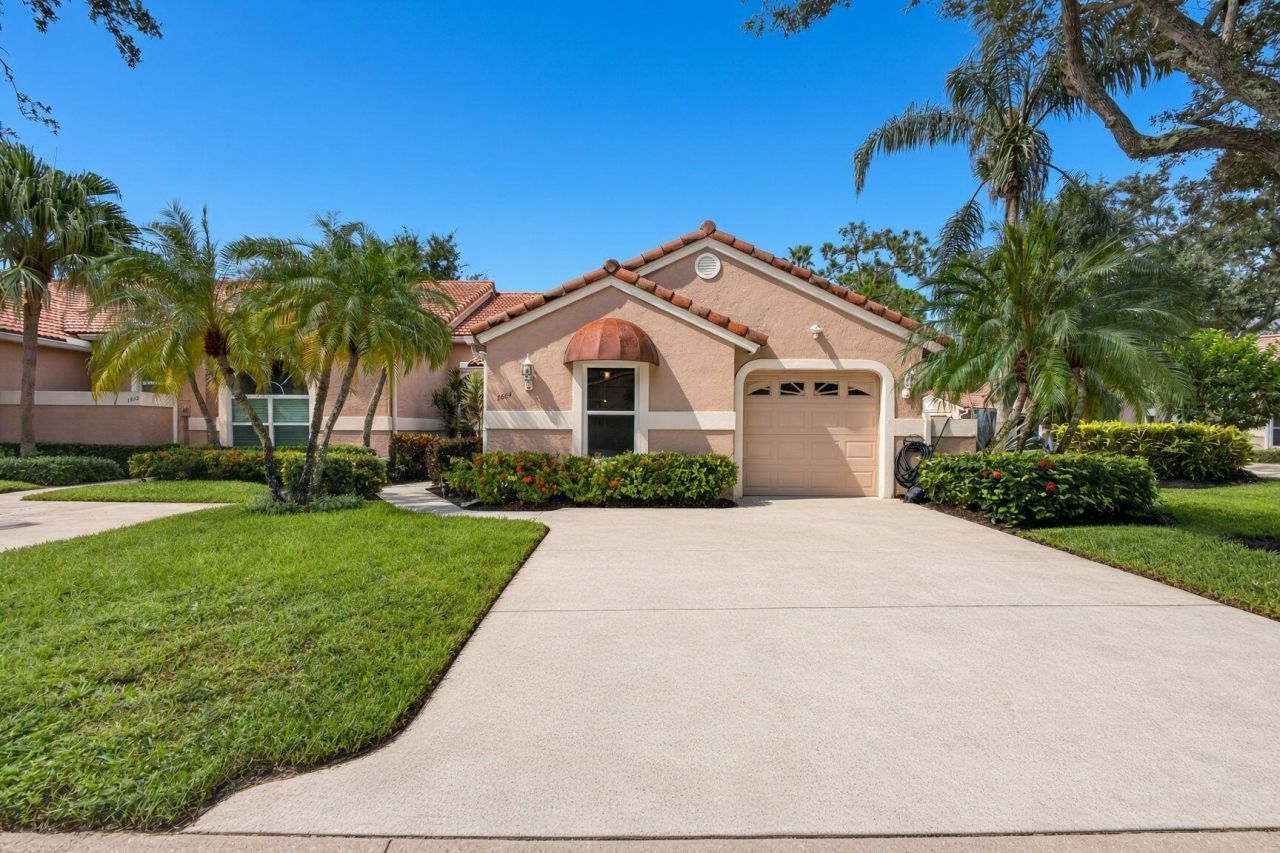
Welcome to this beautifully renovated, light & bright 3-bedroom, 2-bathroom end-unit townhome in the desirable PGA National Resort Community of Heather Run. This immaculate, move-in-ready home offers an inviting open floor plan with vaulted ceilings, creating a spacious and airy feel throughout. The beautifully renovated kitchen & bathrooms provide a fresh, modern look, while all impact windows & doors and a new A/C offer added comfort and peace of mind. The one-car garage provides convenient parking & additional storage. The inviting Florida room overlooks a peaceful, lush garden setting, offering exceptional privacy and a quiet, serene retreat to relax and unwind. This lovely outdoor backdrop creates a wonderful extension of the living space, perfect for enjoying the South Florida life.
Property Features
Property Type: Residential - Townhouse
Cooling: Central Air, Ceiling Fan(s), Electric, Paddle Fan(s)
Garage: 1 car attached
Heating: Central, Electric
Home Style: Ranch
Lot Size: 0.07 Acres
Roof Type: Barrel, Tile
Stories: 1.0
Taxes: $6,725
Year Built: 1988
Amenities
Cathedral Ceiling(s)
Entrance Foyer
High Ceilings
Pantry
Vaulted Ceiling(s)
Walk-In Closet(s)
Bedroom Layout - Split
Garden
Feature Descriptions
Appliances: Electric Water Heater, Water Heater Owned, Dryer, Disposal, Dishwasher, Electric Range, Ice Maker, Microwave, Oven, Refrigerator, Water Heater, Washer
Association Amenities: Jogging Path, Pool, Street Lights, Security
Association Fee Includes: Security, Pool Service
Door Features: French Doors
Exterior: Stucco, CBS
Flooring: Ceramic Tile, Tile, Wood
Furnished: Unfurnished
HOA Fee: $341/ Monthly
Laundry: Electric Dryer Hookup, Inside, Laundry Room
Lot: Corner Lot, Many Trees, Landscaped
Lot: Corner Lot, Many Trees, Landscaped
Parcel#: 52424216130160010
Parking: Driveway, Guest, Garage, Attached Garage, Attached
Parking Notes: Driveway, Guest, Garage, Attached Garage, Attached
Patio/Porch: Patio - Covered, Patio - Screened, Patio
Pets Allowed: Yes, Cats OK, Dogs OK
Restrictions: Limited # Vehicles, Parking - No Boat, Parking - No Commercial Vehicles, Parking - No Motorcycle, Parkin
Security: Gated with Guard, Smoke Detector(s), Security Patrol, Security Gate
Sewer: Public Sewer
Special View Info: Garden
Sprinkler: Auto Sprinkler
SQFT Living: 1615
Structure Type: Townhouse
Total Rooms: 5
Utilities: Cable Connected, Electricity Connected, Sewer Connected, Water Connected
Utilities: Cable Connected, Electricity Connected, Sewer Connected, Water Connected
Water: Public
Windows: Blinds, Drapes, Plantation Shutters, Skylight(s)
Room Sizes
Kitchen: 16 X 10
Living Room: 22 X 22
Primary Bedroom: 16 X 17
Bedroom 2: 14 X 15
Bedroom 3: 10 X 12
Local Schools
High School: Palm Beach Gardens
Middle School: Watson B. Duncan
Elementary School: Timber Trace
Listed By / Shown By
Listed By
Agency Name: Illustrated Properties
Agency Phone: 561-626-7900
Shown By
Agency Title: The Zwart Team - Continental Properties, Inc.
Agency Phone: (561) 906-1263

Estimate Your Payment
Estimated Payment
$ 1,967.55 per month $1,244.09 Principal & Interest $560.42 Property Tax $163.04 Homeowner's Insurance
1604 Rosewood Way | MLS# B26097730
This townhouse located at 1604 Rosewood Way, Palm Beach Gardens, FL 33418 is currently listed for sale with an asking price of $559,000. This property was built in 1988 and has 3 bedrooms and 2 full baths with 2130 sq. ft. Rosewood Way is located in the PGA RESORT COMMUNITY OF HEATHER RUN subdivision. Search PGA RESORT COMMUNITY OF HEATHER RUN real estate on www.thezwartteam.com today.