
BEDS2
BATHS2 full
SQUARE FEET1,225
MLS#B26097711
STATUSActive
PROPERTY TYPEResidential - Single Family
SUBDIVISIONPROGRESSO
Property Description
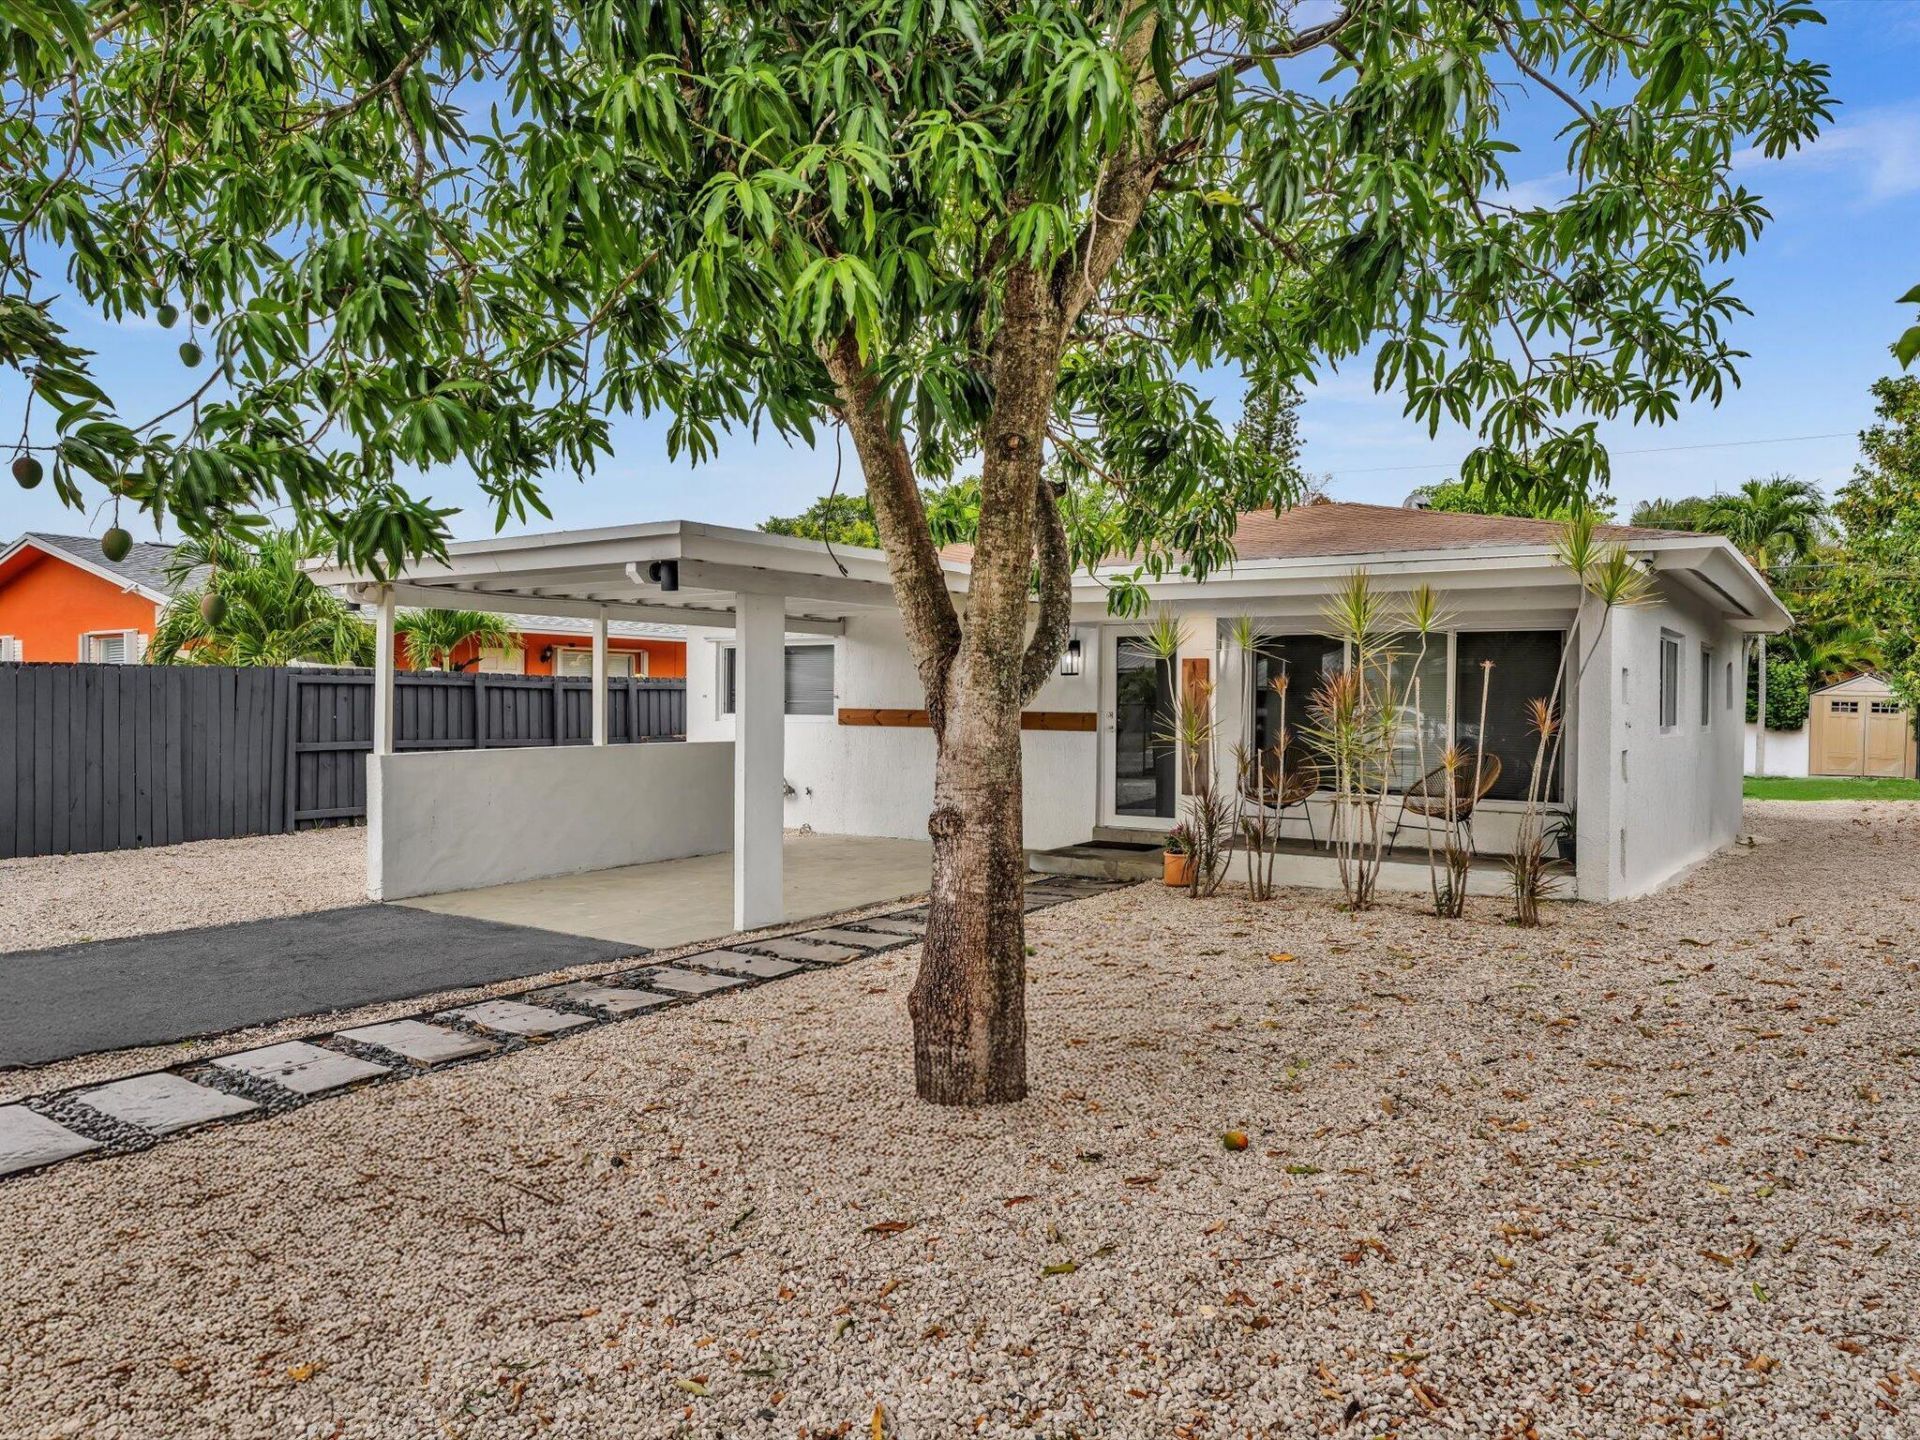
Super clean, freshly renovated 2-bedroom, 2-bath ranch in Fort Lauderdale's Progresso community with the most gorgeous fully fenced private backyard, plenty of room for pool. The renovated kitchen slider overlooks private yard, with covered pergola porch for morning coffee or evening drinks, contemporary finishes throughout with a built-in microwave, ample cabinetry, refrigerator, and a washer/dryer. Impact windows provides protection and keeps the open living and dining area bright, also includes a mounted TV. Bathrooms renovated with trendy finishes. Front bedroom closet has closet system. Attached carport supplies covered parking plus room for extra vehicles, front yard is fully fenced which allows you to store a boat . Unwind on the private front porch. Landlord provides lawn-care.
Property Features
Property Type: Residential - Single Family
Cooling: Central Air, Ceiling Fan(s), Electric
Fenced: Yes
Heating: Central, Electric
Home Style: Ranch
Lot Size: 0.16 Acres
Roof Type: Shingle
Stories: 1.0
Taxes: $8,464
Year Built: 1953
Amenities
Built-in Features
Pantry
Storage
Feature Descriptions
Appliances: Electric Water Heater, Tankless Water Heater, Dryer, Disposal, Dishwasher, ENERGY STAR Qualified Dishwasher, Electric Range, Microwave, Refrigerator, Vented Exhaust Fan, Water Heater, Washer
Carport Spaces: 1
Exterior: Concrete, Stucco, CBS
Fencing: Back Yard, Chain Link, Fenced, Full, Front Yard, Wood
Flooring: Tile, Vinyl
Laundry: Laundry Closet, Inside, In Kitchen
Lot: Fruit Tree(s), Room for Pool, Landscaped
Lot: Fruit Tree(s), Room for Pool, Landscaped
Parcel#: 494234014170
Parking: Attached Carport, Covered, Carport
Parking Notes: Attached Carport, Covered, Carport
Patio/Porch: Patio - Covered, Porch - Open, Patio, Porch
Pets Allowed: Yes, No Restrictions
Restrictions: No Restrictions
Security: Smoke Detector(s)
Sewer: Public Sewer
Special View Info: Garden
SQFT Living: 955
Structure Type: House
Total Rooms: 4
Utilities: Cable Available, Electricity Connected, Sewer Available, Underground Utilities, Water Available
Utilities: Cable Available, Electricity Connected, Sewer Available, Underground Utilities, Water Available
Water: Public
Waterfront Features: None
Windows: Storm Window(s)
Room Sizes
Living Room: 13.8 X 16.11 Level Main
Kitchen: 10.1 X 14.7 Level Main
Primary Bedroom: 11.3 X 12.8 Level Main
Local Schools
High School: Dillard 6-12
Middle School: Sunrise
Elementary School: Thurgood Marshall
Listed By / Shown By
Listed By
Agency Name: SimpliHOM
Agency Phone: 941-735-0244
Shown By
Agency Title: The Zwart Team - Continental Properties, Inc.
Agency Phone: (561) 906-1263

Estimate Your Payment
Estimated Payment
$ 1,863.01 per month $1,023.54 Principal & Interest $705.33 Property Tax $134.14 Homeowner's Insurance
1617 NW 7th Avenue | MLS# B26097711
This single family home located at 1617 NW 7th Avenue, Fort Lauderdale, FL 33311 is currently listed for sale with an asking price of $459,900. This property was built in 1953 and has 2 bedrooms and 2 full baths with 1225 sq. ft. NW 7th Avenue is located in the PROGRESSO subdivision. Search PROGRESSO real estate on www.thezwartteam.com today.