
BEDS4
BATHS3 full
SQUARE FEET3,304
MLS#B26097540
STATUSActive
PROPERTY TYPEResidential - Single Family
SUBDIVISIONRoyal Palm Bch Acreage Sec 25
Property Description
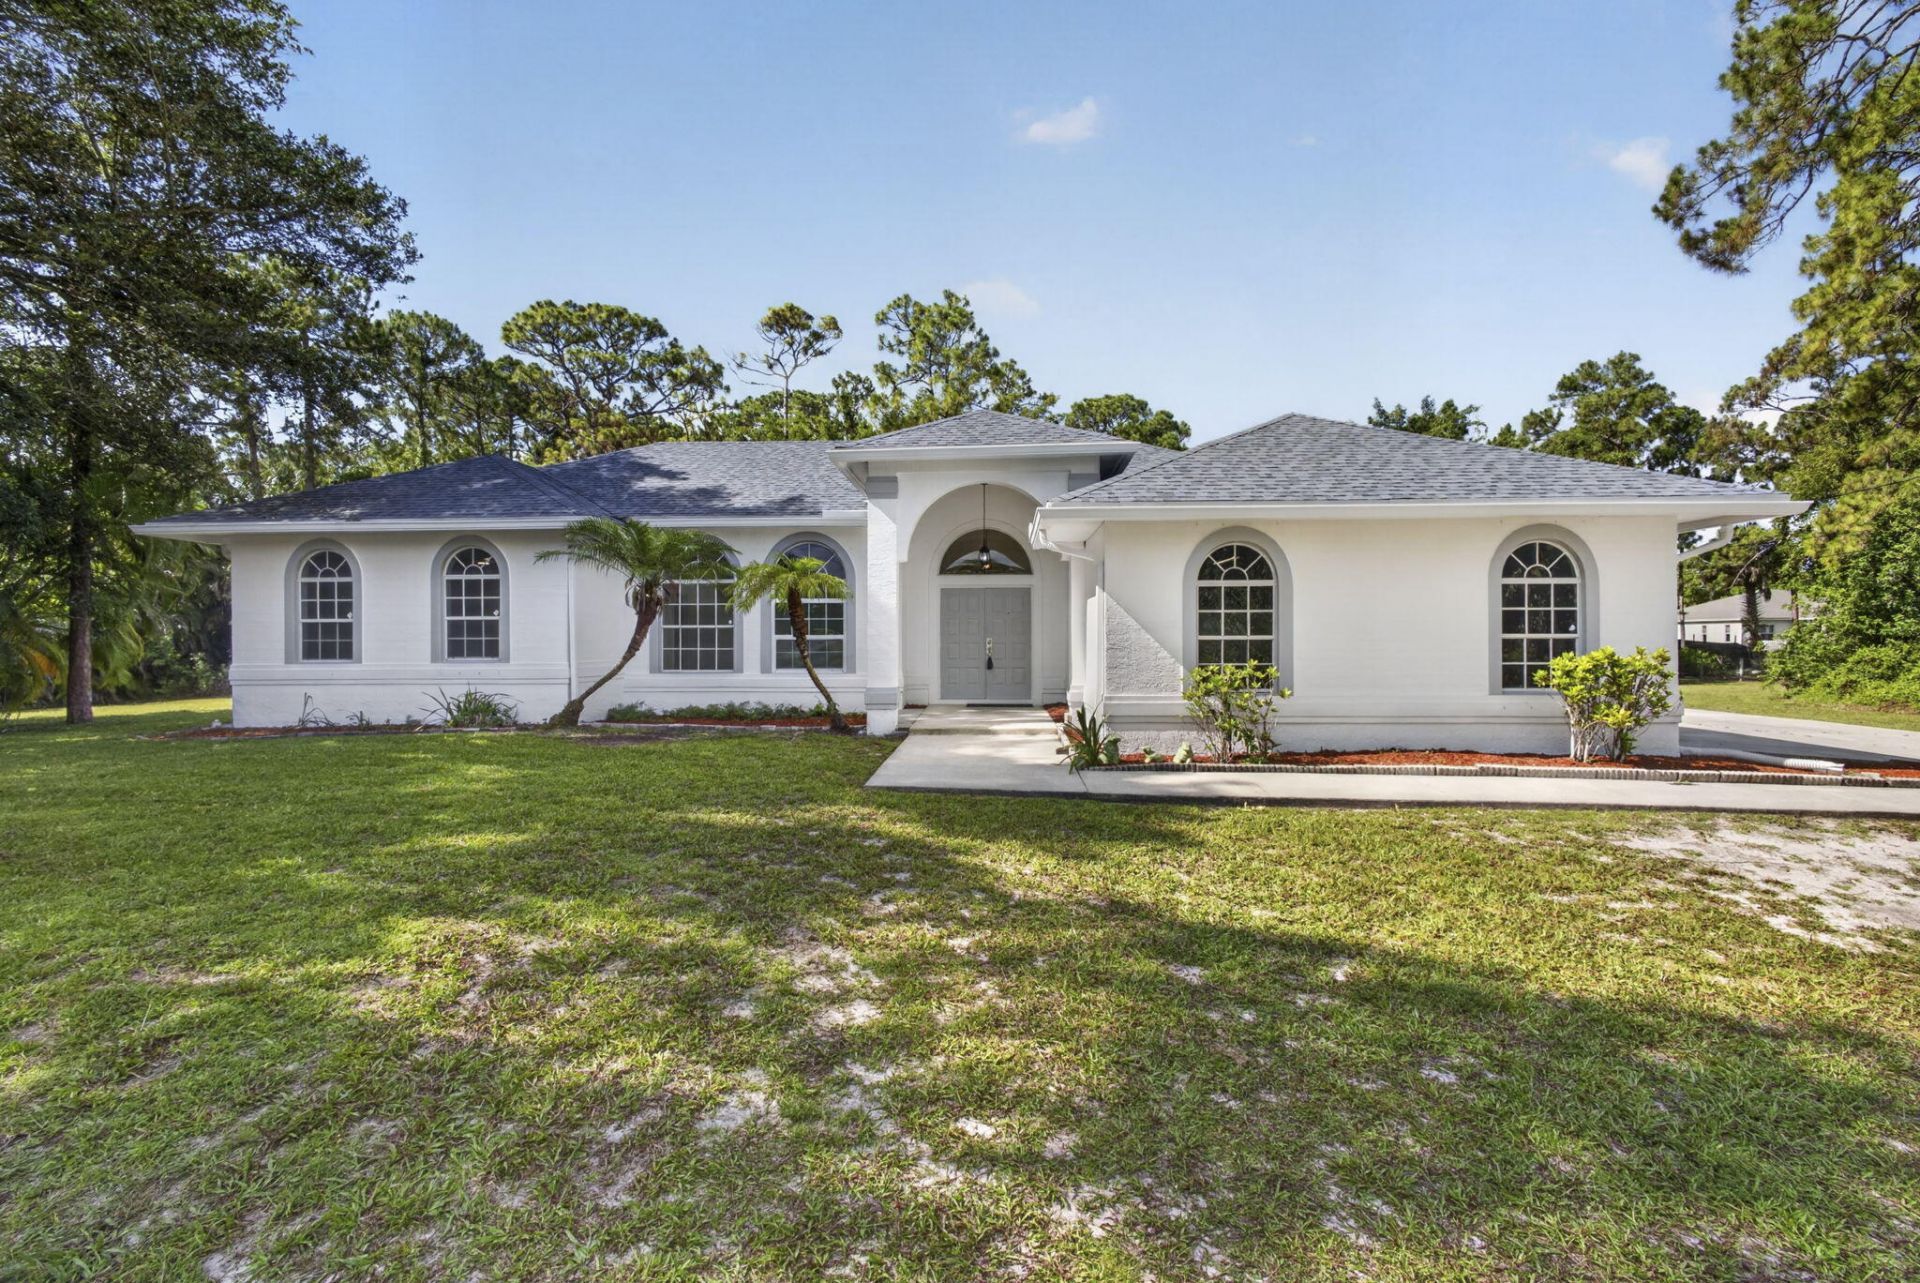
Enjoy space, privacy, and acreage living in this inviting pool home on an oversized 1.54-acre corner lot along a paved road and New Roof in the heart of Loxahatchee. Offering 2,566 square feet of living space, two primary suites, and a spacious 3-car garage with epoxy floors, this home features a flexible layout ideal for everyday living and entertaining.The kitchen features quartz countertops, refreshed cabinetry, and newer appliances, with an easy flow into the bright main living areas. Brand new Luxury vinyl plank flooring throughout, fresh interior paint, and updated lighting and ceiling fans create a warm, welcoming atmosphere. Step outside to a spacious backyard featuring a pool and spa, a recently resurfaced pool deck, and plenty of room to gather, garden, or simply enjoy the peaceful surroundings.Extensive improvements include a new roof, fascia, soffit, and gutters (2024); a premium Daikin A/C system with a 12-year warranty (2026); a new water pump; fresh exterior paint; a new refrigerator and dishwasher; and new door locks.With many major improvements already completed, this property combines comfortable living with the opportunity to add your own personal touches. Priced to sell, this Loxahatchee home is ready to welcome its next owners!
Property Features
Property Type: Residential - Single Family
Cooling: Central Air, Ceiling Fan(s), Electric
Fenced: Yes
Garage: 3 car attached
Heating: Central, Electric
Home Style: Ranch
Lot Size: 1.53 Acres
Roof Type: Shingle
Stories: 1.0
Taxes: $12,029
Year Built: 1999
Amenities
Cathedral Ceiling(s)
High Ceilings
Kitchen Island
Pantry
Vaulted Ceiling(s)
Walk-In Closet(s)
Bedroom Layout - Split
Pull Down Stairs
Roman Tub
Feature Descriptions
Appliances: Electric Water Heater, Water Softener Owned, Cooktop, Dryer, Dishwasher, Electric Range, Ice Maker, Microwave, Oven, Refrigerator, Water Heater, Water Softener, Washer, Electric Cooktop, Range
Days on Site: 1
Door Features: French Doors
Exterior: Brick, Stucco, CBS
Fencing: Back Yard, Fenced, Front Yard, Gate
Fireplace: Wood Burning
Flooring: Vinyl, Wood
Furnished: Unfurnished
Guest House Y/N: No
Laundry: Electric Dryer Hookup, Inside, Laundry Room, Main Level, Washer Hookup
Lot: Corner Lot, Oversized Lot
Lot: Corner Lot, Oversized Lot
Parcel#: 00404225000003480
Parking: Circular Driveway, Driveway, Garage Door Opener, Garage, Attached Garage, Attached
Parking Notes: Circular Driveway, Driveway, Garage Door Opener, Gara
Patio/Porch: Patio - Open, Patio
Pets Allowed: Yes, No Restrictions
Pool: Fenced, Gunite, In Ground, Pool/Spa Combo, Private
Restrictions: No Restrictions
Security: Smoke Detector(s)
Sewer: Septic Tank
Spa: Yes
Spa: In Ground
Special View Info: Garden
SQFT Living: 2566
Structure Type: House
Swimming Pool: Yes
Total Rooms: 10
Utilities: Cable Available, Electricity Connected, Phone Available
Utilities: Cable Available, Electricity Connected, Phone Available
Water: Well
Waterfront Features: None
Room Sizes
Living Room: 14 X 12 Level Main
Kitchen: 11 X 10 Level Main
Family Room: 21 X 15 Level Main
Primary Bedroom: 16 X 16 Level Main
Bedroom 2: 15 X 17 Level Main
Bedroom 3: 13 X 13 Level Main
Bedroom 4: 13 X 12 Level Main
Utility Room: 8 X 10 Level Main
Dining Room: Level - Mainain
Laundry: Level - Mainain
Local Schools
High School: Seminole Ridge
Middle School: Osceola Creek
Elementary School: Frontier
Listed By / Shown By
Listed By
Agency Name: Veno Realty Group LLC
Agency Phone: 561-748-8366
Shown By
Agency Title: The Zwart Team - Continental Properties, Inc.
Agency Phone: (561) 906-1263

Estimate Your Payment
Estimated Payment
$ 2,890.09 per month $1,668.95 Principal & Interest $1,002.42 Property Tax $218.72 Homeowner's Insurance
16526 78th Road N | MLS# B26097540
This single family home located at 16526 78th Road N, Loxahatchee, FL 33470 is currently listed for sale with an asking price of $749,900. This property was built in 1999 and has 4 bedrooms and 3 full baths with 3304 sq. ft. 78th Road N is located in the Royal Palm Bch Acreage Sec 25 subdivision. Search Royal Palm Bch Acreage Sec 25 real estate on www.thezwartteam.com today.