
BEDS2
BATHS2 full
SQUARE FEET1,385
MLS#B26073323
STATUSActive
PROPERTY TYPEResidential - Condominium
SUBDIVISIONCONDO 27 OF WHITEHALL CONDOS
Property Description
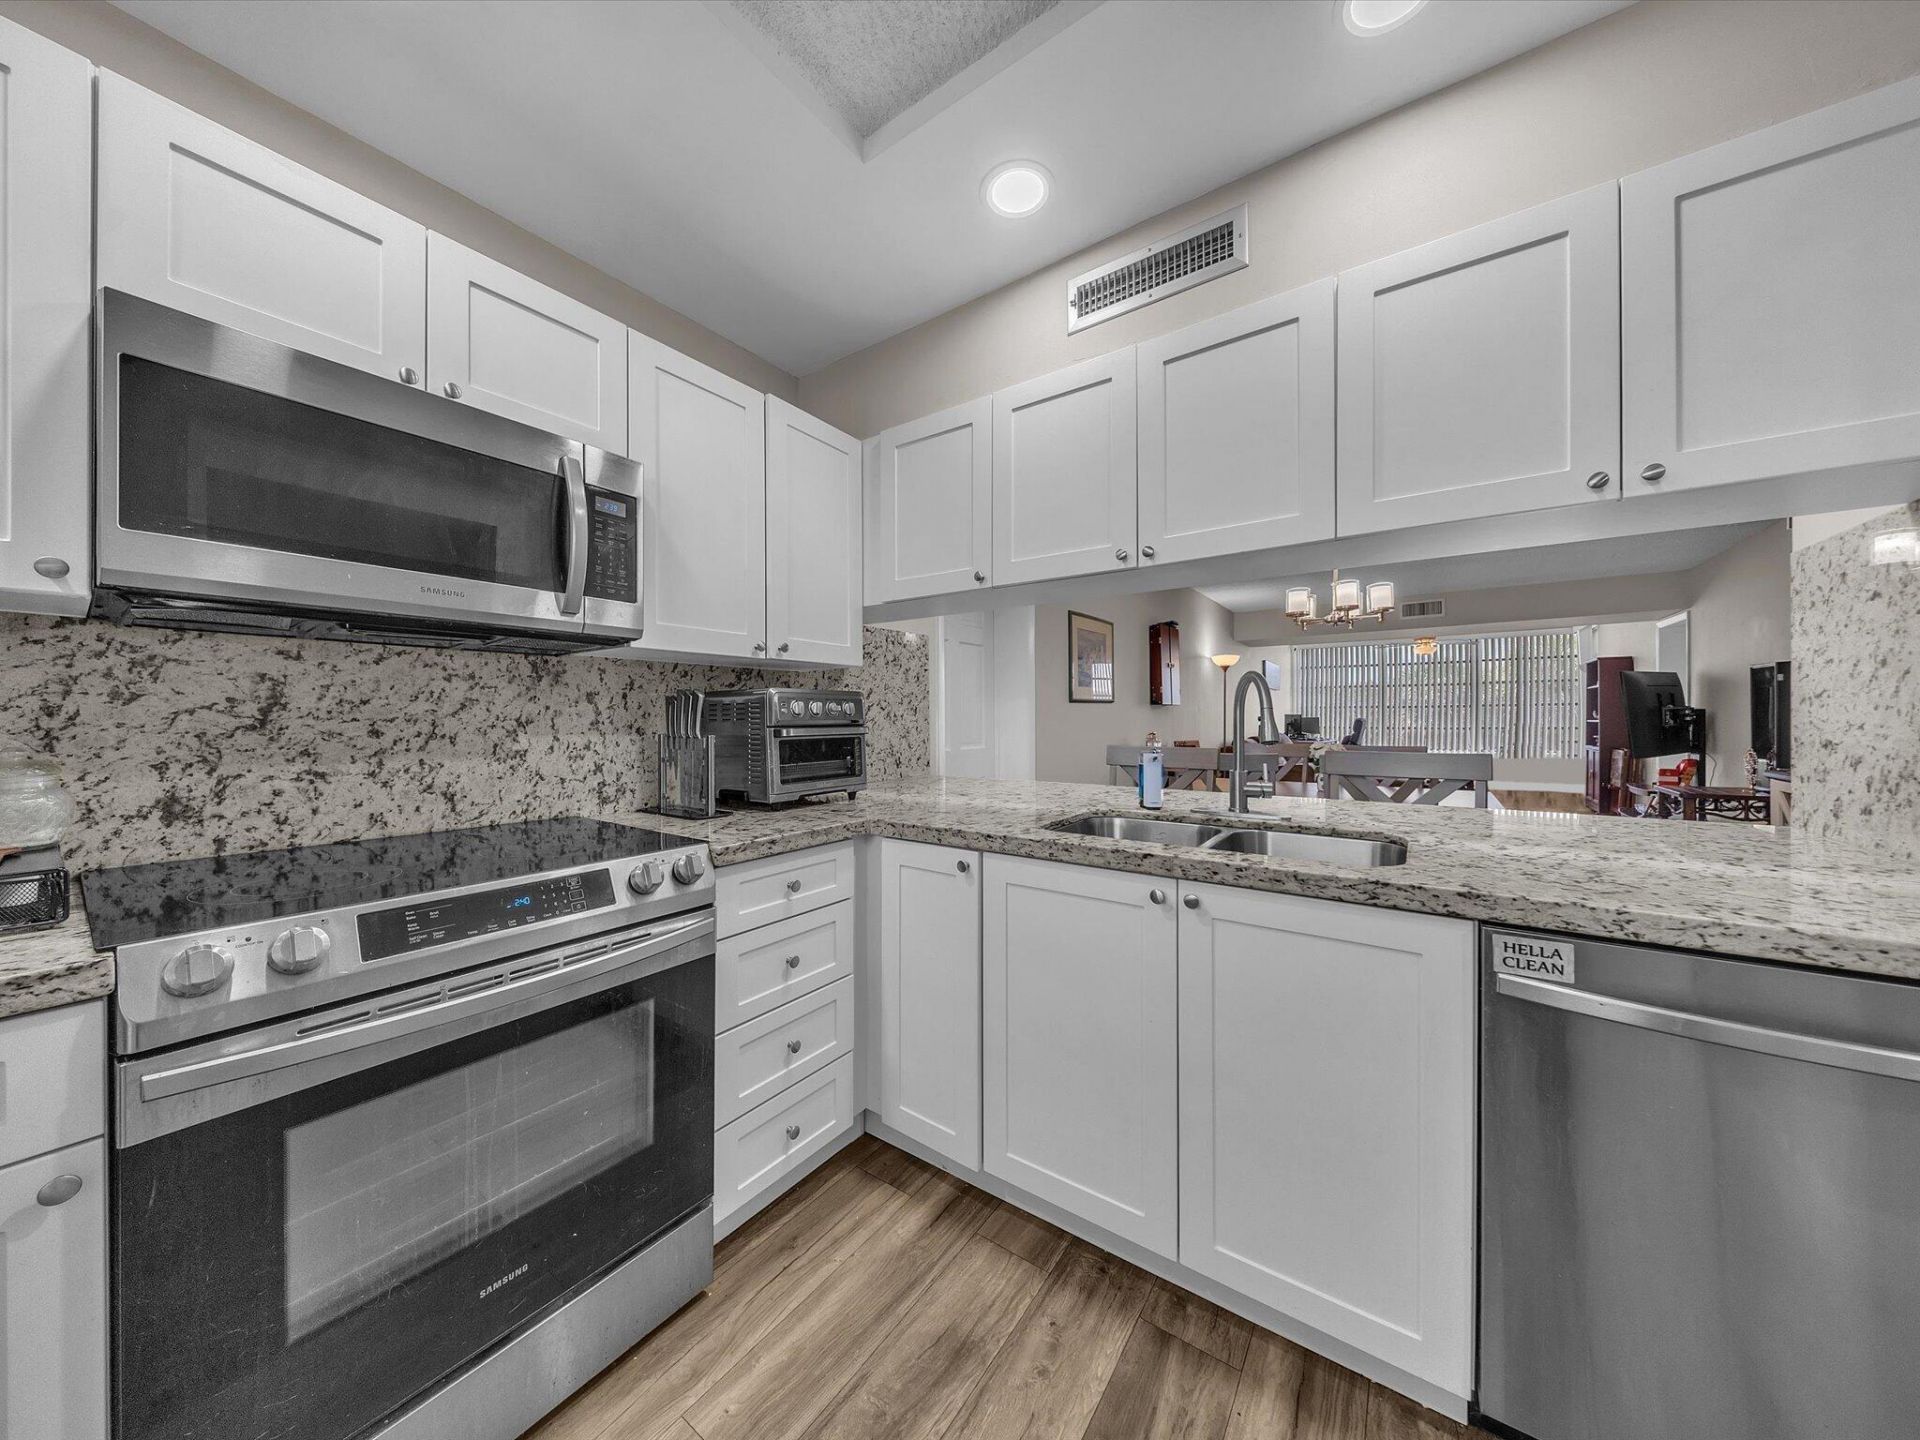
*** First Showings / OPEN HOUSE-Saturday 1p-4p *** Enjoy your new Condo in this desirable Country Club Community. Association payment includes access to: Restaurants, party/game rooms, fitness center, tennis, park, pool and spa. Golf membership available. This remodeled 2 Bedroom / 2 Full Bathroom Condo has 1,385sq ft in living area, as well as a huge utility room and full size washer & dryer! (2022) All new flooring and appliances. (2021) Eat in kitchen, extra storage, great view, and top schools! New elevator just completed, and New roof to follow. All assessments paid in full. 1701 Whitehall also has it's own heated/cooled pool! A must see for any Buyer! Close to shopping, colleges, major highways! Welcome Home!!!
Property Features
Property Type: Residential - Condominium
Cooling: Central Air, Ceiling Fan(s), Electric
Heating: Central, Electric
Roof Type: Tile
Stories: 1.0
Taxes: $3,429
Year Built: 1984
Amenities
Walk-In Closet(s)
None
Feature Descriptions
Appliances: Electric Water Heater, Dryer, Disposal, Dishwasher, Electric Range, Microwave, Refrigerator, Water Heater, Washer, Freezer
Association: Whitehall Condominium Of Pine Island Ridge II
Association Amenities: Clubhouse, Elevator(s), Fitness Center, Golf Course, Jogging Path, Other, Picnic Area, Playground, Parking, Pool, Tennis Court(s), Community Room, Heated Pool, Security, Recreation Facilities
Association Fee Includes: Cable TV, Insurance, Maintenance Grounds, Maintenance Structure, Sewer, Trash, Water, Common Areas, Elevator
Days on Site: 1
Exterior: CBS
Flooring: Tile, Vinyl
Furnished: Unfurnished
HOA Fee: $1971/ Quarterly
Laundry: Inside, Laundry Room, In Unit
Parcel#: 504117b10140
Parking: Assigned
Parking Notes: Assigned
Pets Allowed: No
Restrictions: Parking - No Trailer
Security: Smoke Detector(s), Security Patrol
Sewer: Public Sewer
Special View Info: Garden
SQFT Living: 1385
Structure Type: Multi Family
Total Rooms: 4
Utilities: Cable Available
Utilities: Cable Available
Water: Public
Windows: Blinds
Room Sizes
Primary Bedroom: 12 X 12
Bedroom 2: 12 X 12
Local Schools
High School: Western
Middle School: Indian Ridge
Elementary School: Fox Trail
Listed By / Shown By
Listed By
Agency Name: Realty 100
Agency Phone: 954-859-2100
Shown By
Agency Title: The Zwart Team - Continental Properties, Inc.
Agency Phone: (561) 906-1263

Estimate Your Payment
Estimated Payment
$ 1,091.26 per month $712.18 Principal & Interest $285.75 Property Tax $93.33 Homeowner's Insurance
1701 Whitehall Drive, Unit 302 | MLS# B26073323
This condo located at 1701 Whitehall Drive, Unit 302, Davie, FL 33324 is currently listed for sale with an asking price of $320,000. This property was built in 1984 and has 2 bedrooms and 2 full baths with 1385 sq. ft. Whitehall Drive, Unit 302 is located in the CONDO 27 OF WHITEHALL CONDOS subdivision. Search CONDO 27 OF WHITEHALL CONDOS real estate on www.thezwartteam.com today.