
BEDS3
BATHS2 full
SQUARE FEET2,495
MLS#B26085694
STATUSActive
PROPERTY TYPEResidential - Single Family
SUBDIVISIONPORT ST LUCIE SECTION 26
Property Description
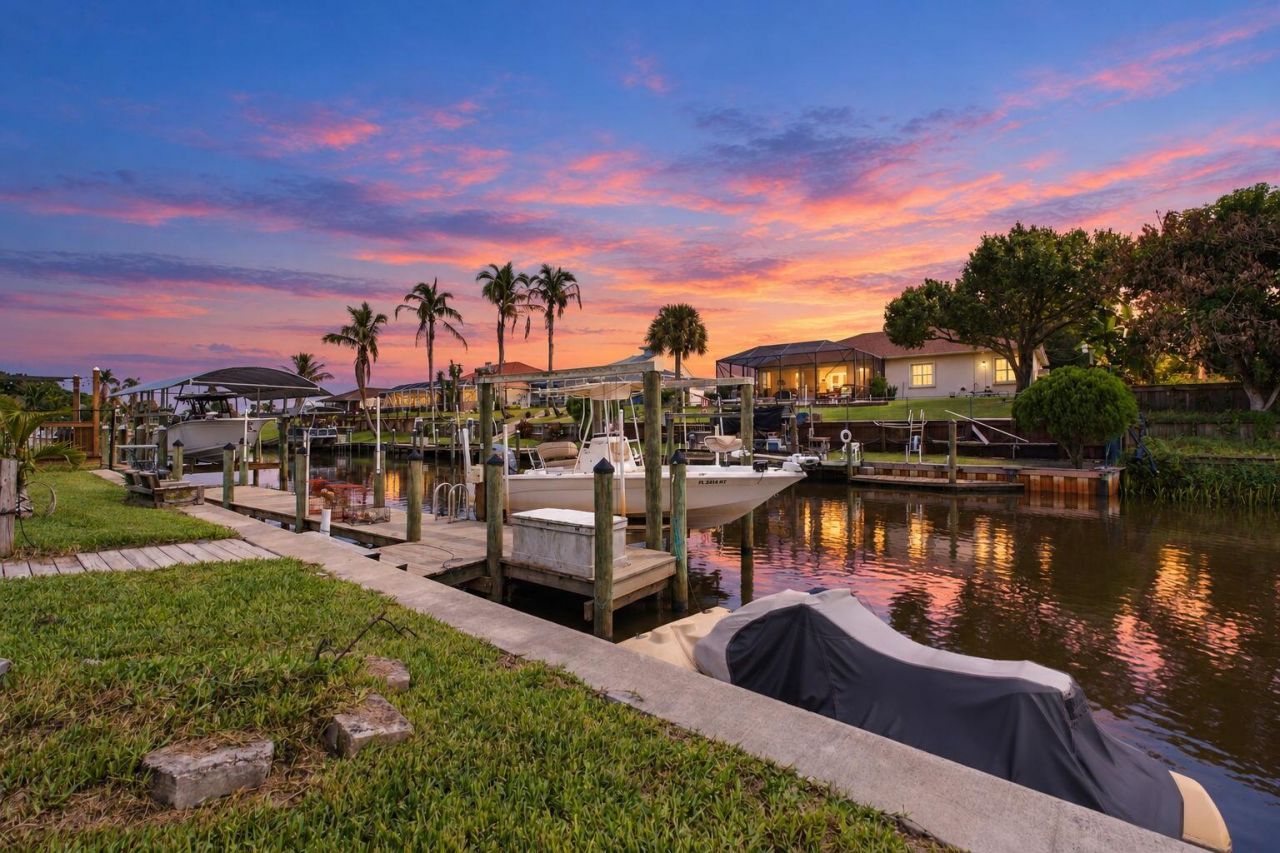
OCEAN ACCESS pool home with a private dock featuring water and electric, a 10,000-pound boat lift with NO HOA. Located in the heart of Port St. Lucie, this CBS home is perfect for those looking to embrace the Florida waterfront lifestyle. Major updates include a new concrete and fiberglass seawall, 2022 roof, 2024 A/C, owned solar panels, whole-home Generac generator, accordion hurricane shutters, updated electrical panel, EV charging capability in the garage, and newer pool surface with both solar and gas heating. The solar heating extends pool enjoyment throughout the year, while the gas heater offers additional flexibility when needed. Inside, the home features an inviting double-door entry, updated tile flooring and a spacious open living area that looks out over the water. The kitchen showcases granite countertops, stainless steel appliances, and a convenient pass-through window. The primary suite and additional bedrooms provide generous closet space, including California-style cabinetry in the primary and second bedrooms. Outside, the expansive pool and entertaining area overlook the water and has two covered spaces, a built-in bar, and cabana bath. This is a great opportunity to enjoy waterfront living with convenience to shopping, dining, major highways, and everything Port St. Lucie has to offer.
Property Features
Property Type: Residential - Single Family
Cooling: Central Air, Ceiling Fan(s)
Garage: 2 car attached
Heating: Central, Electric, Solar
Lot Size: 0.23 Acres
Roof Type: Metal
Stories: 1.0
Taxes: $9,258
Year Built: 1978
Amenities
Pantry
Walk-In Closet(s)
Bedroom Layout - Stacked
Closet Cabinetry
Outdoor Kitchen
Other
Feature Descriptions
Appliances: Electric Water Heater, Cooktop, Dryer, Dishwasher, Gas Range, Microwave, Refrigerator, Water Heater, Washer, Gas Cooktop
Days on Site: 31
Door Features: French Doors
Exterior: CBS
Flooring: Ceramic Tile, Wood
Laundry: Laundry Closet, Inside, Washer Hookup
Parcel#: 342062505380008
Parking: Concrete, Driveway, Garage Door Opener, Garage, Attached Garage, Attached
Parking Notes: Concrete, Driveway, Garage Door Opener, Garage, Attach
Patio/Porch: Patio - Covered, Patio - Screened, Patio
Pets Allowed: Yes, No Restrictions
Pool: Gas Heat, Heated, In Ground, Solar Heat, Equipment Included
Restrictions: No Restrictions
Sewer: Public Sewer
Special View Info: Pool, Water, Canal
SQFT Living: 1644
Structure Type: House
Swimming Pool: Yes
Total Rooms: 3
Utilities: Cable Available, Electricity Available, Propane, Sewer Available
Utilities: Cable Available, Electricity Available, Propane, Sewer Available
Water: Public
Waterfront Features: Fixed Bridge, Ocean Access, River Access, Navigable Water, Seawall
Windows: Sliding, Shutters
Listed By / Shown By
Listed By
Agency Name: Keller Williams Realty Of The
Agency Phone: 772-419-0400
Shown By
Agency Title: The Zwart Team - Continental Properties, Inc.
Agency Phone: (561) 906-1263

Estimate Your Payment
Estimated Payment
$ 2,193.74 per month $1,257.45 Principal & Interest $771.50 Property Tax $164.79 Homeowner's Insurance
180 NE Surfside Avenue | MLS# B26085694
This single family home located at 180 NE Surfside Avenue, Port Saint Lucie, FL 34983 is currently listed for sale with an asking price of $565,000. This property was built in 1978 and has 3 bedrooms and 2 full baths with 2495 sq. ft. NE Surfside Avenue is located in the PORT ST LUCIE SECTION 26 subdivision. Search PORT ST LUCIE SECTION 26 real estate on www.thezwartteam.com today.