
BEDS3
BATHS3 full 1 partial
SQUARE FEET3,018
MLS#B26047549
STATUSActive
PROPERTY TYPEResidential - Single Family
SUBDIVISIONBRIDGEPOINTE SUBDIVISION
Property Description
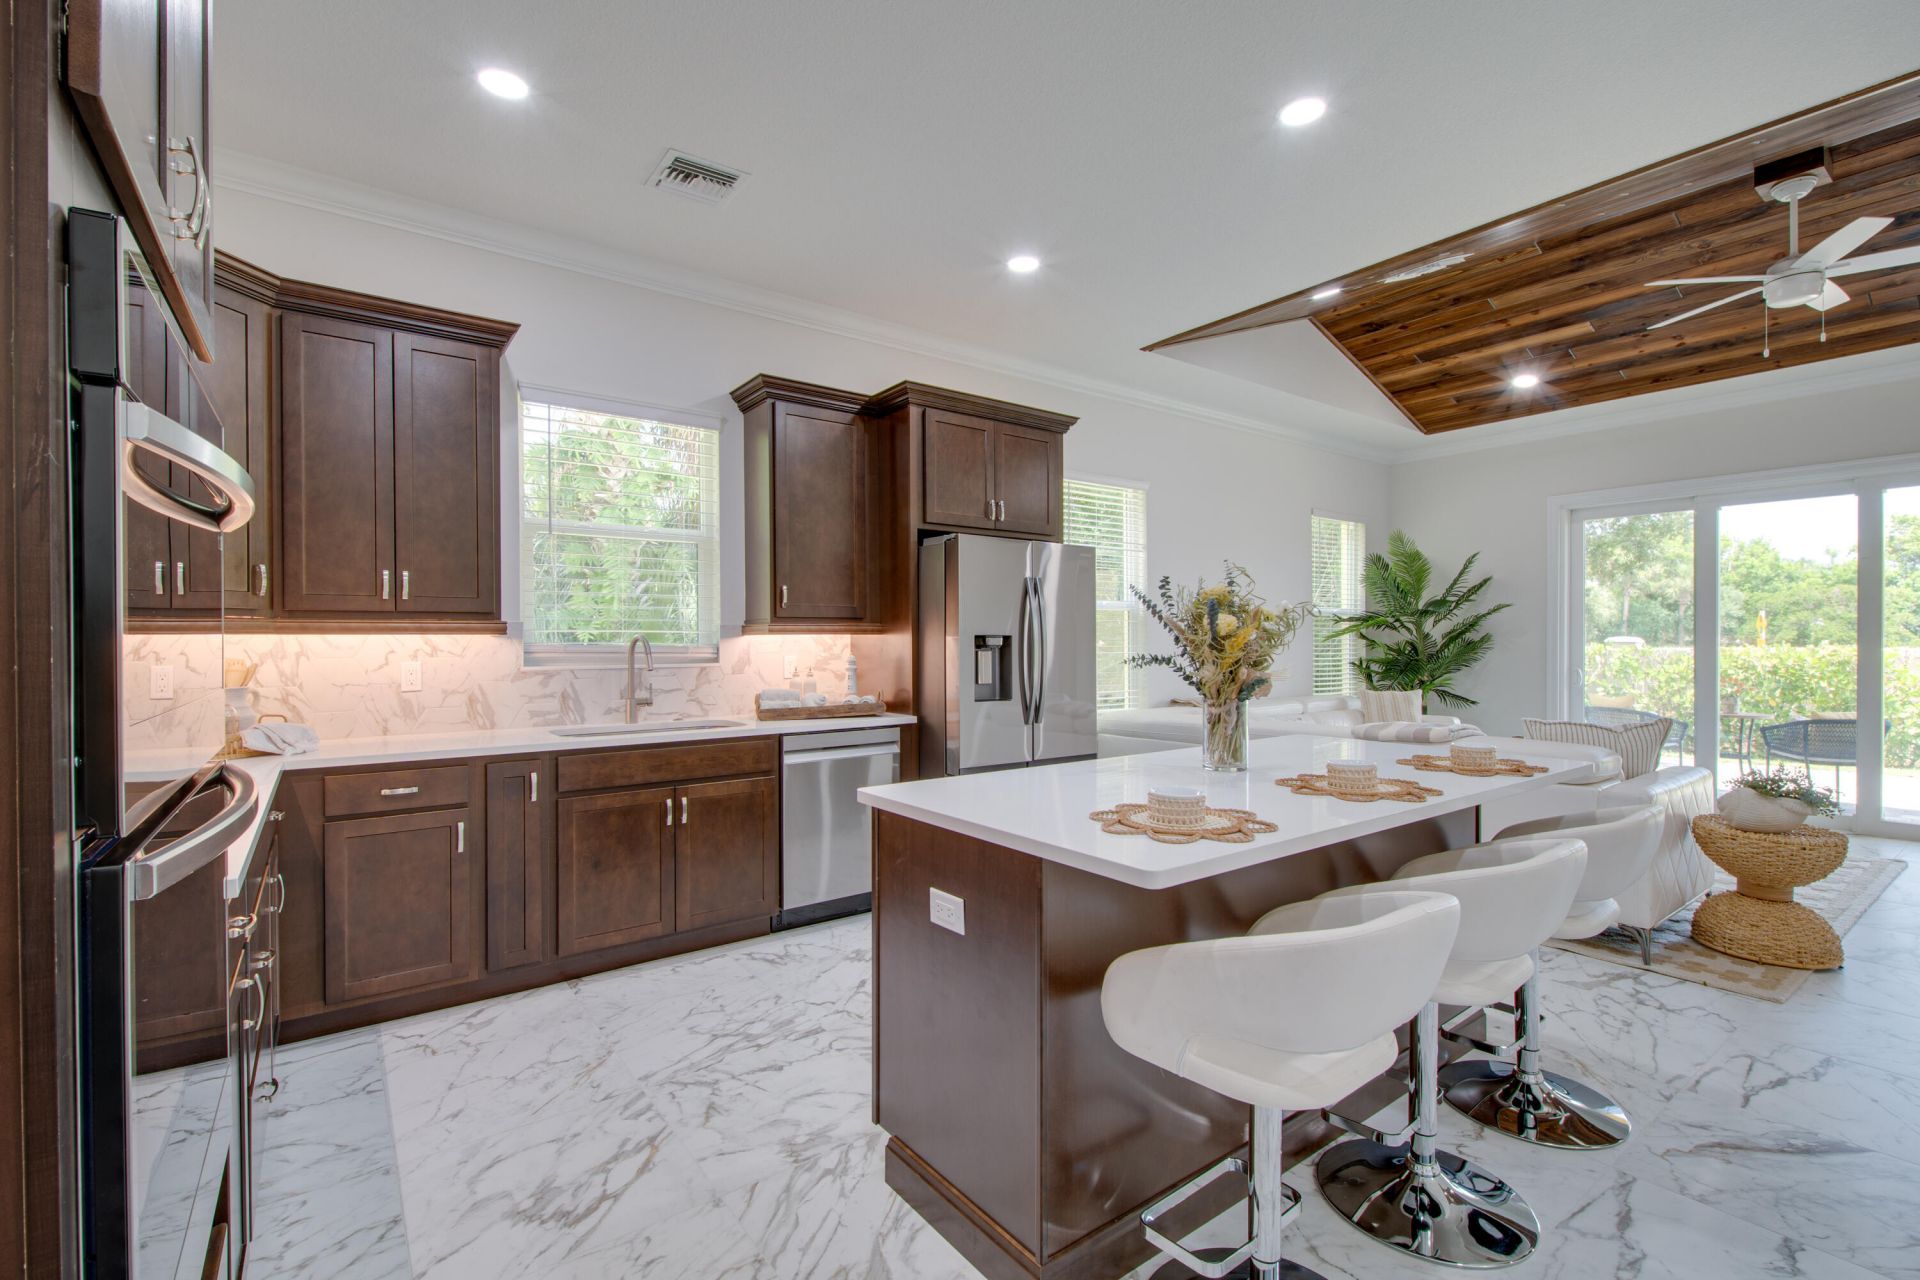
Ask about our special low 4s% rate on this home, restrictions apply. Corner-unit home in a gated Vero Beach community. Main-floor primary suite plus guest suite, en-suite baths in every bedroom, upstairs suite with private bathroom. Gourmet kitchen with S/S appliances, all wood cabinets soft close hinges & doors. Stained vault design in Family Room that opens to a covered patio. Enjoy the communities amenities: heated pool, clubhouse, gym & tennis court just steps away. HOA covers the roof & exterior maintenance. Minutes to downtown Vero, the beach, and the airport. Move-in ready with a limited warranty included.
Property Features
Property Type: Residential - Single Family
Cooling: Central Air, Ceiling Fan(s), Electric
Garage: 2 car attached
Heating: Central, Electric
Home Style: Contemporary
Lot Size: 0.11 Acres
Roof Type: Metal
Stories: 2.0
Taxes: $7,716
Year Built: 2024
Amenities
Cathedral Ceiling(s)
High Ceilings
Kitchen Island
Pantry
Vaulted Ceiling(s)
Walk-In Closet(s)
Bedroom Layout - Split
Feature Descriptions
Appliances: Electric Water Heater, Cooktop, Dryer, Dishwasher, Microwave, Oven, Refrigerator, Vented Exhaust Fan, Water Heater, Washer
Association: AR CHOICE
Association Amenities: Clubhouse, Fitness Center, Game Room, Jogging Path, Parking, Tennis Court(s), Trail(s), Heated Pool, Hobby Room, Kitchen Facilities, Maintained Community, Sidewalks, Street Lights, Gated, Maintenance, Recreation Facilities
Association Fee Includes: Maintenance Grounds, Security, Common Areas, Roof Repairs
Days on Site: 69
Exterior: Block, Concrete, Fiber Cement, CBS, Concrete Block - W
Fencing: Masonry, Privacy
Flooring: Tile, Vinyl
Furnished: Unfurnished
Guest House Y/N: No
HOA Fee: $1889/ Quarterly
Laundry: Electric Dryer Hookup, Inside, Lower Level, Laundry Room, Sink, Washer Hookup
Lot: Corner Lot, Many Trees, Sidewalks, Landscaped
Lot: Corner Lot, Many Trees, Sidewalks, Landscaped
Lot Dimensions: 40.0 ft x 118.0 ft
Parcel#: 323923000250000000010
Parking: Driveway, Garage Door Opener, Garage, Attached Garage, Attached
Parking Notes: Driveway, Garage Door Opener, Garage, Attached Garage
Patio/Porch: Patio - Covered, Porch - Open, Patio, Porch
Pets Allowed: Yes, Cats OK, Dogs OK, Number Limit, Pet Restrictions Possible
Restrictions: Parking - No Boat, Parking - No Commercial Vehicles, Parking - No Trailer
Security: Fire Alarm, Smoke Detector(s), Entry - Phone/Intercom, Gated - No Guard
Sewer: Public Sewer
Special View Info: Garden
Sprinkler: Other Sprinkler
SQFT Living: 2438
Structure Type: House
Total Rooms: 4
Utilities: Electricity Connected, Sewer Available, Underground Utilities, Water Available
Utilities: Electricity Connected, Sewer Available, Underground Utilities, Water Available
Water: Public
Waterfront Features: None
Windows: Blinds, Double Pane Windows, Storm Window(s), Sliding
Room Sizes
Living Room: 20.67 X 15.67 Level Main
Kitchen: 14.67 X 12.25 Level Main
Primary Bedroom: 14 X 15 Level Main
Local Schools
High School: Vero Beach
Middle School: Gifford
Elementary School: Dodgertown
Listed By / Shown By
Listed By
Agency Name: Groza Real Estate Company
Agency Phone: 772-408-5252
Shown By
Agency Title: The Zwart Team - Continental Properties, Inc.
Agency Phone: (561) 906-1263

Estimate Your Payment
Estimated Payment
$ 2,100.48 per month $1,288.60 Principal & Interest $643.00 Property Tax $168.88 Homeowner's Insurance
1805 Bridgepointe Circle, Unit 1 | MLS# B26047549
This single family home located at 1805 Bridgepointe Circle, Unit 1, Vero Beach, FL 32967 is currently listed for sale with an asking price of $579,000. This property was built in 2024 and has 3 bedrooms and 3 full and 1 partial baths with 3018 sq. ft. Bridgepointe Circle, Unit 1 is located in the BRIDGEPOINTE SUBDIVISION subdivision. Search BRIDGEPOINTE SUBDIVISION real estate on www.thezwartteam.com today.