
BEDS3
BATHS2 full
SQUARE FEET2,007
MLS#B26073372
STATUSActive
PROPERTY TYPEResidential - Single Family
SUBDIVISIONTROPIC VISTA
Property Description
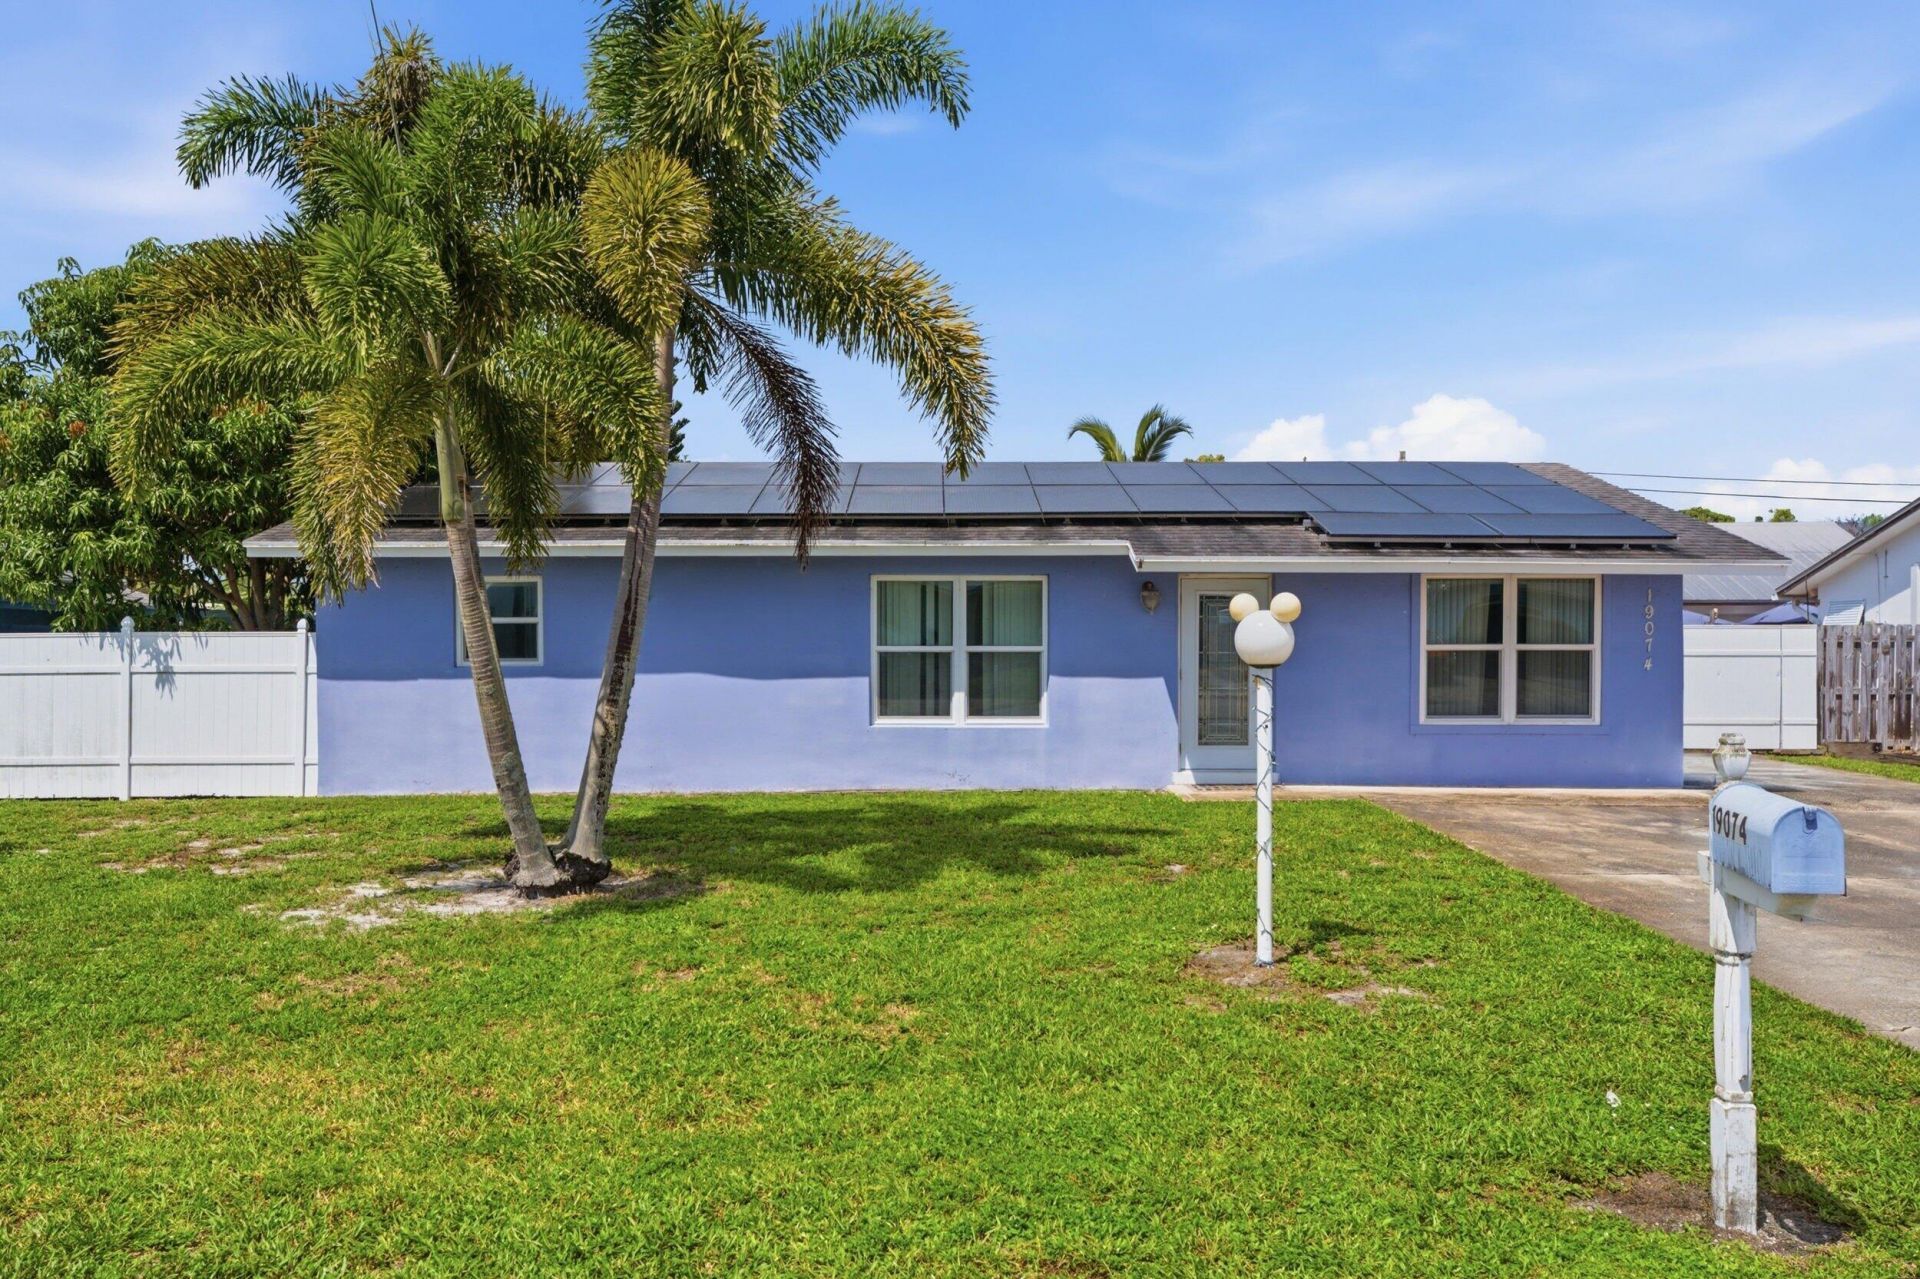
Fantastic Opportunity In Jupiter/ Tequesta! This CBS Home Offers A Huge Yard With A Fully Fenced Backyard, No HOA, And An Excellent Location Close To The Intracoastal, Beaches, Shopping, And Dining. The Converted Garage Provides Additional Living Space And Is Currently Used As A Spacious Primary Suite. Featuring Impact Windows, Solar Panels, A/C Approximately 10 Years Old, And Roof Approximately 10 Years Old. The Home Needs Updating And Repairs But Offers Incredible Potential For Buyers Looking To Renovate And Make It Their Own. Priced To Sell And Ready For Its Next Chapter!
Property Features
Property Type: Residential - Single Family
Cooling: Central Air, Ceiling Fan(s)
Fenced: Yes
Heating: Central
Home Style: Ranch
Lot Size: 0.17 Acres
Roof Type: Composition, Shingle
Stories: 1.0
Taxes: $3,991
Year Built: 1973
Amenities
Built-in Features
Walk-In Closet(s)
Bedroom Layout - Split
Storage
Storage
Feature Descriptions
Appliances: Dryer, Dishwasher, Electric Range, Ice Maker, Microwave, Refrigerator, Washer, Range
Days on Site: 1
Door Features: French Doors
Exterior: Frame, Stucco, CBS
Fencing: Back Yard, Fenced
Flooring: Ceramic Tile, Tile
Furnished: Unfurnished
Laundry: In Bathroom, Laundry Closet, Inside
Parcel#: 244042005001002303
Parking: Driveway
Parking Notes: Driveway
Patio/Porch: Patio - Screened, Patio
Pets Allowed: Yes, No Restrictions
Restrictions: No Restrictions
Sewer: Public Sewer
SQFT Living: 1611
Structure Type: House
Total Rooms: 8
Utilities: Electricity Available, Sewer Available, Water Available
Utilities: Electricity Available, Sewer Available, Water Available
Water: Public
Waterfront Features: None
Room Sizes
Living Room: 15 X 19 Level First
Dining Room: 8 X 11 Level First
Kitchen: 8 X 11 Level First
Primary Bedroom: 12 X 12 Level First
Bedroom 2: 11 X 12 Level First
Utility Room: 7 X 12 Level First
Local Schools
High School: South Fork
Middle School: Murray
Elementary School: Hobe Sound
Listed By / Shown By
Listed By
Agency Name: Keller Williams Realty Jupiter
Agency Phone: 561-427-6100
Shown By
Agency Title: The Zwart Team - Continental Properties, Inc.
Agency Phone: (561) 906-1263

Estimate Your Payment
Estimated Payment
$ 1,739.72 per month $1,244.09 Principal & Interest $332.58 Property Tax $163.04 Homeowner's Insurance
19074 SE Fearnley Drive | MLS# B26073372
This single family home located at 19074 SE Fearnley Drive, Jupiter, FL 33469 is currently listed for sale with an asking price of $559,000. This property was built in 1973 and has 3 bedrooms and 2 full baths with 2007 sq. ft. SE Fearnley Drive is located in the TROPIC VISTA subdivision. Search TROPIC VISTA real estate on www.thezwartteam.com today.