
BEDS3
BATHS2 full 1 partial
SQUARE FEET3,084
MLS#B26074023
STATUSActive
PROPERTY TYPEResidential - Single Family
SUBDIVISIONSOUTH PORT ST LUCIE UNIT 6
Property Description
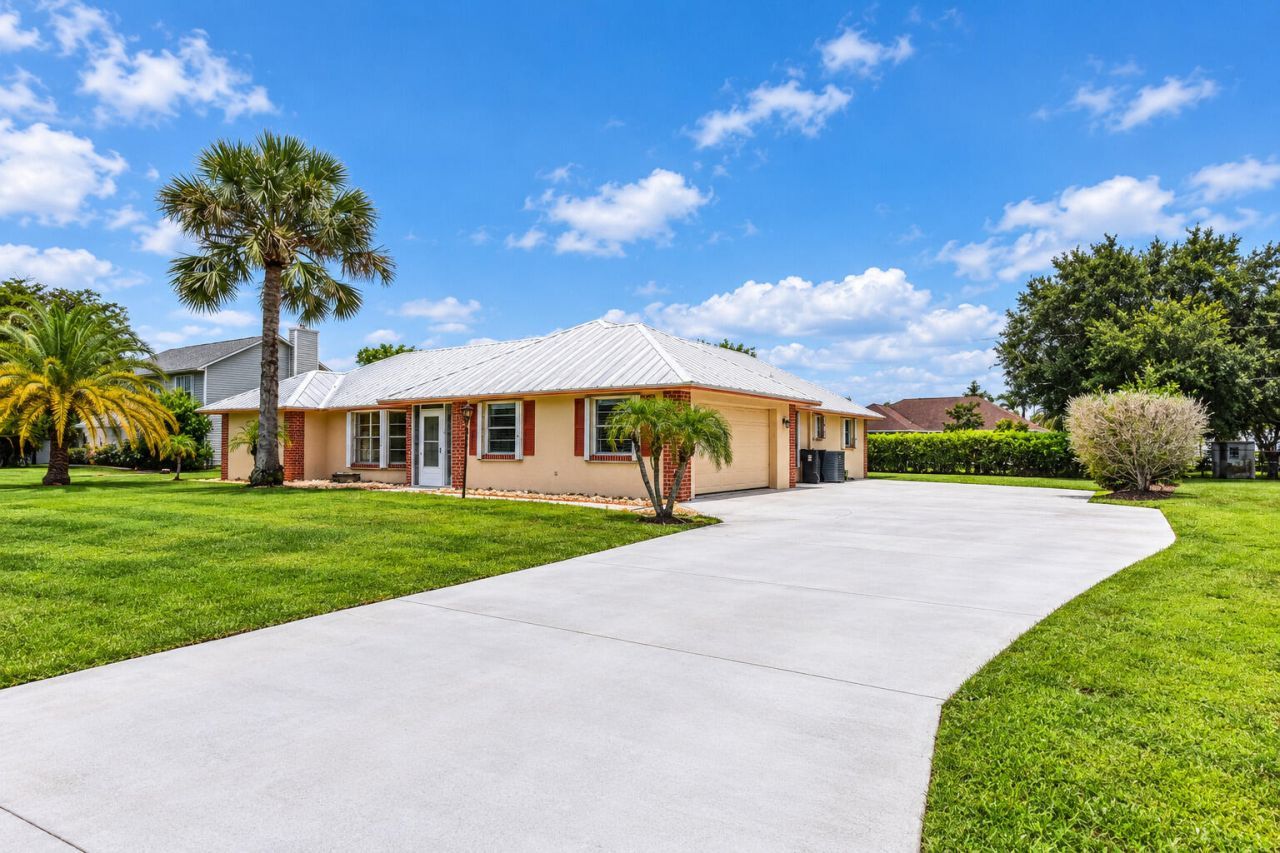
PARADISE IN SANDPIPER BAY! This beautiful concrete-block home sits on a spacious .45-acre lot and features a 16' x 36' inground pool. With 2,100 sq. ft. of bright, sunny living space, the home offers 3 bedrooms, 21/2 baths, a desirable split-bedroom floor plan, updated kitchen with high-end appliances, oversized garage, and a screened patio perfect for outdoor entertaining. The oversized concrete driveway provides plenty of room for your golf cart, boat, RV, or trailer. NO HOA! MOTIVATED SELLER! Located near the Port District, Botanical Gardens, Riverwalk, canoe/kayak launch, playground, shopping, dining, Hutchinson Island beaches, I-95, Florida Turnpike, and public transit. Enjoy the best of the Treasure Coast-boating, fishing, golf, and water sports! Call today , see it today , call listing broker for appointment
Property Features
Property Type: Residential - Single Family
Cooling: Central Air, Ceiling Fan(s), Electric
Garage: 2.5 car attached
Heating: Central, Electric, Heat Pump
Home Style: Ranch
Lot Size: 0.45 Acres
Roof Type: Metal
Stories: 1.0
Taxes: $5,046
Year Built: 1978
Amenities
Kitchen Island
Pantry
Walk-In Closet(s)
Bedroom Layout - Split
Closet Cabinetry
Cabana Bath
Garden
Feature Descriptions
Accessibility: Accessible Common Area, Accessible Washer/Dryer, Common Area, Customized Wheelchair Accessible, Reinforc
Appliances: Electric Water Heater, Water Heater Owned, Cooktop, Dryer, Disposal, Dishwasher, Electric Range, Microwave, Oven, Refrigerator, Vented Exhaust Fan, Water Heater, Washer, Electric Cooktop, Range
Exterior: CBS, Concrete Block - With Stucco
Flooring: Ceramic Tile
Furnished: Unfurnished
Guest House Y/N: No
Laundry: In Garage, Lower Level, Main Level, Laundry Tub
Lot: Landscaped
Lot: Landscaped
Parcel#: 342253000840005
Parking: Aggregate, Concrete, Deeded, Open, Garage, Attached Garage
Parking Notes: Aggregate, Concrete, Deeded, Open, Garage, Attached Gar
Patio/Porch: Patio - Screened, Patio
Pets Allowed: Yes, No Restrictions
Pool: Gunite, In Ground, Screen Enclosure, Concrete, Free Form
Restrictions: See Remarks, Lease Restrictions
Security: None
Sewer: Septic Tank
Special View Info: Garden, Pool
Sprinkler: None
SQFT Living: 2060
Structure Type: House
Swimming Pool: Yes
Total Rooms: 3
Utilities: Cable Connected, Electricity Connected, Phone Available, Sewer Available, Underground Utilities, Water Co
Utilities: Cable Connected, Electricity Connected, Phone Available, Sewer Available, Underground Utilities, Water Co
Water: Public
Waterfront Features: None
Windows: Blinds, Casement, Single Hung Metal
Room Sizes
Kitchen: 10 X 13 Level Main
Living Room: 21 X 13 Level Main
Primary Bedroom: 17 X 13 Level Main
Listed By / Shown By
Listed By
Agency Name: The Stuart Real Estate Shop
Agency Phone: 772-579-1762
Shown By
Agency Title: The Zwart Team - Continental Properties, Inc.
Agency Phone: (561) 906-1263

Estimate Your Payment
Estimated Payment
$ 1,641.36 per month $1,079.40 Principal & Interest $420.50 Property Tax $141.46 Homeowner's Insurance
1934 SE Tickridge Road | MLS# B26074023
This single family home located at 1934 SE Tickridge Road, Port Saint Lucie, FL 34952 is currently listed for sale with an asking price of $485,000. This property was built in 1978 and has 3 bedrooms and 2 full and 1 partial baths with 3084 sq. ft. SE Tickridge Road is located in the SOUTH PORT ST LUCIE UNIT 6 subdivision. Search SOUTH PORT ST LUCIE UNIT 6 real estate on www.thezwartteam.com today.