
BEDS4
BATHS2 full 1 partial
SQUARE FEET4,200
MLS#B26072950
STATUSActive
PROPERTY TYPEResidential - Single Family
SUBDIVISIONOAK WOOD
Property Description
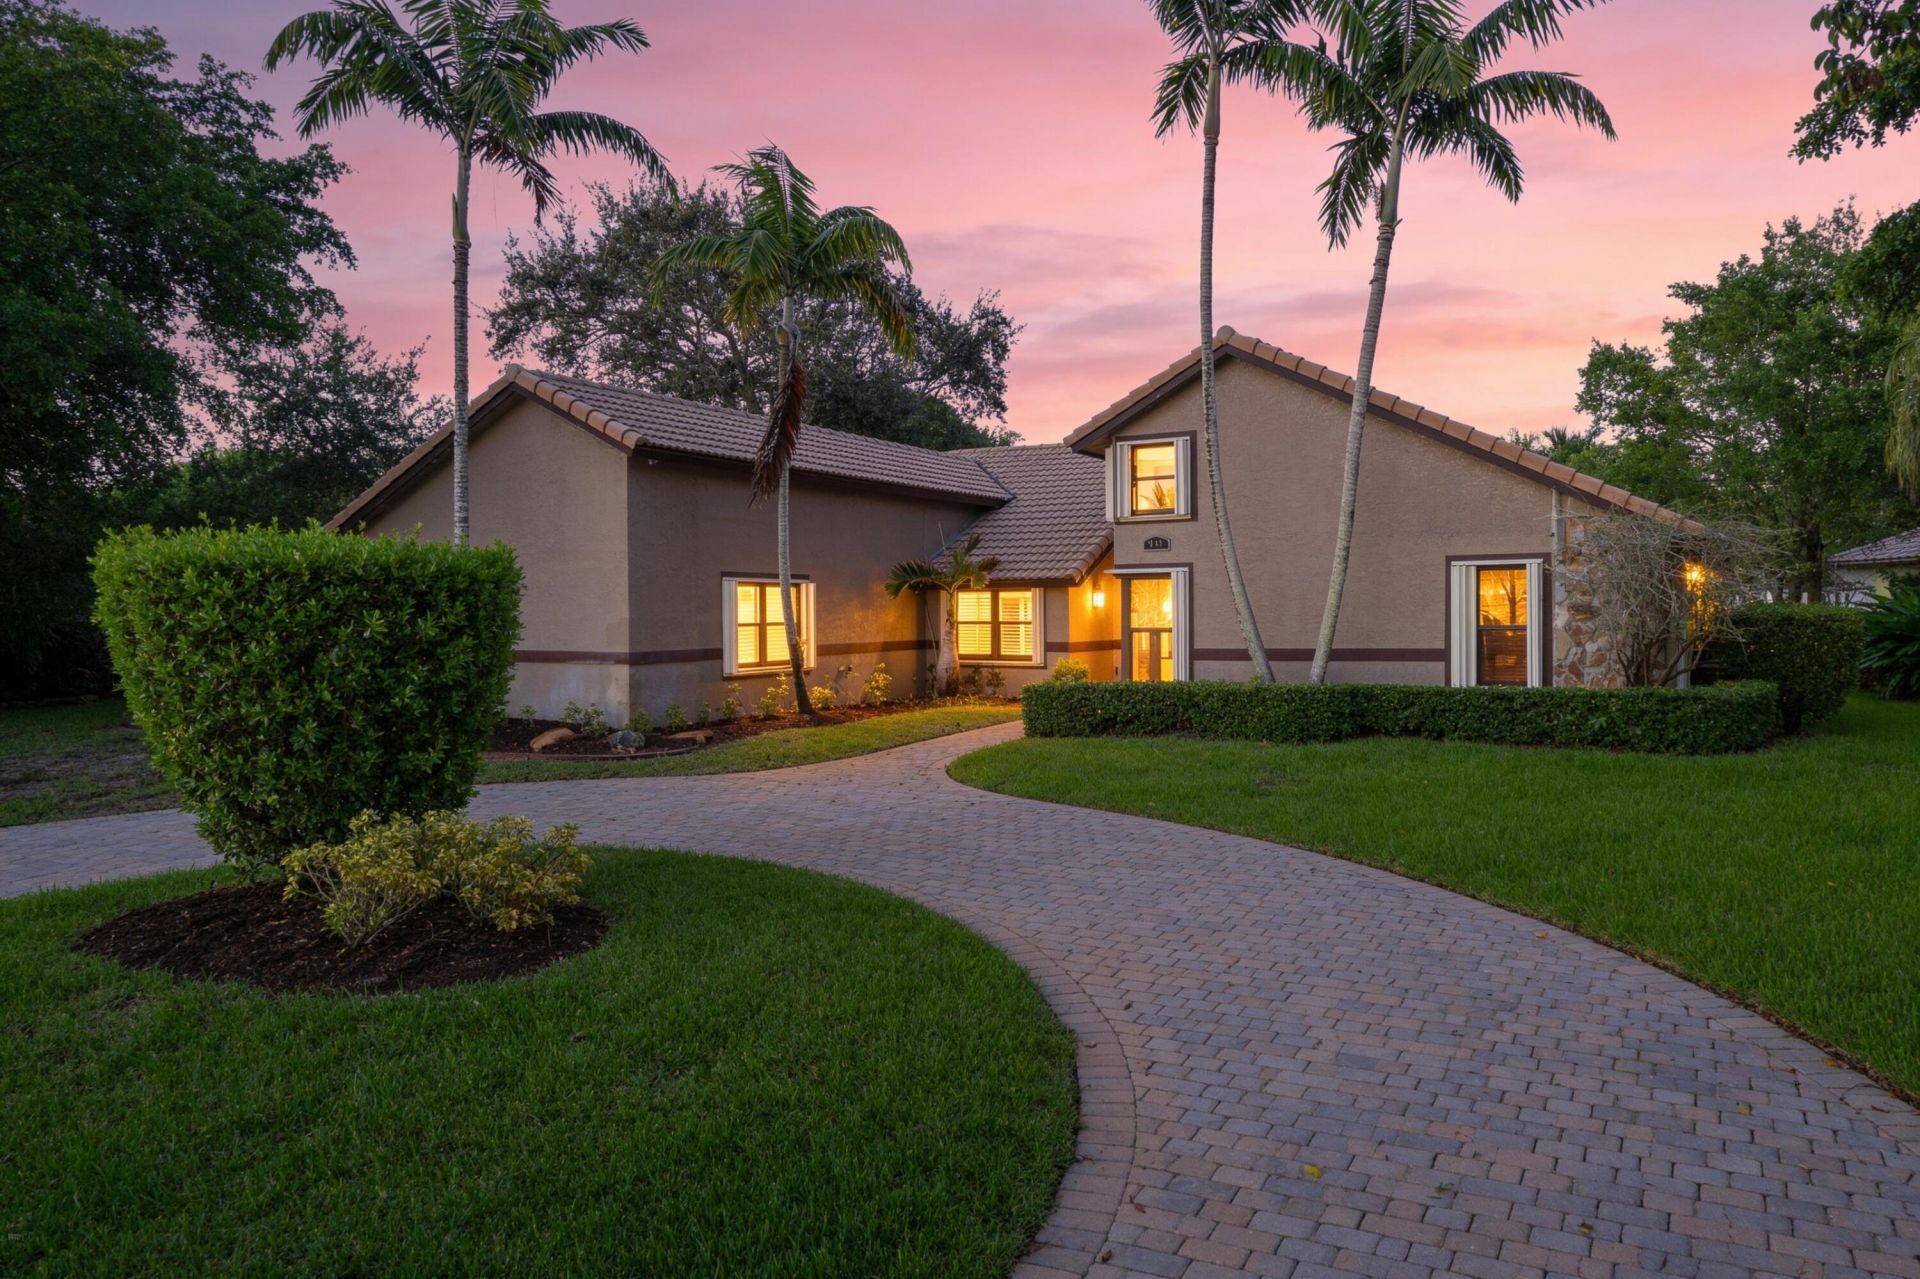
ABSOLUTELY GORGEOUS ESTATE | PRIME CORAL SPRINGS LOCATION, OAK WOOD | CORNER LOT | NO HOA | Double Door Entrance | Grand Foyer with Spiral Staircase | Spacious Floor Plan | Abundance of Natural Light | French Doors | 14ft Vaulted Ceilings | Plantation Shutters | Wet Bar | Renovated Eat-In Kitchen with High-End Updates & Quality Workmanship | Quartz Counters | Black S/S Appliances | Large Primary Bedroom | Custom Walk-In Closet | Ensuite, Dual Sink Vanity & Soaking Tub | Huge Loft | Covered Screend Patio | Summer Kitchen | Heated Pool | Travertine Patio | Fenced Yard | Manicured Lush Landscaping | Circular Driveway & 2 Car GA | Great Location to Fine Dining, Shopping & Major Highways | Top Schools | AC 2022 | Roof 2001 | PRESENT ALL OFFERS!
Property Features
Property Type: Residential - Single Family
Cooling: Central Air, Ceiling Fan(s), Electric
Fenced: Yes
Garage: 2 car attached
Heating: Central, Electric
Lot Size: 0.31 Acres
Roof Type: Barrel, Tile
Stories: 1.0
Taxes: $17,603
Year Built: 1979
Amenities
Built-in Features
Cathedral Ceiling(s)
High Ceilings
Kitchen Island
Pantry
Vaulted Ceiling(s)
Walk-In Closet(s)
Storage
Outdoor Kitchen
Feature Descriptions
Appliances: Dryer, Disposal, Dishwasher, Electric Range, Microwave, Refrigerator, Washer, Range
Days on Site: 4
Door Features: French Doors
Exterior: Block, Stucco, CBS
Fencing: Back Yard, Fenced
Flooring: Tile, Wood
Furnished: Unfurnished
Laundry: Electric Dryer Hookup, Inside, Laundry Room, Sink, Washer Hookup
Parcel#: 484133022870
Parking: Circular Driveway, Driveway, Garage, Attached Garage, Attached
Parking Notes: Circular Driveway, Driveway, Garage, Attached Garage,
Patio/Porch: Patio - Covered, Patio - Screened, Patio
Pets Allowed: Yes, No Restrictions
Pool: Fenced, Heated, In Ground, Private
Restrictions: No Restrictions
Security: Closed Circuit Camera(s)
Sewer: Public Sewer
Special View Info: Garden, Pool
SQFT Living: 3390
Structure Type: House
Swimming Pool: Yes
Total Rooms: 9
Utilities: Sewer Available, Water Available
Utilities: Sewer Available, Water Available
Water: Public
Room Sizes
Kitchen: 13 X 22
Living Room: 20 X 20 Level Main
Loft: Level - Second
Dining Room: 14 X 14 Level Main
Living Room: 14 X 14 Level Main
Primary Bedroom: 16 X 16 Level Main
Bedroom 2: 10 X 17 Level Main
Bedroom 3: 10 X 11 Level Main
Bedroom 4: 10 X 12 Level Main
Local Schools
High School: J. P. Taravella
Middle School: Ramblewood
Elementary School: Riverside (Broward)
Listed By / Shown By
Listed By
Agency Name: Mastropieri Group LLC
Agency Phone: 561-544-7000
Shown By
Agency Title: The Zwart Team - Continental Properties, Inc.
Agency Phone: (561) 906-1263

Estimate Your Payment
Estimated Payment
$ 3,417.77 per month $1,724.81 Principal & Interest $1,466.92 Property Tax $226.04 Homeowner's Insurance
197 NW 104th Avenue | MLS# B26072950
This single family home located at 197 NW 104th Avenue, Coral Springs, FL 33071 is currently listed for sale with an asking price of $775,000. This property was built in 1979 and has 4 bedrooms and 2 full and 1 partial baths with 4200 sq. ft. NW 104th Avenue is located in the OAK WOOD subdivision. Search OAK WOOD real estate on www.thezwartteam.com today.