
BEDS2
BATHS2 full
SQUARE FEET1,548
MLS#B26097555
STATUSActive
PROPERTY TYPEResidential - Single Family
SUBDIVISIONHIGH POINT
Property Description
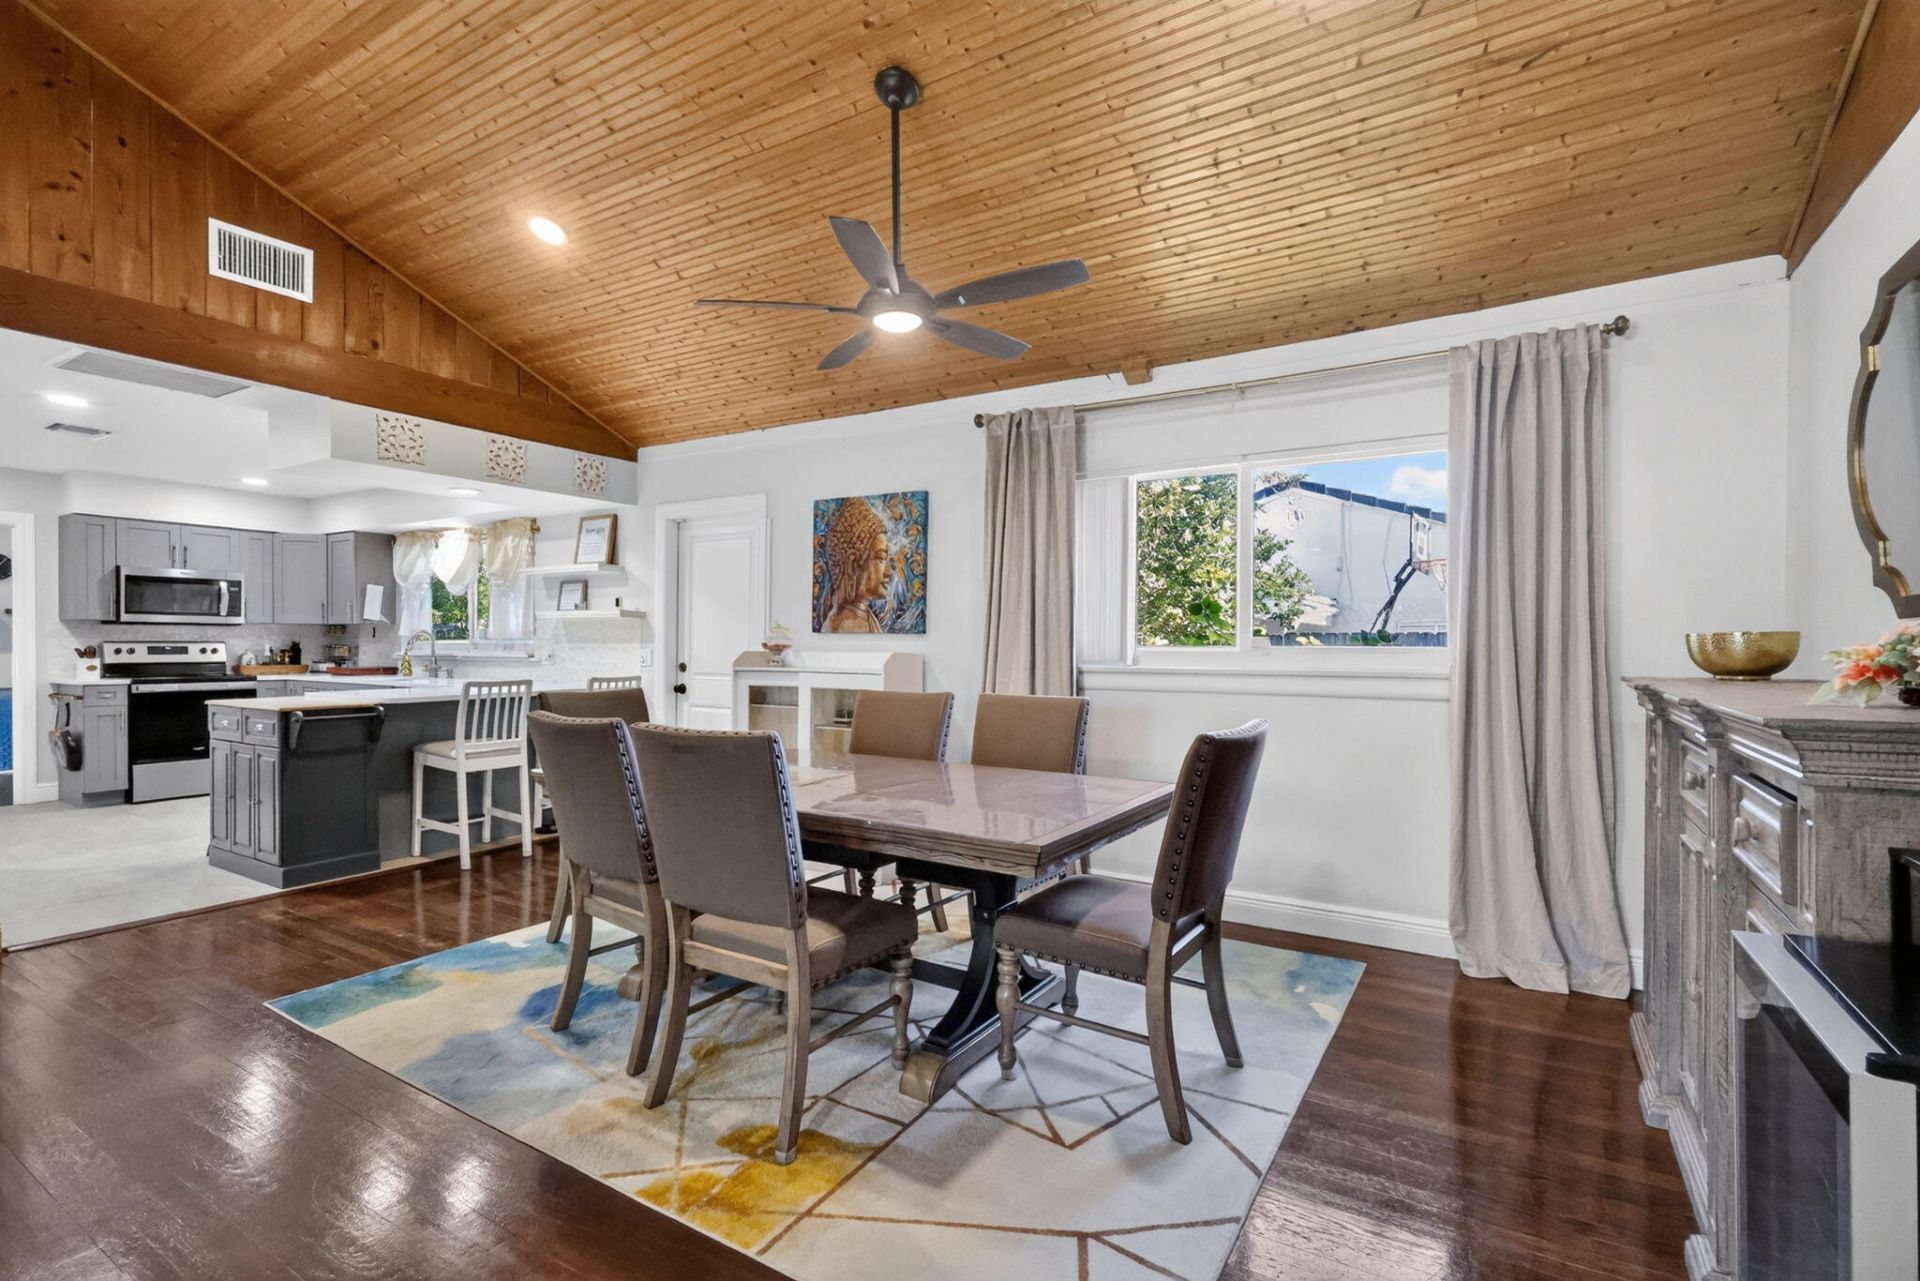
Searching for a home that has character and close to the beach? This home could be it! Vaulted ceilings with Dade County Pine bead board and Cypress. With no HOA and a pool on a large corner lot, your options are endless. Perfect for a second home, professionals, family, or investor. No restrictions on rentals. The interior is turnkey and furniture is negotiable. Gorgeous kitchen and updated baths. Roof is 2021, new impact rated front door, real wood floors and tile. Appliances are all relatively new. Brand new AC 2026 with a 10 year warranty. Impact windows and panels for the sliders. Private fenced in backyard with private in ground pool that has a new pool pump. Enjoy on the property Mango, Moringa, Neem, and Sadina trees. The 1 car garage and laundry room could easily be converted into a 3rd bedroom and bathroom that could potentially overlook the private yard and pool. South entry could be an opportunity to add a slider and large patio. Opportunities are endless. Assumable mortgage of 2.5% available. With no HOA you could also enjoy the property and know that down the road you could build a new larger home or option for development. Less than an 8 minute drive to the beach and less than 5 minutes to shops and hospital. Want to adventure downtown areas? You have the benefit of being close to downtown Delray Beach and Boynton Beach.
Property Features
Property Type: Residential - Single Family
Cooling: Central Air, Ceiling Fan(s), Electric
Fenced: Yes
Garage: 1 car attached
Heating: Central, Electric
Home Style: Ranch
Lot Size: 0.20 Acres
Roof Type: Composition, Shingle
Stories: 1.0
Taxes: $4,218
Year Built: 1990
Amenities
Built-in Features
Cathedral Ceiling(s)
High Ceilings
Pantry
Vaulted Ceiling(s)
Feature Descriptions
Appliances: Electric Water Heater, Dryer, Dishwasher, Electric Range, Ice Maker, Microwave, Refrigerator, Water Heater, Washer, Range
Days on Site: 1
Exterior: Frame, Stucco
Fencing: Back Yard, Fenced
Flooring: Tile, Wood
Furnished: Negotiable
Laundry: Inside, Laundry Room, See Remarks, Washer Hookup
Lot: Corner Lot, Fruit Tree(s)
Lot: Corner Lot, Fruit Tree(s)
Lot Dimensions: 60 X 141 X 60 X 141
Parcel#: 08434533040000230
Parking: Driveway, Garage Door Opener, Garage, Attached Garage, Attached
Parking Notes: Driveway, Garage Door Opener, Garage, Attached Garage
Patio/Porch: Patio - Open, Patio
Pets Allowed: Yes, No Restrictions
Pool: Fenced, In Ground, Private
Restrictions: No Restrictions
Security: Smoke Detector(s)
Sewer: Public Sewer
Sprinkler: Auto Sprinkler
SQFT Living: 1196
Structure Type: House
Swimming Pool: Yes
Total Rooms: 6
Utilities: Electricity Available, Sewer Available, Water Available
Utilities: Electricity Available, Sewer Available, Water Available
Water: Public
Waterfront Features: None
Room Sizes
Living Room: 25 X 19 Level Main
Kitchen: 9 X 13.9 Level Main
Primary Bedroom: 9 X 10.9 Level Main
Bedroom 2: 12 X 15 Level Main
Local Schools
High School: Boynton Beach
Middle School: Congress
Elementary School: Forest Park
Listed By / Shown By
Listed By
Agency Name: Serhant
Agency Phone: 561-203-2762
Shown By
Agency Title: The Zwart Team - Continental Properties, Inc.
Agency Phone: (561) 906-1263

Estimate Your Payment
Estimated Payment
$ 1,735.98 per month $1,224.06 Principal & Interest $351.50 Property Tax $160.42 Homeowner's Insurance
201 SE 24th Avenue | MLS# B26097555
This single family home located at 201 SE 24th Avenue, Boynton Beach, FL 33435 is currently listed for sale with an asking price of $550,000. This property was built in 1990 and has 2 bedrooms and 2 full baths with 1548 sq. ft. SE 24th Avenue is located in the HIGH POINT subdivision. Search HIGH POINT real estate on www.thezwartteam.com today.