
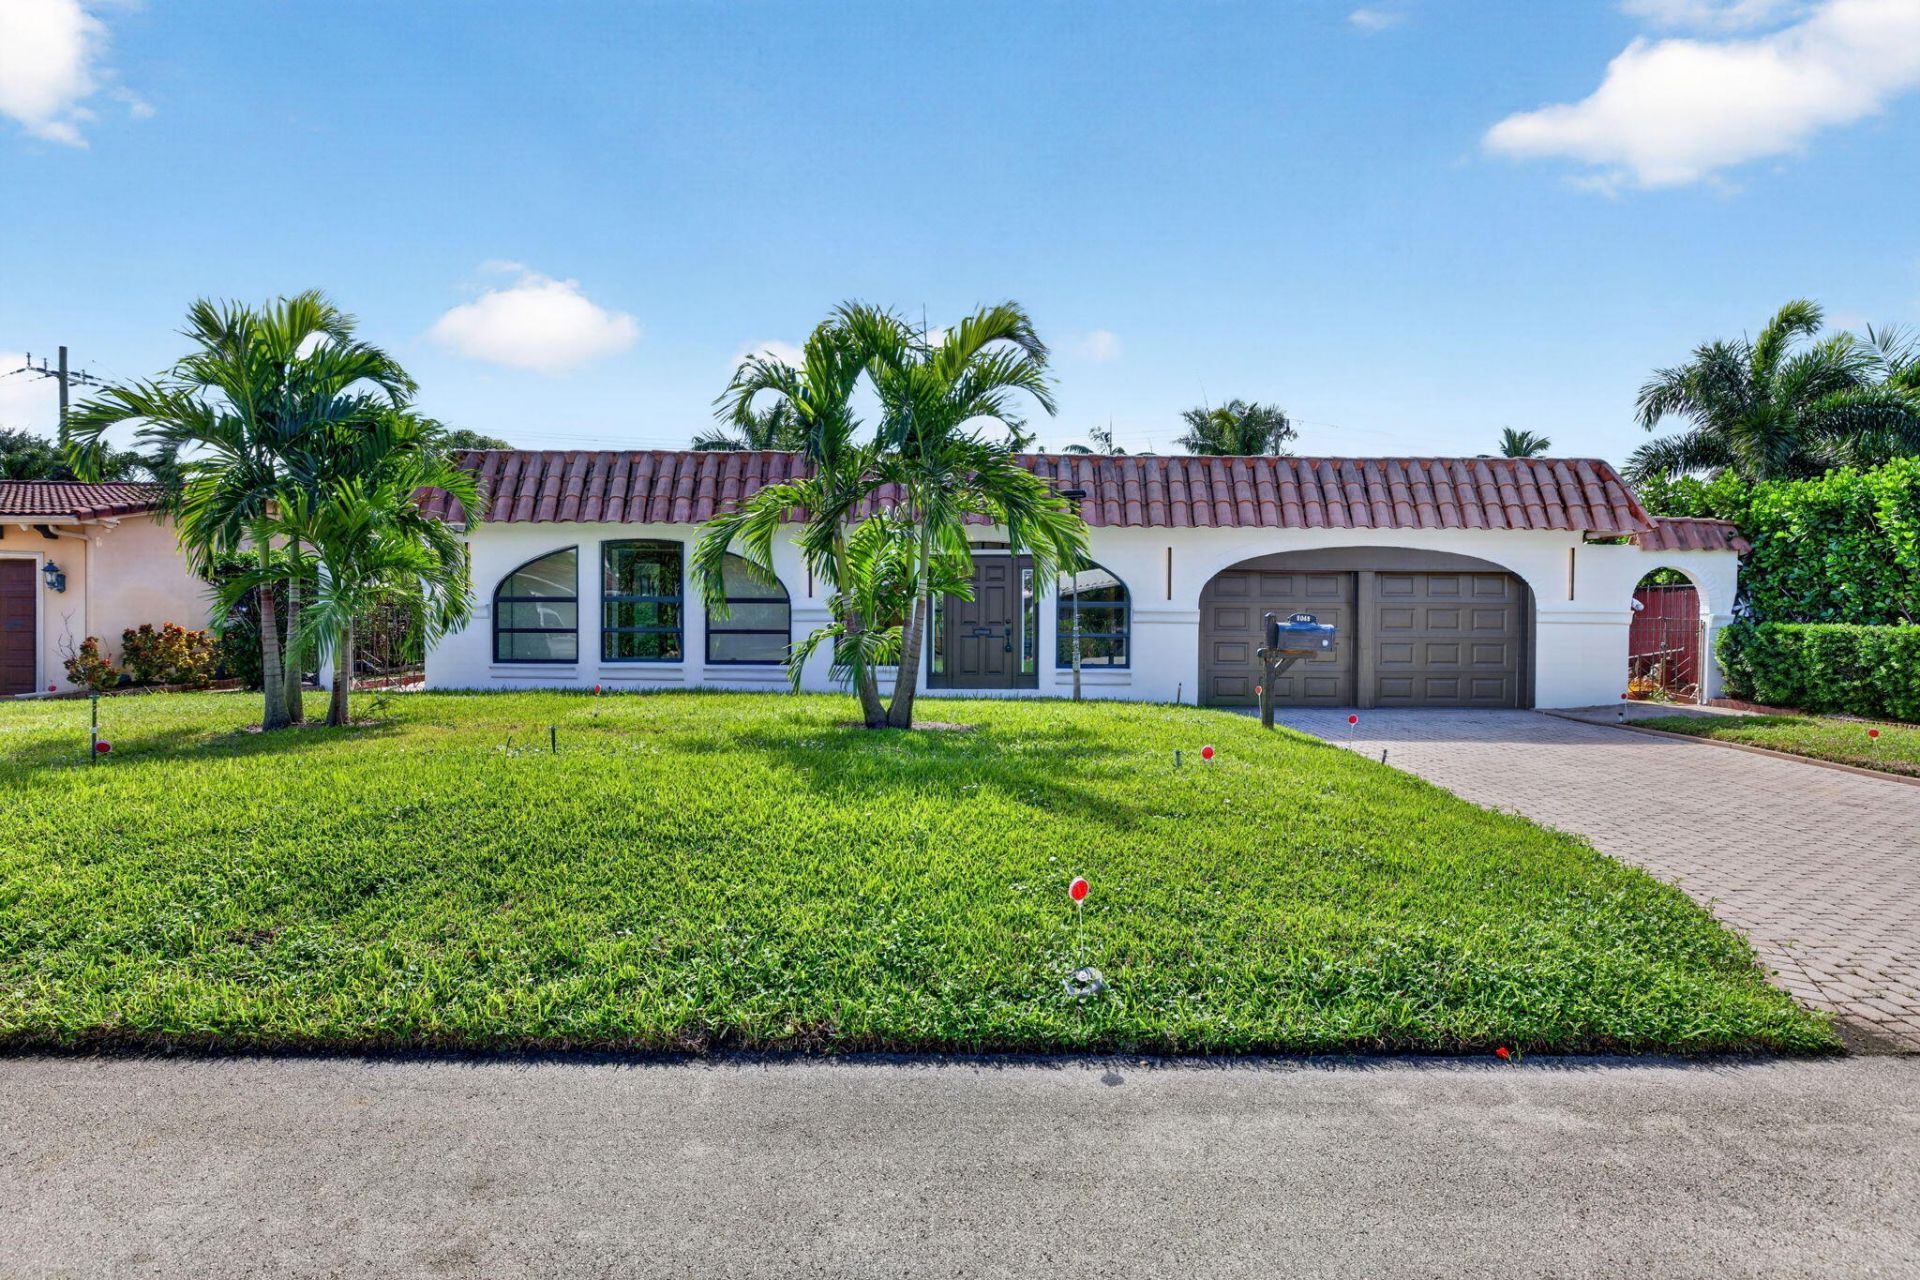
BEDS3
BATHS3 full
SQUARE FEET3,185
MLS#B26097739
STATUSActive
PROPERTY TYPEResidential - Single Family
SUBDIVISIONBel Air
Property Description
LIVE THE LIFESTYLE OF LAUDERDALE BY THE SEA, FLORIDA, IN THE GATED COMMUNITY OF BEL AIR. THIS HOME IS CURRENTLY APPRAISED AT 1.4 MILLION & IS 2,693 SQ FT UNDER ROOF. HOME HAS 3 BED/ 3 BATH WITH FAMILY ROOM & OFFICE, INCLUDING A DOUBLE GARAGE. NEEDS UPGRADES; HOWEVER, BUYER CAN LIVE IN THE HOME WHILE DOING THE WORK. HOME HAS UNIQUE FLOOR PLAN. VIEWS FROM THE HOUSE ONCE YOU WALK IN ARE OF THE BACKYARD, WHICH IS TOTALLY PRIVATE AND LOOKS LIKE A TROPICAL OASIS WITH A POOL. SIT UNDER YOUR LANAI IN THE BACKYARD, HAVE A COFFEE OR DRINK & RELAX. HOME HAS A GAS GENERATOR & SOLAR PANELS, WHICH WILL REDUCE YOUR ELECTRIC BILL TO APPROXIMATELY $ 80.00 PER MONTH. WALK TO THE BEACH, STORES, RESTAURANTS, AND NIGHTLIFE! VIEW IT! LOVE IT! BUY IT!
Property Features
Property Type: Residential - Single Family
Cooling: Central Air, Ceiling Fan(s)
Fenced: Yes
Garage: 2 car attached
Heating: Central, Central Individual
Home Style: Ranch, Mediterranean
Lot Size: 0.18 Acres
Roof Type: Barrel, Flat, Tile
Stories: 1.0
Taxes: $6,220
Year Built: 1954
Amenities
Built-in Features
Entrance Foyer
Walk-In Closet(s)
Lighting
Outdoor Shower
Feature Descriptions
Appliances: Gas Water Heater, Disposal, Dishwasher, Free-Standing Freezer, Microwave, Oven, Refrigerator, Water Heater, Range
Door Features: French Doors
Exterior: Block, Stucco, CBS
Fencing: Back Yard, Fenced, Gate
Flooring: Ceramic Tile, Parquet, Tile, Vinyl
Furnished: Unfurnished
Laundry: In Garage
Lot: Landscaped
Lot: Landscaped
Other Equipment: Generator
Parcel#: 494307010620
Parking: Driveway, Garage Door Opener, Paver Block, Garage, Attached Garage, Attached
Parking Notes: Driveway, Garage Door Opener, Paver Block, Garage, Att
Pets Allowed: Yes, No Restrictions
Pool: Fenced, Gunite, Heated, In Ground, Private
Restrictions: Buyer Approval Required
Security: Closed Circuit Camera(s), Smoke Detector(s), Security Patrol, Security Gate
Sewer: Public Sewer
Special View Info: Garden, Pool
Sprinkler: Auto Sprinkler
SQFT Living: 2331
Structure Type: House
Swimming Pool: Yes
Total Rooms: 3
Utilities: Cable Available, Electricity Available, Natural Gas Connected, None, Phone Available, Sewer Available
Utilities: Cable Available, Electricity Available, Natural Gas Connected, None, Phone Available, Sewer Available
Water: Other, Public
Local Schools
High School: Northeast
Middle School: Pompano Beach
Elementary School: McNab
Listed By / Shown By
Listed By
Agency Name: RE/MAX Consultants Realty 1
Agency Phone: 954-767-4667
Shown By
Agency Title: The Zwart Team - Continental Properties, Inc.
Agency Phone: (561) 906-1263

Estimate Your Payment
Estimated Payment
$ 3,511.32 per month $2,646.20 Principal & Interest $518.33 Property Tax $346.79 Homeowner's Insurance
2048 Tropic Isle | MLS# B26097739
This single family home located at 2048 Tropic Isle, Lauderdale by the Sea, FL 33062 is currently listed for sale with an asking price of $1,189,000. This property was built in 1954 and has 3 bedrooms and 3 full baths with 3185 sq. ft. Tropic Isle is located in the Bel Air subdivision. Search Bel Air real estate on www.thezwartteam.com today.