
BEDS3
BATHS2 full
SQUARE FEET2,271
MLS#B26058104
STATUS(Short Sale) - Active
PROPERTY TYPEResidential - Single Family
SUBDIVISIONPORT ST LUCIE SECTION 9
Property Description
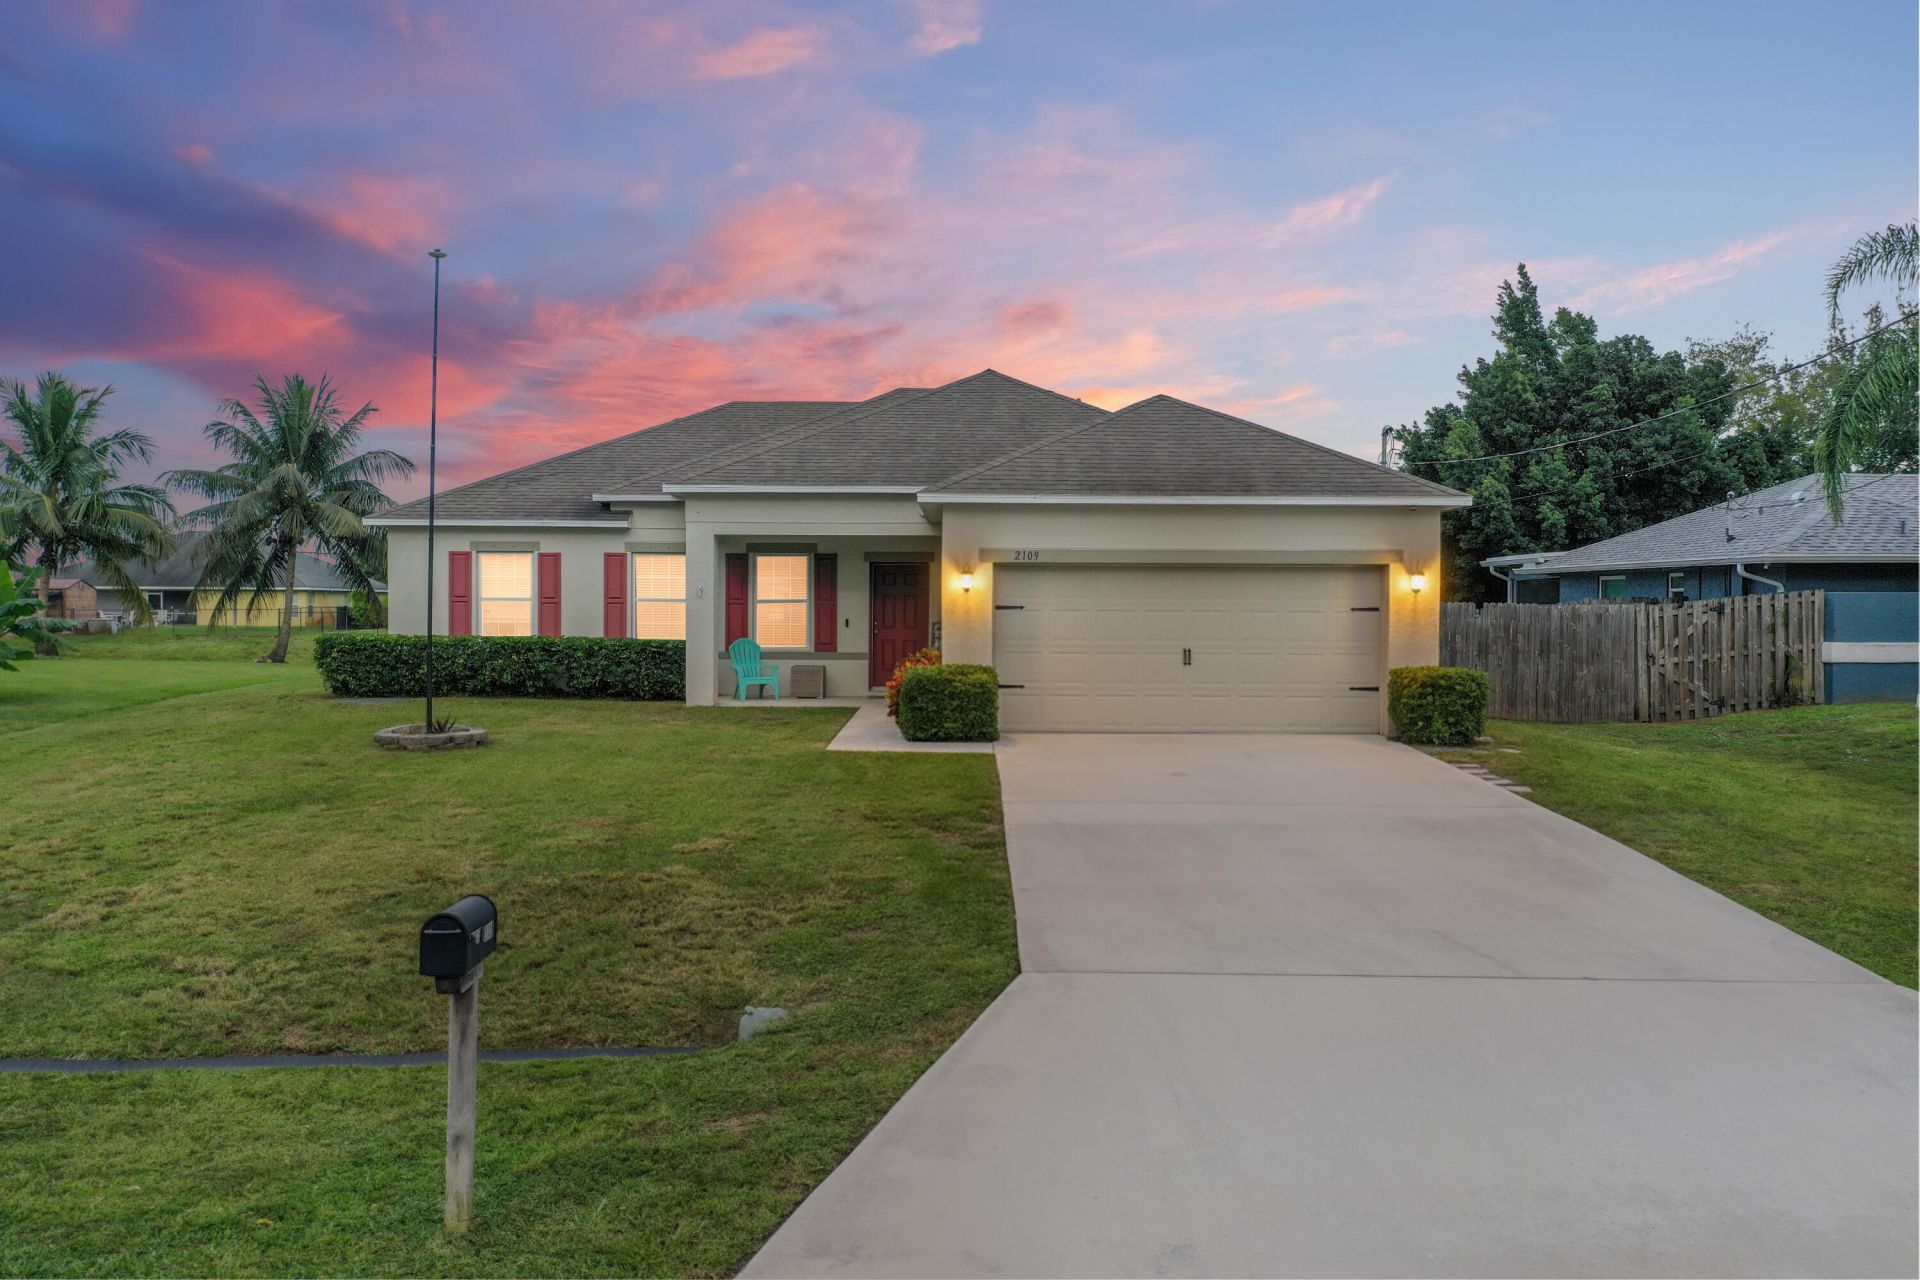
**Short Sale** Please allow time for Response, purchase price subject to bank's final approval! . Welcome to this 3-bedroom, 2-bathroom home featuring an open floor plan designed for comfortable living and effortless entertaining. The spacious kitchen is the heart of the home, complete with a large granite island, upgraded cabinetry, and plenty of counter space for gatherings or meal prep. The primary suite offers a large walk-in shower and dual vanities. Enjoy the Florida lifestyle with canal-front views that add privacy, space, and a serene backdrop-perfect for morning coffee or evening sunsets on the patio.
Property Features
Property Type: Residential - Single Family
Cooling: Central Air, Ceiling Fan(s), Central Individual
Garage: 2 car attached
Heating: Central
Home Style: Contemporary, Ranch
Lot Size: 0.25 Acres
Roof Type: Shingle
Stories: 1.0
Taxes: $4,707
Year Built: 2018
Amenities
Kitchen Island
Pantry
Feature Descriptions
Appliances: Electric Water Heater, Dishwasher, Electric Range, Ice Maker, Microwave, Refrigerator, Water Heater, Washer, Range
Days on Site: 42
Exterior: Stucco, CBS
Flooring: Laminate, Tile, Wood
Laundry: Inside, Laundry Room, In Unit, Washer Hookup
Parcel#: 342054015010007
Parking: Driveway, Garage, Attached Garage, Attached
Parking Notes: Driveway, Garage, Attached Garage, Attached
Pets Allowed: Yes, No Restrictions
Restrictions: No Restrictions
Security: Smoke Detector(s)
Sewer: Public Sewer
Special View Info: Water, Canal
SQFT Living: 1600
Structure Type: House
Total Rooms: 5
Utilities: Cable Available, Electricity Connected, Sewer Connected
Utilities: Cable Available, Electricity Connected, Sewer Connected
Water: Public
Room Sizes
Kitchen: 8 X 10 Level Main
Living Room: 20 X 12 Level Main
Primary Bedroom: 16 X 12 Level Main
Bedroom 2: 10 X 11 Level Main
Bedroom 3: 10 X 11 Level Main
Listed By / Shown By
Listed By
Agency Name: RE/MAX Gold
Agency Phone: 772-607-9600
Shown By
Agency Title: The Zwart Team - Continental Properties, Inc.
Agency Phone: (561) 906-1263

Estimate Your Payment
Estimated Payment
$ 1,336.21 per month $834.59 Principal & Interest $392.25 Property Tax $109.38 Homeowner's Insurance
2109 SW Chestnut Lane | MLS# B26058104
This single family home located at 2109 SW Chestnut Lane, Port Saint Lucie, FL 34953 is currently listed for sale with an asking price of $375,000. This property was built in 2018 and has 3 bedrooms and 2 full baths with 2271 sq. ft. SW Chestnut Lane is located in the PORT ST LUCIE SECTION 9 subdivision. Search PORT ST LUCIE SECTION 9 real estate on www.thezwartteam.com today.