
BEDS3
BATHS2 full 1 partial
SQUARE FEET2,613
MLS#B26072904
STATUSActive
PROPERTY TYPEResidential - Single Family
SUBDIVISIONREGENTS PLACE PARTIAL
Property Description
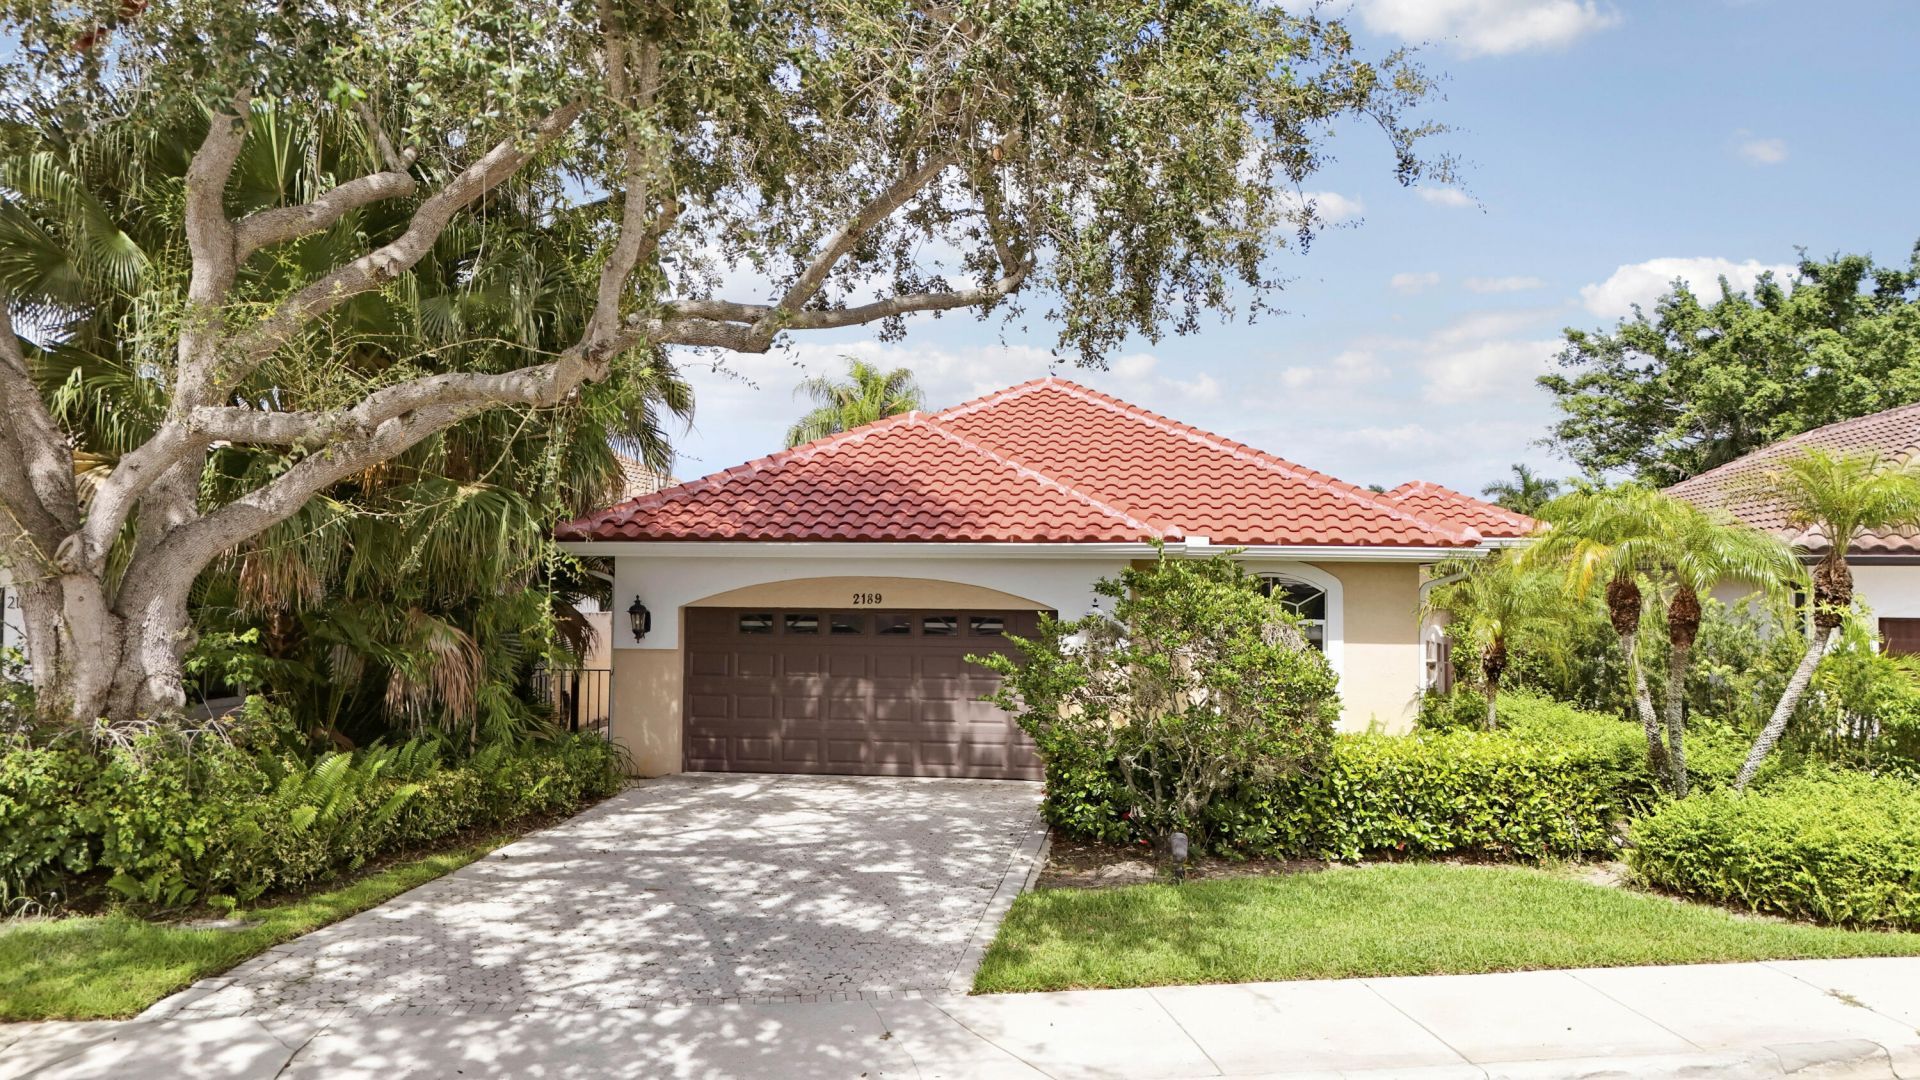
Incredible lake & golf course views overlooking the 11th green of the Lakes Course at Bear Lakes. This 3 bedroom, 2.5 bathroom, 2000 sq ft+ under-air home sits on a premium cul-de-sac lot in Regents Place, a gated community adjacent to Bear Lakes Country Club. New roof (2024), full plumbing re-pipe (2020-no more polybutylene)-and wood floors throughout the main living areas. A wonderful opportunity to bring your vision to life in one of the area's most desirable settings. Don't miss this rare chance to own a home with an unbeatable view in a sought-after gated enclave. Membership opportunities available but not required.
Property Features
Property Type: Residential - Single Family
Cooling: Central Air, Ceiling Fan(s)
Fenced: Yes
Garage: 2 car attached
Heating: Central
Home Style: Ranch, Traditional
Lot Size: 0.16 Acres
Roof Type: Barrel, Tile
Stories: 1.0
Taxes: $19,608
Year Built: 1993
Amenities
Built-in Features
Cathedral Ceiling(s)
High Ceilings
Vaulted Ceiling(s)
Walk-In Closet(s)
Bedroom Layout - Split
Roman Tub
Feature Descriptions
Appliances: Electric Water Heater, Dishwasher, Electric Range, Microwave, Refrigerator, Water Heater, Range
Association: Regents Place
Association Amenities: Sidewalks, Street Lights, Recreation Facilities
Association Fee Includes: Maintenance Grounds, Security, Sewer, Trash, Water, Common Areas
Days on Site: 3
Door Features: French Doors
Exterior: Block, Concrete, CBS
Fencing: Back Yard, Fenced
Flooring: Carpet, Tile, Wood
Furnished: Unfurnished
HOA Fee: $310/ Monthly
Laundry: Laundry Closet, Inside, Laundry Room
Lot: Cul-De-Sac, Interior Lot, On Golf Course, Room for Pool, Sidewalks
Lot: Cul-De-Sac, Interior Lot, On Golf Course, Room for Pool, Sidewalks
Lot Dimensions: 6987 sf
Parcel#: 74434318130000350
Parking: Driveway, On Street, Garage, Attached Garage, Attached
Parking Notes: Driveway, On Street, Garage, Attached Garage, Attached
Patio/Porch: Patio - Open, Patio
Pets Allowed: Yes, Number Limit, Size Limit
Restrictions: Buyer Approval Required
Security: Security System Owned, Entry - Phone/Intercom, Gated - No Guard
Security: yes
Sewer: Public Sewer
Special View Info: Golf Course, Water, Lake, Pond
SQFT Living: 2112
Structure Type: House
Total Rooms: 7
Utilities: Cable Available, Electricity Connected, Sewer Available, Water Available
Utilities: Cable Available, Electricity Connected, Sewer Available, Water Available
Water: Public
Waterfront Features: Lake Front, Pond
Windows: Blinds, Drapes
Room Sizes
Bedroom 2: 10.5 X 11 Level Main
Bedroom 3: 10.9 X 12.5 Level Main
Dining Room: 10.3 X 17.89 Level Main
Primary Bedroom: 12.7 X 20.8 Level Main
Family Room: 17.6 X 19.2 Level Main
Kitchen: 9.9 X 11.5 Level Main
Living Room: 13 X 14.9 Level Main
Local Schools
High School: Palm Beach Lakes
Middle School: Bear Lakes
Elementary School: Seminole Trails
Listed By / Shown By
Listed By
Agency Name: Illustrated Properties LLC (Co
Agency Phone: 561-626-7000
Shown By
Agency Title: The Zwart Team - Continental Properties, Inc.
Agency Phone: (561) 906-1263

Estimate Your Payment
Estimated Payment
$ 3,899.51 per month $2,003.01 Principal & Interest $1,634.00 Property Tax $262.50 Homeowner's Insurance
2189 Regents Boulevard | MLS# B26072904
This single family home located at 2189 Regents Boulevard, West Palm Beach, FL 33409 is currently listed for sale with an asking price of $900,000. This property was built in 1993 and has 3 bedrooms and 2 full and 1 partial baths with 2613 sq. ft. Regents Boulevard is located in the REGENTS PLACE PARTIAL subdivision. Search REGENTS PLACE PARTIAL real estate on www.thezwartteam.com today.