
BEDS4
BATHS3 full
SQUARE FEET3,748
MLS#B26072546
STATUSActive Under Contract
PROPERTY TYPEResidential - Single Family
SUBDIVISIONPEMBROKE FALLS - PHASE 1
Property Description
RARE OPPORTUNITY to have it your way. NOT investors. Priced $300K under comparable homes selling in the million-dollar range. Have it your way-remodel to your custom desires before the full rehab begins. Restoring this home to excellent condition will cost about $200,000. One of the few homes where the builder eliminated the 5th bedroom to expand the family room. Pembroke Falls is outstanding: three guarded gates, security patrols, a clubhouse, a gym, a meeting room, tennis, basketball, and a magnificent pool. High school and elementary school are just outside the gates, minutes to I-75 and shopping. Currently obtaining rehab quotes-use my contractor or choose your own. A rare opportunity in a hot area-Dining room chandelier does not stay. CAN ONLY SHOW TUES. SEPT. 8TH 10-30-NOON!
Property Features
Property Type: Residential - Single Family
Cooling: Central Air, Ceiling Fan(s), Electric
Garage: 2 car attached
Heating: Electric
Home Style: Ranch, Traditional
Lot Size: 0.19 Acres
Roof Type: Shingle
Stories: 1.0
Taxes: $7,188
Year Built: 1998
Amenities
Entrance Foyer
High Ceilings
Pantry
Vaulted Ceiling(s)
Walk-In Closet(s)
Bedroom Layout - Split
Closet Cabinetry
Pull Down Stairs
Roman Tub
Barbecue
Pool Bathroom
Feature Descriptions
Appliances: None, Other
Association: Pembroke Fall
Association Amenities: Basketball Court, Clubhouse, Fitness Center, Management, Playground, Pool, Tennis Court(s), Manager On Site, Baseball/Softball Field, Community Room, Handball, Lobby, Maintained Community, Sidewalks, Street Lights, Gated, Security, Recreation Facilities
Association Fee Includes: Cable TV, Maintenance Grounds, Security, Sewer, Common Areas, Recreation Facility
Days on Site: 4
Door Features: French Doors
Exterior: CBS
Flooring: Carpet, Ceramic Tile
HOA Fee: $384/ Monthly
Laundry: Laundry Room, In Unit, Laundry Tub
Other Equipment: None
Parcel#: 514010021060
Parking: Covered, Garage Door Opener, Paver Block, Garage, Attached Garage, Attached
Parking Notes: Covered, Garage Door Opener, Paver Block, Garage, Atta
Patio/Porch: Patio - Covered, Patio - Screened, Porch - Open, Patio, Porch
Pets Allowed: Yes, Dogs OK
Pool: Heated, Screen Enclosure
Restrictions: Other Restrictions
Security: Gated with Guard, Security Guard, Smoke Detector(s)
Sewer: Public Sewer
Special View Info: Pool
Sprinkler: Auto Sprinkler, Zoned Sprinkler
SQFT Living: 2829
Structure Type: House
Swimming Pool: Yes
Total Rooms: 3
Utilities: Cable Available, Electricity Connected, Natural Gas Available, Phone Available, Sewer Available, Undergro
Utilities: Cable Available, Electricity Connected, Natural Gas Available, Phone Available, Sewer Available, Undergro
Water: Other, Public
Windows: Blinds, Drapes, Plantation Shutters, Single Hung Metal, Shutters
Local Schools
High School: Charles W. Flanagan
Middle School: Walter C. Young
Elementary School: Lakeside
Listed By / Shown By
Listed By
Agency Name: United Realty Group Inc.
Agency Phone: 954-450-2000
Shown By
Agency Title: The Zwart Team - Continental Properties, Inc.
Agency Phone: (561) 906-1263

Estimate Your Payment
Estimated Payment
$ 2,361.05 per month $1,557.89 Principal & Interest $599.00 Property Tax $204.17 Homeowner's Insurance
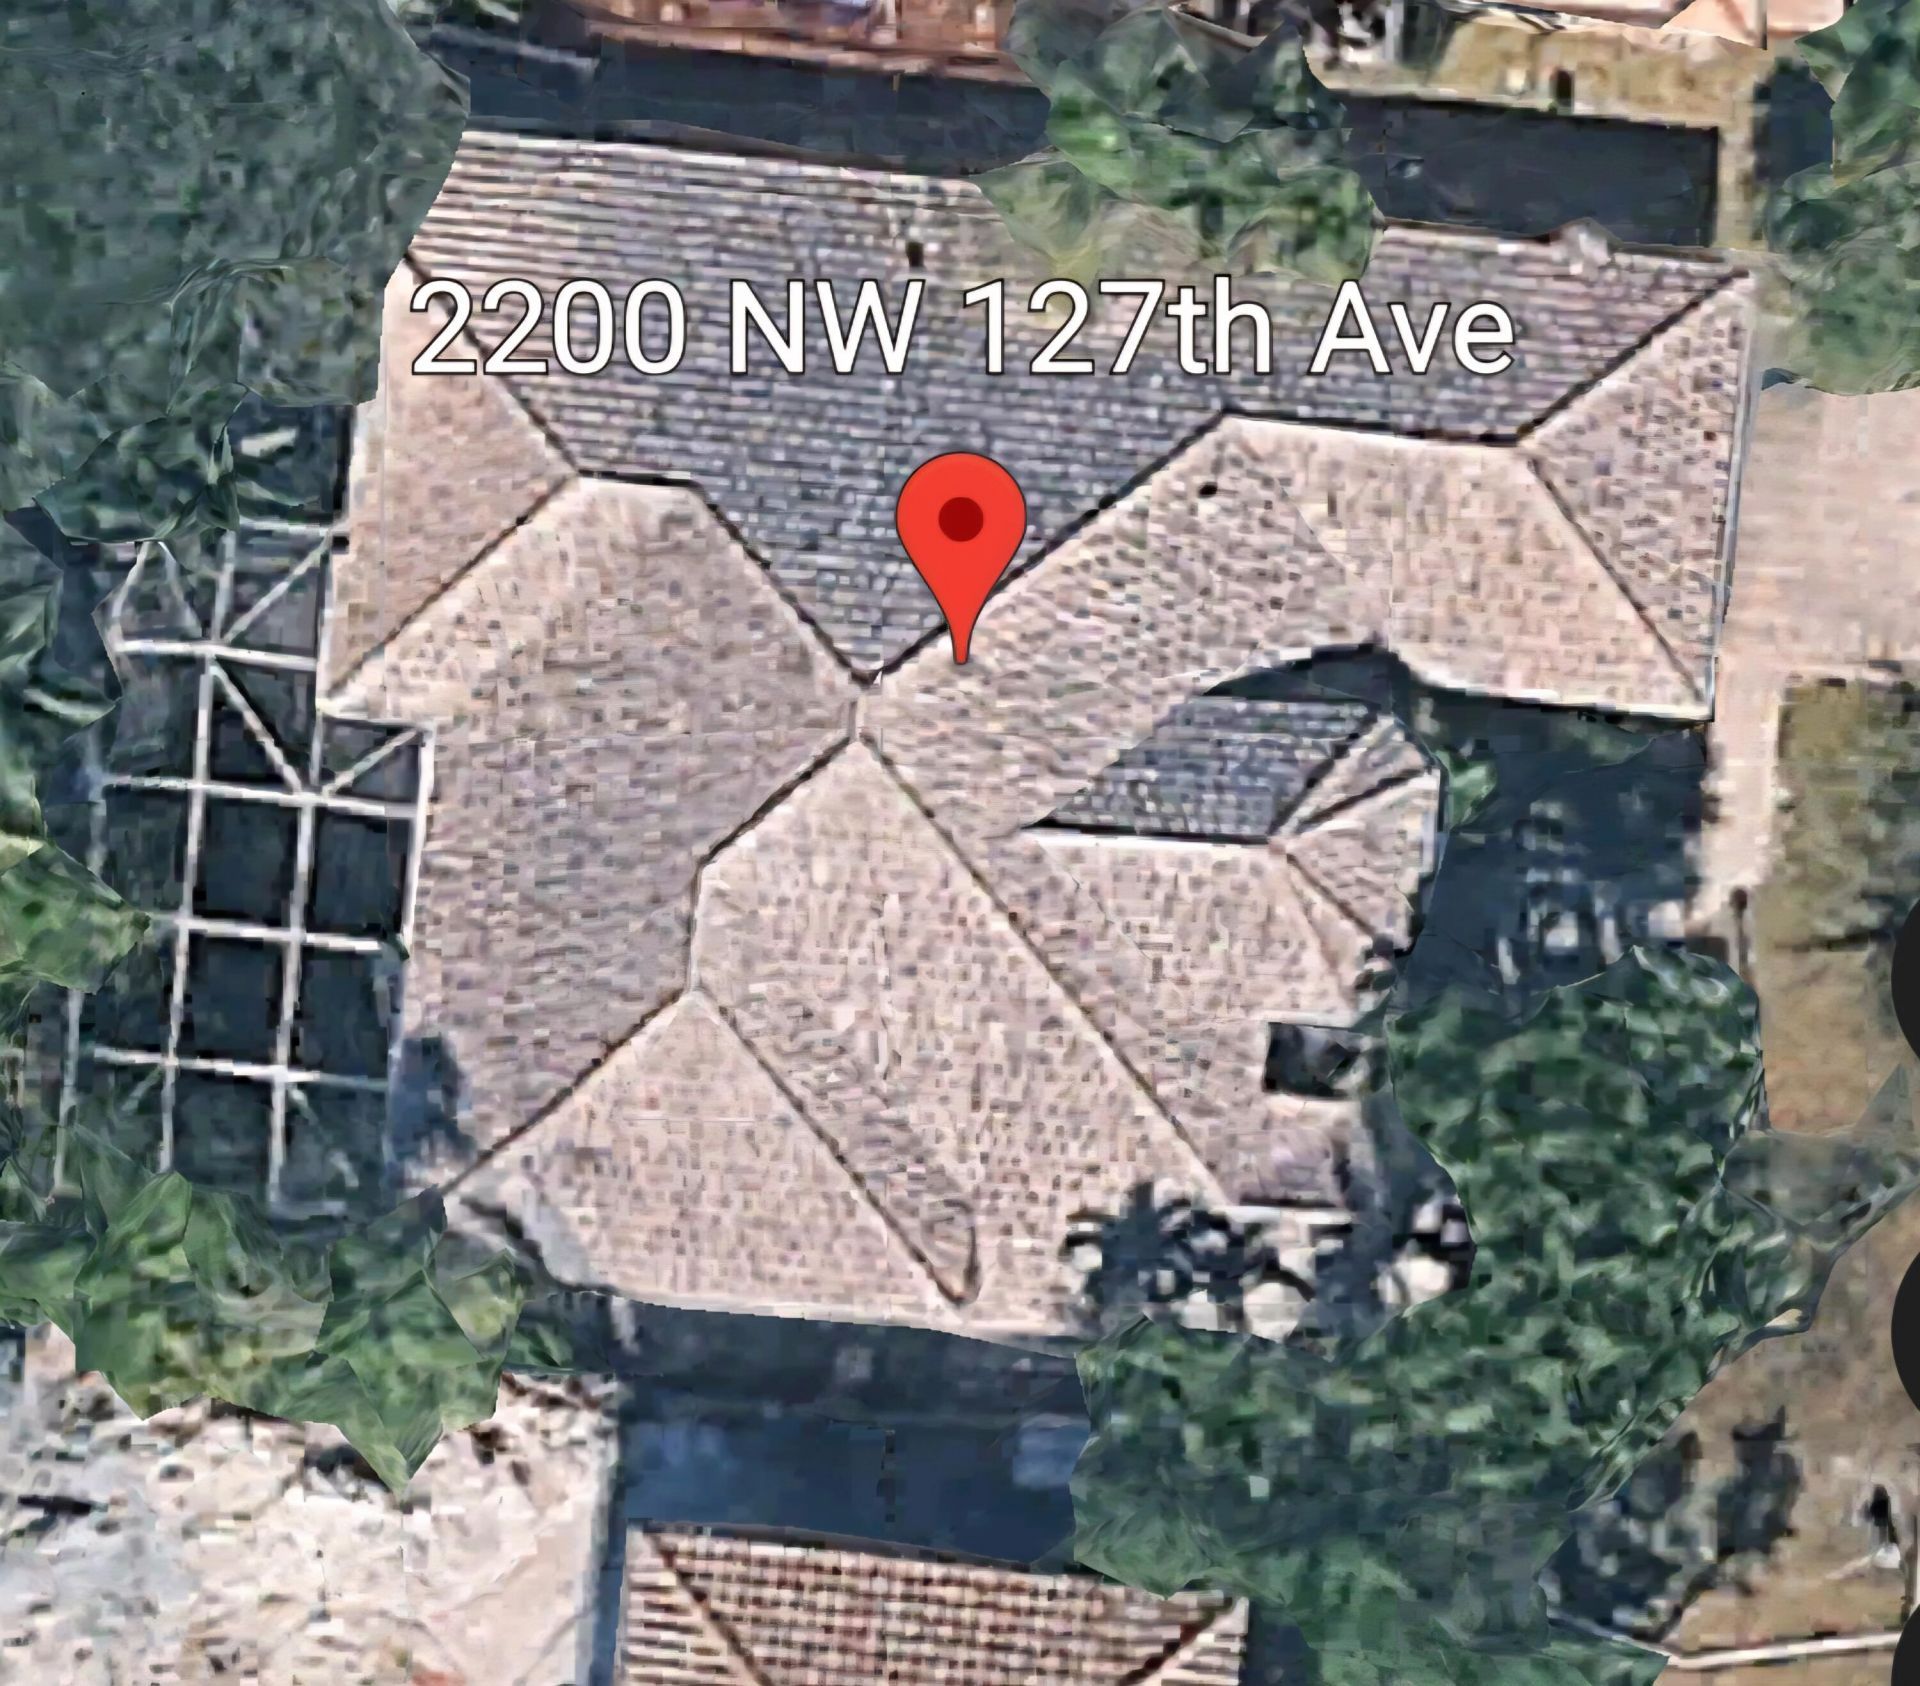
2200 NW 127th Avenue Nw | MLS# B26072546
This single family home located at 2200 NW 127th Avenue Nw, Pembroke Pines, FL 33028 is currently listed for sale with an asking price of $699,996. This property was built in 1998 and has 4 bedrooms and 3 full baths with 3748 sq. ft. NW 127th Avenue Nw is located in the PEMBROKE FALLS - PHASE 1 subdivision. Search PEMBROKE FALLS - PHASE 1 real estate on www.thezwartteam.com today.