
BEDS4
BATHS5 full
SQUARE FEET5,930
MLS#B26085998
STATUSActive
PROPERTY TYPEResidential - Single Family
SUBDIVISIONLEWIS SHORE ESTATES 2
Property Description
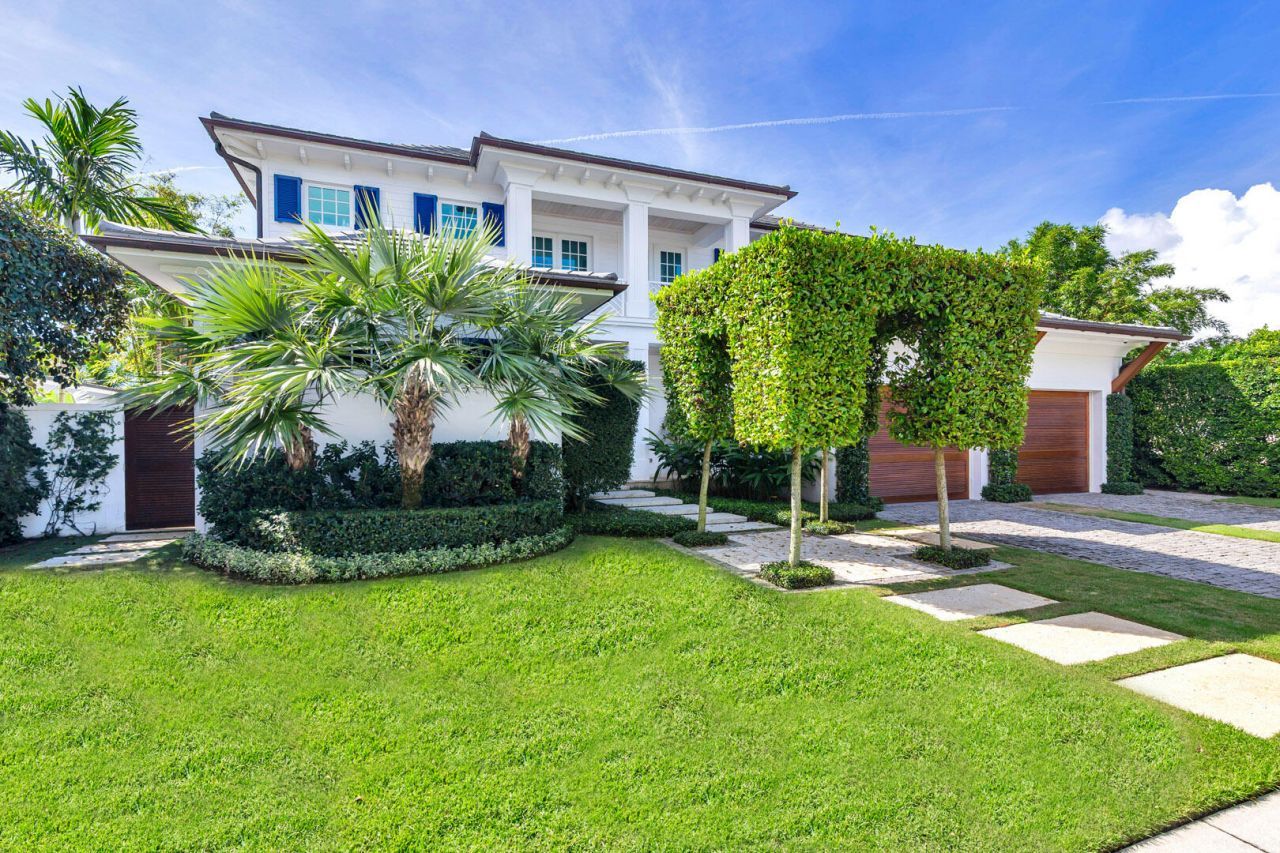
Stunning SoSo waterfront retreat offering 4-BD, 5-BA with elevated coastal living throughout. A 50-foot marginal dock features a 20,000-pound boat lift and power pedestal. The open-concept design is oriented to capture sweeping water views and is enhanced by rich hardwood flooring and bespoke millwork. Lime-washed cypress ceilings bring warmth and texture to the dining room, primary suite, loggias and balconies. Architectural details include louvered mahogany front doors, side gates and garage doors. A full home automation system integrates AV, HVAC, lighting and pool controls. Outdoor spaces are thoughtfully designed with lush tropical landscaping, landscape lighting and Dominican coral hardscape, complemented by a putting green, pool and spa and an expansive loggia with summer kitchen.
Property Features
Property Type: Residential - Single Family
Cooling: Central Air
Garage: 2 car attached
Heating: Central
Lot Size: 0.19 Acres
Roof Type: Concrete, Tile
Stories: 2.0
Taxes: $28,685
Year Built: 2015
Amenities
Central Vacuum
Entrance Foyer
Kitchen Island
Pantry
Walk-In Closet(s)
Built-in Barbecue
Summer Kitchen
Pool Bathroom
Balcony
Feature Descriptions
Appliances: Dryer, Disposal, Dishwasher, Free-Standing Freezer, Gas Range, Ice Maker, Microwave, Oven, Refrigerator, Washer
Balcony: Balcony - Covered
Days on Site: 31
Exterior: CBS
Flooring: Wood
Furnished: Unfurnished
Laundry: Inside
Lot Dimensions: 75 ft x 110 ft
Parcel#: 74434415030000310
Parking: Garage, Attached Garage
Parking Notes: Garage, Attached Garage
Patio/Porch: Patio - Covered, Patio
Pets Allowed: Yes, No Restrictions
Pool: In Ground, Salt Water
Restrictions: Other Restrictions
Security: Smoke Detector(s)
Sewer: Public Sewer
Spa: Yes
Spa: In Ground
Special View Info: Canal, Lake
SQFT Living: 4527
Structure Type: House
Swimming Pool: Yes
Total Rooms: 6
Utilities: Sewer Available, Water Available
Utilities: Sewer Available, Water Available
Water: Public
Waterfront Features: Lake Front
Room Sizes
Living Room: 22.3 X 31.7 Level Main
Kitchen: 1 X 1 Level Main
Primary Bedroom: 14.7 X 22 Level Upper
Local Schools
High School: Forest Hill
Middle School: Conniston Community
Elementary School: South Olive
Listed By / Shown By
Listed By
Agency Name: Serhant
Agency Phone: 561-203-2762
Shown By
Agency Title: The Zwart Team - Continental Properties, Inc.
Agency Phone: (561) 906-1263

Estimate Your Payment
Estimated Payment
$ 24,919.65 per month $19,918.82 Principal & Interest $2,390.42 Property Tax $2,610.42 Homeowner's Insurance
222 Arlington Road | MLS# B26085998
This single family home located at 222 Arlington Road, West Palm Beach, FL 33405 is currently listed for sale with an asking price of $8,950,000. This property was built in 2015 and has 4 bedrooms and 5 full baths with 5930 sq. ft. Arlington Road is located in the LEWIS SHORE ESTATES 2 subdivision. Search LEWIS SHORE ESTATES 2 real estate on www.thezwartteam.com today.