
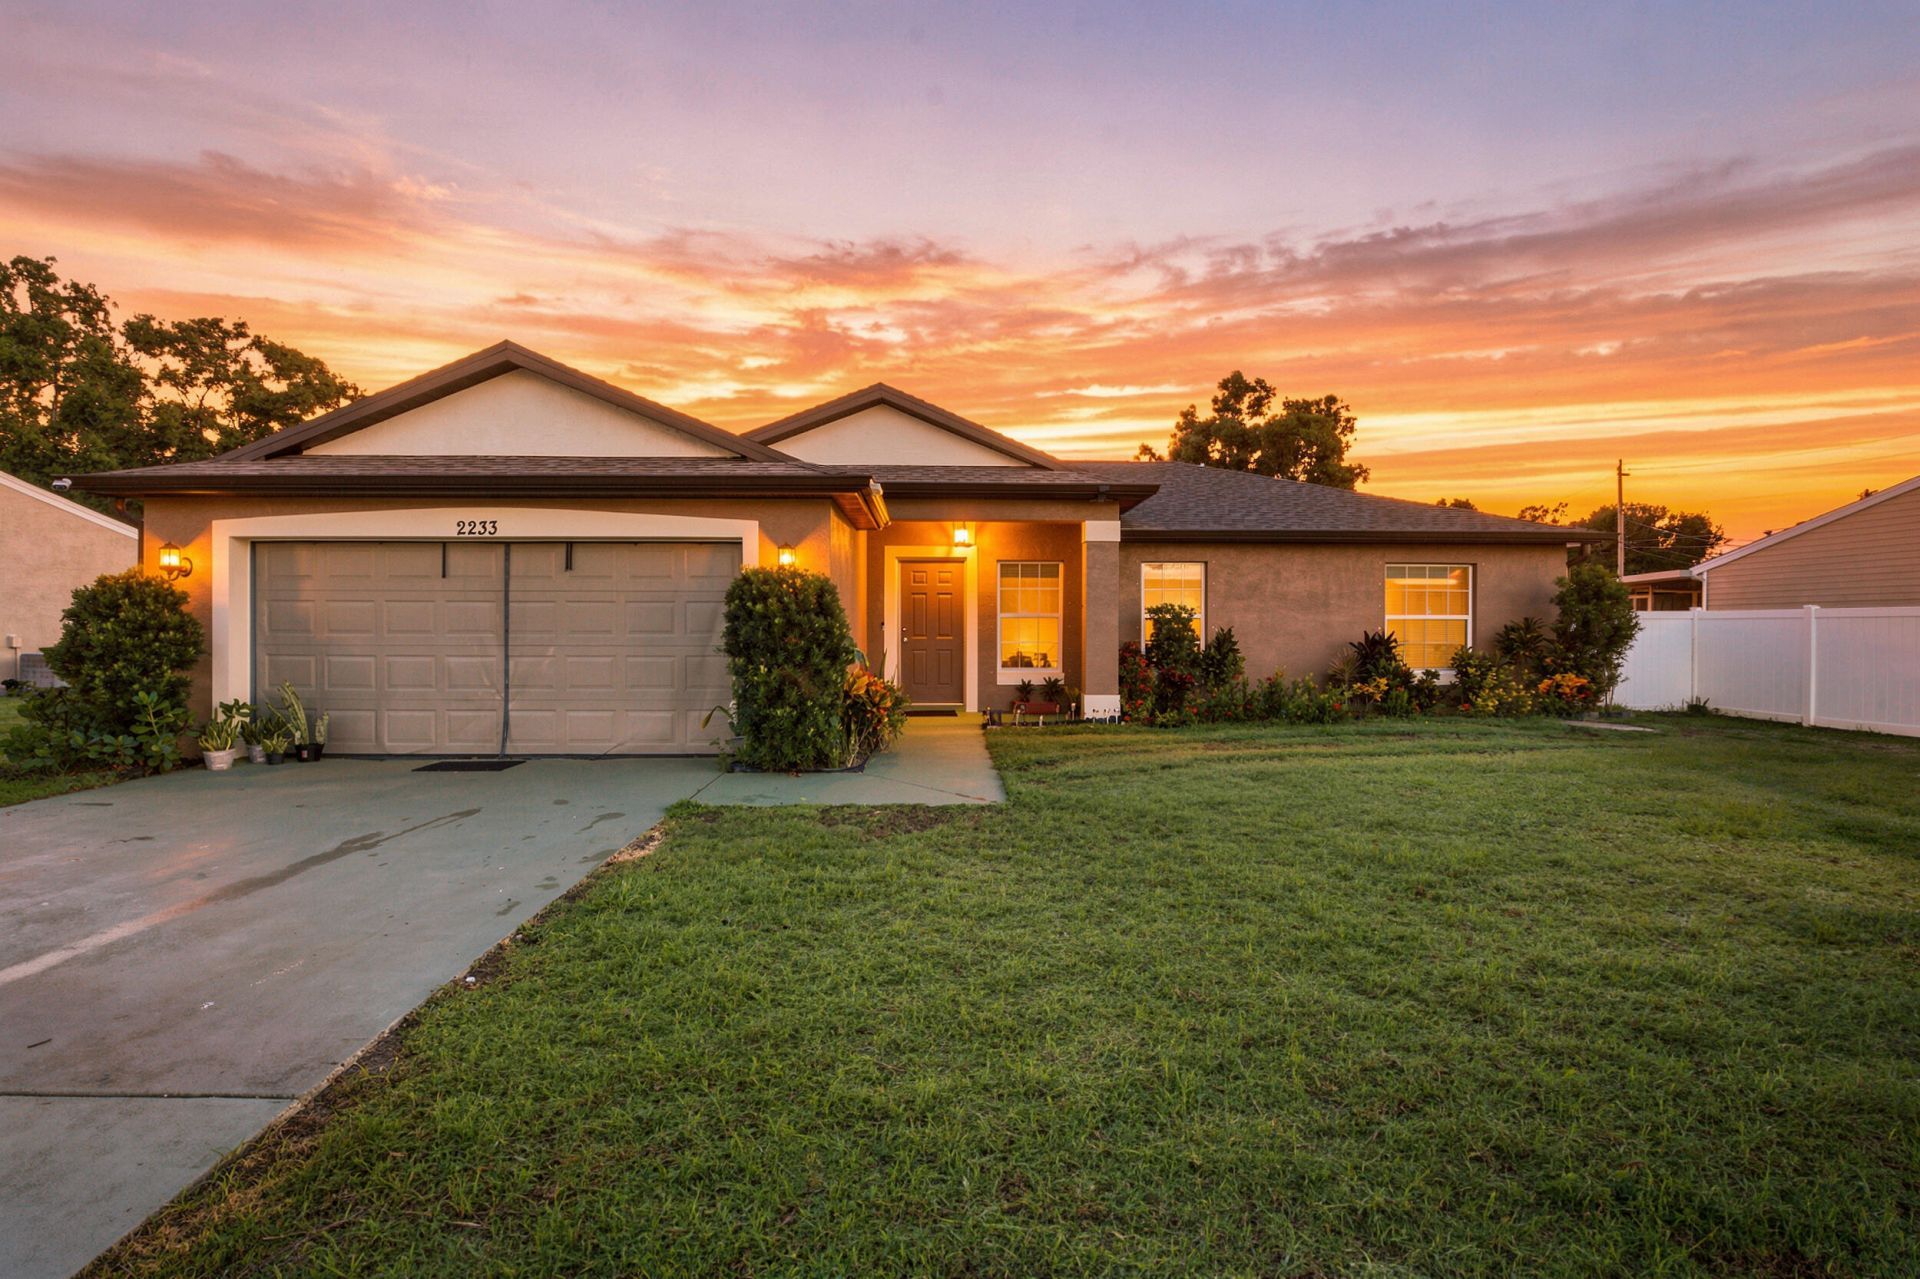
BEDS3
BATHS2 full
SQUARE FEET1,999
MLS#B26074365
STATUSActive
PROPERTY TYPEResidential - Single Family
SUBDIVISIONPort St Lucie Sec 40
Property Description
Welcome to this beautifully updated 3 bedroom 2 bathroom home offering just under 1,500 sq ft with a desirable split-bedroom floor plan and NO HOA! Major improvements include a NEW ROOF (2025), exterior paint (2025), water heater (2025), A/C (2018). The open layout makes efficient use of the interior, while the 2-car garage provides convenient parking and storage. Built for straightforward, practical ownership, this home delivers solid value in an established Port St. Lucie community. Whether you're seeking a primary residence or an investment property, this well-proportioned floor plan and manageable size make it an accessible entry point into homeownership.
Property Features
Property Type: Residential - Single Family
Cooling: Central Air, Ceiling Fan(s)
Fenced: Yes
Garage: 2 car attached
Heating: Central
Home Style: Contemporary, Ranch
Lot Size: 0.37 Acres
Roof Type: Composition, Shingle
Stories: 1.0
Taxes: $5,534
Year Built: 2006
Amenities
Bar
Cathedral Ceiling(s)
Entrance Foyer
High Ceilings
Kitchen Island
Vaulted Ceiling(s)
Walk-In Closet(s)
Bedroom Layout - Split
Pull Down Stairs
Feature Descriptions
Appliances: Dryer, Dishwasher, Electric Range, Ice Maker, Microwave, Refrigerator, Washer, Range
Exterior: Block, Concrete, Stucco
Fencing: Back Yard, Fenced, Vinyl
Flooring: Carpet, Vinyl, Wood
Furnished: Unfurnished
Guest House Y/N: No
Lot: Irregular Lot, Room for Pool
Lot: Irregular Lot, Room for Pool
Parcel#: 342069517110009
Parking: Driveway, Garage, Attached Garage, Attached
Parking Notes: Driveway, Garage, Attached Garage, Attached
Patio/Porch: Patio - Covered, Patio - Screened, Porch - Screened, Patio, Porch
Pets Allowed: Yes, Number Limit, Size Limit, Pet Restrictions Possible
Restrictions: No Restrictions
Security: Smoke Detector(s), None
Sewer: Public Sewer
Special View Info: Water
SQFT Living: 1410
Structure Type: House
Total Rooms: 3
Utilities: Cable Available, Electricity Available, Sewer Available, Water Available
Utilities: Cable Available, Electricity Available, Sewer Available, Water Available
Water: Public
Waterfront Features: None
Windows: Single Hung Metal, Shutters
Listed By / Shown By
Listed By
Agency Name: EXP Realty LLC
Agency Phone: 954-369-0090
Shown By
Agency Title: The Zwart Team - Continental Properties, Inc.
Agency Phone: (561) 906-1263

Estimate Your Payment
Estimated Payment
$ 1,430.30 per month $856.84 Principal & Interest $461.17 Property Tax $112.29 Homeowner's Insurance
2233 SE West Blackwell Drive | MLS# B26074365
This single family home located at 2233 SE West Blackwell Drive, Port Saint Lucie, FL 34952 is currently listed for sale with an asking price of $385,000. This property was built in 2006 and has 3 bedrooms and 2 full baths with 1999 sq. ft. SE West Blackwell Drive is located in the Port St Lucie Sec 40 subdivision. Search Port St Lucie Sec 40 real estate on www.thezwartteam.com today.