
BEDS4
BATHS2 full
SQUARE FEET2,543
MLS#B26087488
STATUSActive
PROPERTY TYPEResidential - Single Family
SUBDIVISIONPORT ST LUCIE SECTION 11
Property Description
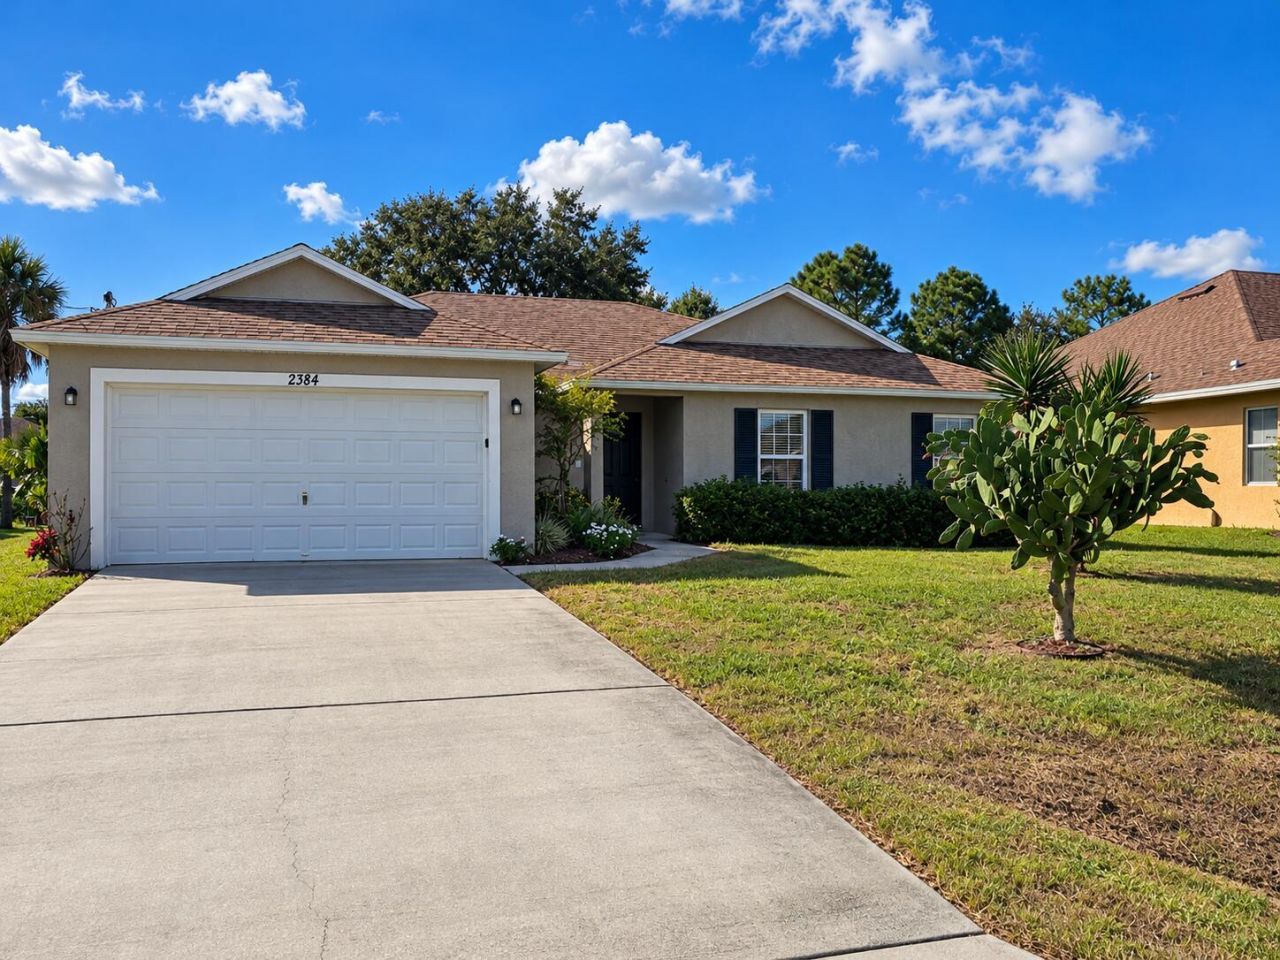
THE POPULAR VERONA MODEL, BUILT BY AWARED WINNING SYNERGY HOMES. A TRUE 4 BEDROOOM WITH 1915 SQ FT OF LIVING AREA. STAINLESS STEEL APPLIANCES, SOLID SURFACE COUNTER TOPS. LARGE COVERED PATIO. TROPICAL PARADISE OF UNIQUE TREES. HOME BACKS UP TO A CANAL FOR ADDED PRIVACY. OVERSIZED LOT. BUILT IN 2021.
Property Features
Property Type: Residential - Single Family
Cooling: Central Air, Ceiling Fan(s)
Garage: 2 car attached
Heating: Central
Home Style: Contemporary
Roof Type: Shingle
Stories: 1.0
Taxes: $7,952
Year Built: 2021
Amenities
Built-in Features
Entrance Foyer
High Ceilings
Pantry
Walk-In Closet(s)
Bedroom Layout - Split
Custom Mirrors
Feature Descriptions
Appliances: Electric Water Heater, Dryer, Disposal, Dishwasher, Ice Maker, Microwave, Refrigerator, Water Heater, Washer, Range
Days on Site: 27
Exterior: Block, Concrete, CBS
Flooring: Carpet, Tile
Furnished: Unfurnished
Laundry: Laundry Closet, Laundry Room
Parcel#: 342055007900003
Parking: Driveway, Garage Door Opener, Garage, Attached Garage
Parking Notes: Driveway, Garage Door Opener, Garage, Attached Garage
Patio/Porch: Patio - Covered, Patio
Pets Allowed: Yes, No Restrictions
Restrictions: No Restrictions
Security: Smoke Detector(s), None
Sewer: Public Sewer
Special View Info: Garden, Canal
SQFT Living: 1915
Structure Type: House
Total Rooms: 8
Utilities: Cable Connected, Electricity Connected, Phone Connected, Sewer Connected, Water Connected
Utilities: Cable Connected, Electricity Connected, Phone Connected, Sewer Connected, Water Connected
Water: Public
Waterfront Features: None
Room Sizes
Kitchen: 9 X 12
Primary Bedroom: 13.1 X 15.6 Level Main
Great Room: 17.6 X 20.8 Level Main
Dining Room: 11.4 X 11 Level Main
Bedroom 2: 12 X 11 Level Main
Bedroom 3: 10.8 X 12 Level Main
Bedroom 4: 10.1 X 12 Level Main
Laundry: 10 X 8 Level Main
Listed By / Shown By
Listed By
Agency Name: Keyes Platinum Group
Agency Phone: 561-694-2220
Shown By
Agency Title: The Zwart Team - Continental Properties, Inc.
Agency Phone: (561) 906-1263

Estimate Your Payment
Estimated Payment
$ 1,744.83 per month $956.77 Principal & Interest $662.67 Property Tax $125.39 Homeowner's Insurance
2384 SW Pamona Street | MLS# B26087488
This single family home located at 2384 SW Pamona Street, Port Saint Lucie, FL 34953 is currently listed for sale with an asking price of $429,900. This property was built in 2021 and has 4 bedrooms and 2 full baths with 2543 sq. ft. SW Pamona Street is located in the PORT ST LUCIE SECTION 11 subdivision. Search PORT ST LUCIE SECTION 11 real estate on www.thezwartteam.com today.