
BEDS4
BATHS2 full 1 partial
SQUARE FEET3,342
MLS#B26073217
STATUSActive
PROPERTY TYPEResidential - Single Family
SUBDIVISIONPORT ST LUCIE SECTION 35
Property Description
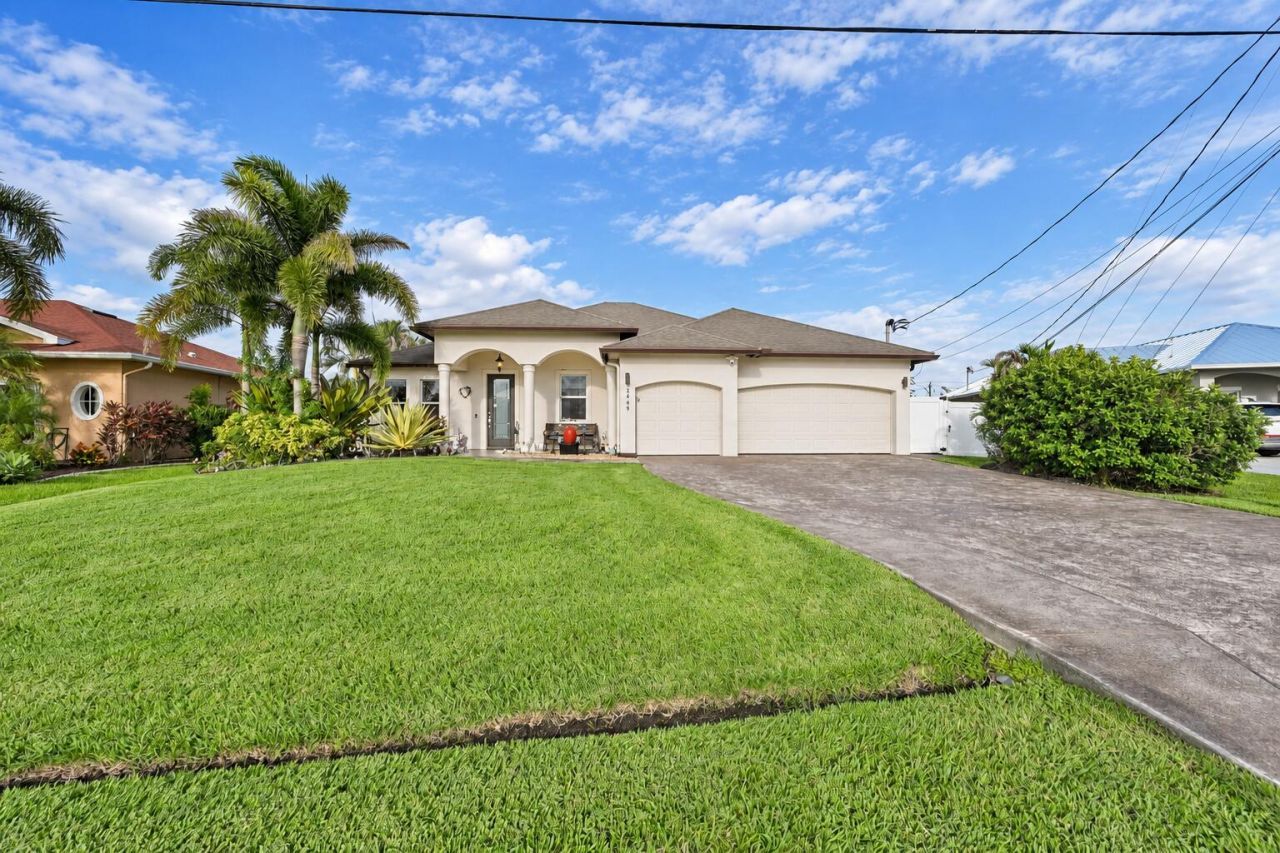
A home with presence, privacy and exceptional upgrades. This 4-bedroom, 3-bath residence offers 2,604 SF, a 3-car garage and private resort-style setting with screened lanai & heated saltwater pool. High ceilings frame an open living space and kitchen with granite counters, 42 cabinetry, stainless appliances, walk-in pantry, oversized island and exterior-vented hood. Triple sliders open to a travertine deck, 22' x 11' pool with built-in table/seating & fenced landscaped yard. Primary suite features a custom closet, Jacuzzi tub & separate shower. Impact windows/doors, solar panels, 24kW whole-house generator with buried 500-gal propane tank, 400-amp service, 18kW InstaHot system, Tesla EV charger & permitted A/C third garage bay. No HOA. Convenient to Tradition, shopping, dining & I-95.
Property Features
Property Type: Residential - Single Family
Cooling: Central Air, Ceiling Fan(s)
Garage: 3 car attached
Heating: Central
Home Style: Contemporary
Lot Size: 0.23 Acres
Roof Type: Composition, Shingle
Stories: 1.0
Taxes: $10,518
Year Built: 2016
Amenities
Entrance Foyer
High Ceilings
Kitchen Island
Pantry
Walk-In Closet(s)
Bedroom Layout - Stacked
Storage
Custom Lighting
Feature Descriptions
Appliances: Electric Water Heater, Water Purifier Owned, Dryer, Disposal, Dishwasher, Gas Range, Ice Maker, Microwave, Oven, Refrigerator, Water Heater, Water Purifier, Washer, Range, Freezer
Days on Site: 1
Exterior: Stucco, Concrete Block - With Stucco
Fencing: Back Yard, Full, Vinyl
Flooring: Tile, Wood
Furnished: Unfurnished
Guest House Y/N: No
Laundry: Laundry Room, In Unit
Lot: Interior Lot, Landscaped, Oversized Lot
Lot: Interior Lot, Landscaped, Oversized Lot
Other Equipment: Call Listing Agent, Generator
Parcel#: 342067009290006
Parking: Concrete, Driveway, Garage Door Opener, Garage, Attached Garage
Parking Notes: Concrete, Driveway, Garage Door Opener, Garage, Attach
Patio/Porch: Patio - Screened, Porch - Open, Patio, Porch
Pets Allowed: Yes, Cats OK, Dogs OK, No Restrictions
Pool: Heated, Salt Water, Concrete
Restrictions: Lease Restrictions
Security: Smoke Detector(s)
Sewer: Public Sewer
Special View Info: Garden, Other, Pool
SQFT Living: 2442
Structure Type: House
Swimming Pool: Yes
Total Rooms: 3
Utilities: Cable Available, Electricity Connected, Propane, Sewer Connected, Water Connected
Utilities: Cable Available, Electricity Connected, Propane, Sewer Connected, Water Connected
Water: Public
Windows: Rods, Sliding
Local Schools
High School: St. Lucie West Centennial
Middle School: Oak Hammock K-8
Elementary School: Oak Hammock K-8
Listed By / Shown By
Listed By
Agency Name: Compass Florida, LLC
Agency Phone: 954-477-7332
Shown By
Agency Title: The Zwart Team - Continental Properties, Inc.
Agency Phone: (561) 906-1263

Estimate Your Payment
Estimated Payment
$ 2,510.18 per month $1,444.39 Principal & Interest $876.50 Property Tax $189.29 Homeowner's Insurance
2449 SW Gay Circle | MLS# B26073217
This single family home located at 2449 SW Gay Circle, Port Saint Lucie, FL 34953 is currently listed for sale with an asking price of $649,000. This property was built in 2016 and has 4 bedrooms and 2 full and 1 partial baths with 3342 sq. ft. SW Gay Circle is located in the PORT ST LUCIE SECTION 35 subdivision. Search PORT ST LUCIE SECTION 35 real estate on www.thezwartteam.com today.